
1130 Arlong Park Drive, Prosper, TX 75078
Local realty services provided by:ERA Myers & Myers Realty
Upcoming open houses
- Sat, Aug 2201:00 pm - 05:00 pm
- Sun, Aug 2301:00 pm - 05:00 pm
- Sat, Aug 2901:00 pm - 05:00 pm
- Sun, Aug 3001:00 pm - 05:00 pm
Listed by: carole campbell
Office: colleen frost real estate serv
MLS#:21321395
Source:GDAR
Price summary
- Price:$1,198,900
- Price per sq. ft.:$268.21
- Monthly HOA dues:$210
About this home
SOUTHGATE HOMES MADISON II floor plan. This five-bedroom, five-and-a-half-bath residence showcases stunning design and exceptional craftsmanship throughout. At the heart of the home, a soaring fireplace anchors the open-concept living area, which features sliding doors that connect seamlessly to the family room and a chef-inspired kitchen with custom cabinetry. The main level also includes a wet bar, private study, media room, and a luxurious owner’s suite complete with our Signature Bath, featuring a Jetta freestanding soaking tub, dual vanities, and a beautifully designed walk-through shower. A guest bedroom with an en suite bath offers comfort and privacy for visitors. Upstairs, you will find a spacious game room, a second study, and three additional bedrooms, providing plenty of space for family and guests. Thoughtfully designed for modern living, the Madison II B offers timeless style and inviting spaces, all perfectly situated in the highly sought-after Windsong Ranch community within Prosper ISD....
Contact an agent
Home facts
- Year built:2026
- Subdivision & Development:WINDSONG RANCH 71s
- Listing ID #:21321395
- Added:44 day(s) ago
- Updated:August 19, 2026 at 11:55 AM
Rooms and interior
- Bedrooms:5
- Total bathrooms:6
- Full bathrooms:5
- Half bathrooms:1
- Flooring:Carpet, Ceramic Tile, Wood
- Kitchen Description:Built In Gas Range, Dishwasher, Disposal, Double Oven, Electric Oven, Microwave, Vented Exhaust Fan
- Living area:4,470 sq. ft.
Heating and cooling
- Cooling:Ceiling Fans, Central Air, Electric
- Heating:Central, Natural Gas
- Central air:Yes
Structure and exterior
- Roof:Composition
- Year built:2026
- Building area:4,470 sq. ft.
- Lot area:0.23 Acres
- Lot Features:Few Trees, Interior Lot, Landscaped, Lawn, Sprinkler System, Subdivision
- Architectural Style:Traditional
- Construction Materials:Brick, Wood Siding
- Foundation Description:Slab
- Levels:2 Story
Schools
- High school:Richland
- Middle school:William Rushing
- Elementary school:Mrs. Jerry Bryant
Finances and disclosures
- Price:$1,198,900
- Price per sq. ft.:$268.21
Features and amenities
- Appliances:Built In Gas Range, Dishwasher, Disposal, Double Oven, Electric Oven, Microwave, Plumbed For Gas, Some Gas Appliances, Tankless Water Heater, Vented Exhaust Fan
- Amenities:Air Purifier, Fire Alarm, Irrigation Equipment, Security System, Smoke Detectors
Parking
- Garage:Yes
- Garage spaces:3
 Information provided, in part, by North Texas Real Estate Information Systems, Inc. Last Updated August 19, 2026 Listings with the NTREIS logo are listed by brokerages other than ERA Myers & Myers Realty.
New listings near 1130 Arlong Park Drive
- New
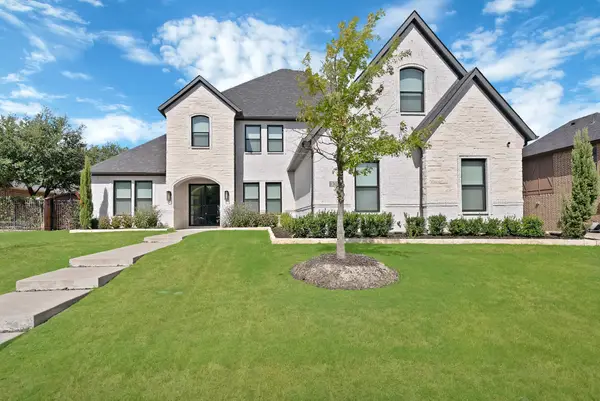 $1,399,000Active5 beds 6 baths4,830 sq. ft.
1301 Clipston Drive, Prosper, TX 75078
MLS# 21358495Listed by: MONUMENT REALTY - New
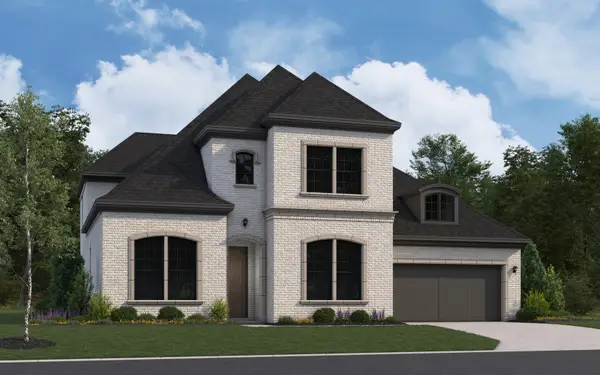 $1,164,900Active4 beds 6 baths3,961 sq. ft.
270 Twilight Drive, Prosper, TX 75078
MLS# 21362146Listed by: HOMESUSA.COM - New
 $1,090,000Active4 beds 5 baths3,700 sq. ft.
4750 Muleshoe Lane, Prosper, TX 75078
MLS# 21360467Listed by: COLDWELL BANKER APEX, REALTORS - Open Sat, 1 to 3pmNew
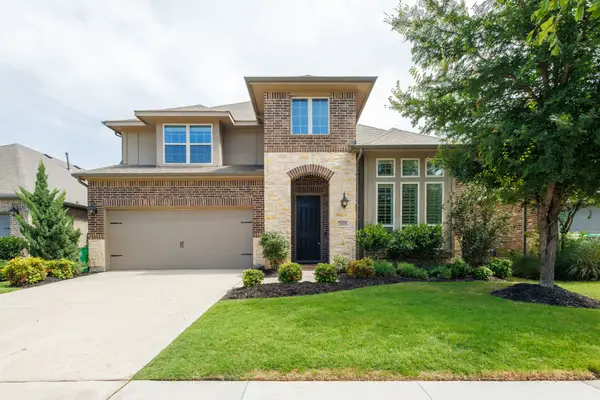 $624,500Active5 beds 4 baths3,841 sq. ft.
16133 Plum Court, Prosper, TX 75078
MLS# 21360500Listed by: BEAM REAL ESTATE, LLC - New
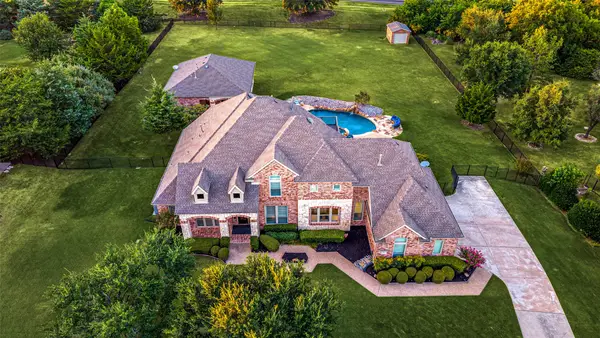 $1,499,000Active5 beds 5 baths4,418 sq. ft.
2821 Winding Creek Road, Prosper, TX 75078
MLS# 21338174Listed by: KELLER WILLIAMS PROSPER CELINA - New
 $850,000Active4 beds 4 baths3,118 sq. ft.
2271 Macy Way, Prosper, TX 75078
MLS# 21357791Listed by: AOXIANG US REALTY - New
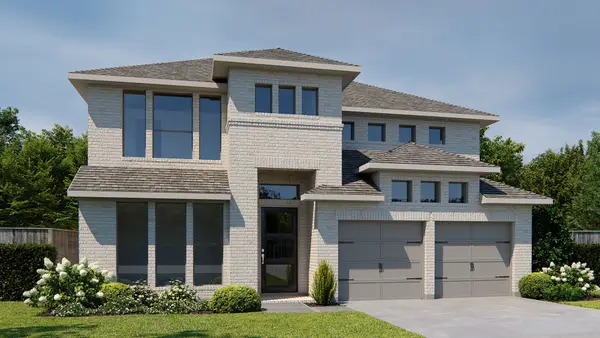 $836,900Active5 beds 5 baths3,553 sq. ft.
4040 Infinity Lane, Celina, TX 75078
MLS# 21360063Listed by: PERRY HOMES REALTY LLC - New
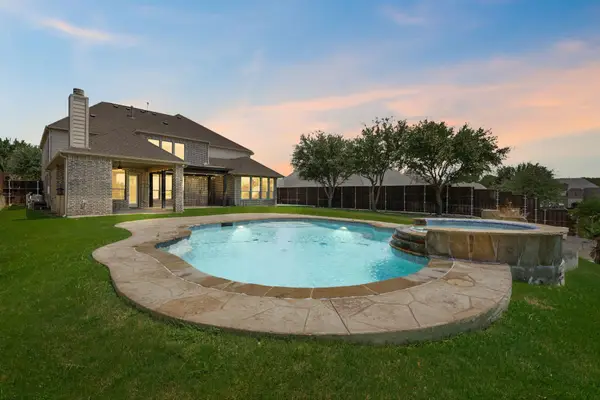 $1,150,000Active5 beds 5 baths4,462 sq. ft.
941 Jessica Lane, Prosper, TX 75078
MLS# 21360064Listed by: RE/MAX DFW ASSOCIATES - New
 $699,900Active4 beds 4 baths2,574 sq. ft.
4349 Flowerpot Drive, Celina, TX 75078
MLS# 21360104Listed by: PERRY HOMES REALTY LLC - New
 $665,000Active4 beds 4 baths2,870 sq. ft.
2370 Canary Grass Lane, Prosper, TX 75078
MLS# 21354785Listed by: WEICHERT REALTORS/PROPERTY PARTNERS


Protect your home and budget from life's surprises with an Assurant Home Warranty, backed by a partner that supports you through every step of homeownership. Explore Plans.
© 2023 - 2026 ERA Franchise Systems LLC. All rights reserved. ERA Franchise Systems LLC fully supports the principles of the Fair Housing Act and the Equal Opportunity Act. ERA, ERA Real Estate powered, and their respective logos are registered service marks of ERA Franchise Systems LLC. Each office is independently owned and operated.