
1305 Corona Court, Prosper, TX 75078
Local realty services provided by:ERA Courtyard Real Estate
1305 Corona Court,Prosper, TX 75078
$449,999
- 3 Beds
- 2 Baths
- 1,890 sq. ft.
- Single family
- Active
Listed by: chau phung, linh van
Office: exp realty llc.
MLS#:21304301
Source:GDAR
Price summary
- Price:$449,999
- Price per sq. ft.:$238.09
- Monthly HOA dues:$66.67
About this home
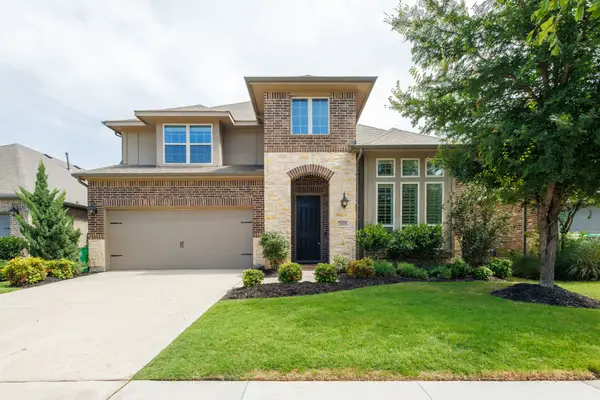
Stunning 3-bedroom, 2-bath home tucked away in a quiet cul-de-sac, offering beautiful curb appeal, a striking stone elevation, an open-concept layout, and a highly desirable 3-car garage—a rare find in this neighborhood.
Approximately $50,000 has been invested in renovations and upgrades, including a new roof, new gutters, new flooring, new windows, and beautifully renovated bathrooms. This Energy Star Certified home also features a new AC unit and new sprinkler heads, providing added comfort, efficiency, and peace of mind.
The spacious living area is designed for both everyday comfort and entertaining, seamlessly connecting to the gourmet kitchen with a large granite island, custom cabinetry, and plenty of space for family and guests to gather. The generous primary suite offers a relaxing retreat with a spa-like bathroom and an oversized walk-in closet.
Conveniently located near the Dallas North Tollway, US-380, shopping, dining, and PGA Frisco, this beautifully updated home combines style, functionality, modern improvements, and an excellent location. Welcome home!...
Contact an agent
Home facts
- Year built:2014
- Subdivision & Development:ARTESIA
- Listing ID #:21304301
- Added:44 day(s) ago
- Updated:August 16, 2026 at 01:52 AM
Rooms and interior
- Bedrooms:3
- Total bathrooms:2
- Full bathrooms:2
- Flooring:Carpet, Ceramic Tile
- Kitchen Description:Dishwasher, Disposal, Electric Oven, Microwave, Vented Exhaust Fan
- Living area:1,890 sq. ft.
Heating and cooling
- Cooling:Ceiling Fans, Central Air, Electric
- Heating:Central, Electric
- Central air:Yes
Structure and exterior
- Roof:Composition
- Year built:2014
- Building area:1,890 sq. ft.
- Lot area:0.16 Acres
- Lot Features:Sprinkler System, Subdivision
- Architectural Style:Traditional
- Construction Materials:Brick, Fiber Cement, Stone
- Foundation Description:Slab
- Levels:1 Story
Schools
- High school:Richland
- Middle school:William Rushing
- Elementary school:Judy Rucker
Finances and disclosures
- Price:$449,999
- Price per sq. ft.:$238.09
Features and amenities
- Appliances:Dishwasher, Disposal, Electric Oven, Microwave, Tankless Water Heater, Vented Exhaust Fan
- Amenities:Security System, Smoke Detectors
Parking
- Garage:Yes
- Garage spaces:3
 Information provided, in part, by North Texas Real Estate Information Systems, Inc. Last Updated August 16, 2026 Listings with the NTREIS logo are listed by brokerages other than ERA Courtyard Real Estate.
New listings near 1305 Corona Court
- New
 $1,090,000Active4 beds 5 baths3,700 sq. ft.
4750 Muleshoe Lane, Prosper, TX 75078
MLS# 21360467Listed by: COLDWELL BANKER APEX, REALTORS - New
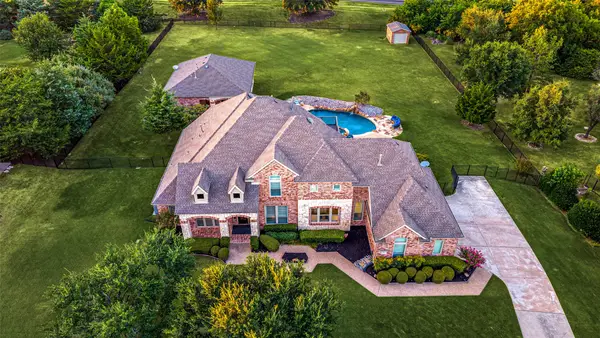
 $624,500Active5 beds 4 baths3,841 sq. ft.
16133 Plum Court, Prosper, TX 75078
MLS# 21360500Listed by: BEAM REAL ESTATE, LLC - New
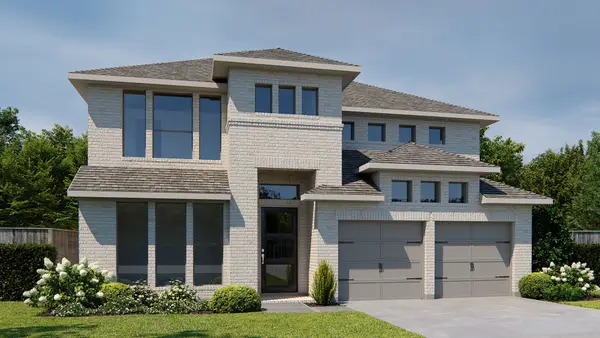
 $1,499,000Active5 beds 5 baths4,418 sq. ft.
2821 Winding Creek Road, Prosper, TX 75078
MLS# 21338174Listed by: KELLER WILLIAMS PROSPER CELINA - New
 $850,000Active4 beds 4 baths3,118 sq. ft.
2271 Macy Way, Prosper, TX 75078
MLS# 21357791Listed by: AOXIANG US REALTY - New
 $836,900Active5 beds 5 baths3,553 sq. ft.
4040 Infinity Lane, Celina, TX 75078
MLS# 21360063Listed by: PERRY HOMES REALTY LLC - New
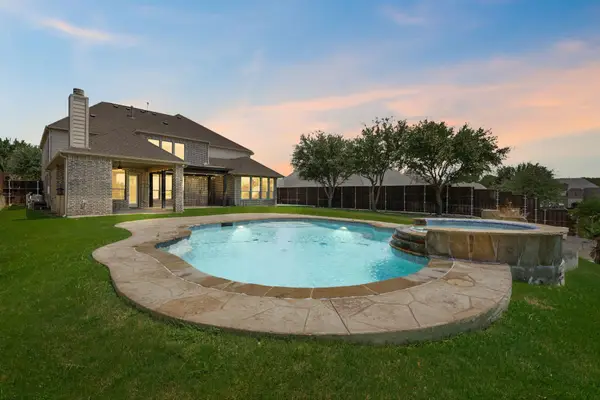 $1,150,000Active5 beds 5 baths4,462 sq. ft.
941 Jessica Lane, Prosper, TX 75078
MLS# 21360064Listed by: RE/MAX DFW ASSOCIATES - New
 $699,900Active4 beds 4 baths2,574 sq. ft.
4349 Flowerpot Drive, Celina, TX 75078
MLS# 21360104Listed by: PERRY HOMES REALTY LLC - New
 $665,000Active4 beds 4 baths2,870 sq. ft.
2370 Canary Grass Lane, Prosper, TX 75078
MLS# 21354785Listed by: WEICHERT REALTORS/PROPERTY PARTNERS - New
 $445,000Active3 beds 3 baths1,868 sq. ft.
730 Bandera Court, Prosper, TX 75078
MLS# 21356156Listed by: MONUMENT REALTY - New
 $1,350,000Active5 beds 6 baths4,570 sq. ft.
1561 Saint Peter, Prosper, TX 75078
MLS# 21359479Listed by: TEXAS PROPERTY BROKERS, LLC


Protect your home and budget from life's surprises with an Assurant Home Warranty, backed by a partner that supports you through every step of homeownership. Explore Plans.
© 2023 - 2026 ERA Franchise Systems LLC. All rights reserved. ERA Franchise Systems LLC fully supports the principles of the Fair Housing Act and the Equal Opportunity Act. ERA, ERA Real Estate powered, and their respective logos are registered service marks of ERA Franchise Systems LLC. Each office is independently owned and operated.