
2491 Stonybrook Drive, Prosper, TX 75078
Local realty services provided by:ERA Myers & Myers Realty
Listed by: blake edwards
Office: century 21 mike bowman, inc.
MLS#:21321603
Source:GDAR
Price summary
- Price:$800,000
- Price per sq. ft.:$179.94
- Monthly HOA dues:$65
About this home
Welcome to this beautifully updated home in the highly sought-after Greenspoint community of Prosper. Featuring 4 spacious bedrooms, 4 full bathrooms, a separate private home office, media room, and an oversized 3-car garage, this home offers the perfect blend of luxury and functionality. A grand two-story entry welcomes you with soaring ceilings and an elegant spiral staircase, setting the tone for the impressive interior. Fresh paint throughout, updated luxury vinyl plank flooring, new carpet, and abundant natural light create a bright, move-in-ready atmosphere. The open-concept layout is designed for both everyday living and entertaining, with a spacious family room centered around a dramatic floor-to-ceiling stone fireplace overlooking the private backyard. The beautifully updated kitchen is a chef's dream, featuring stainless steel appliances, upgraded finishes, abundant cabinetry, generous countertop space, and a large center island that seamlessly connects to the breakfast area and living room. The private first-floor primary suite offers a relaxing retreat, while an additional downstairs bedroom and full bath provide an ideal setup for guests or multi-generational living. A dedicated home office offers the perfect work-from-home space separate from the four bedrooms. Upstairs, you'll find two additional bedrooms, a spacious media room, and a large landing pad. Step outside to a covered patio overlooking a fully fenced backyard with no rear neighbors, providing added privacy and plenty of room to relax, entertain, or play. Conveniently situated just minutes from the PGA of America Headquarters, shopping, dining, Highway 380, and the Dallas North Tollway, this exceptional home offers luxury living in one of Prosper's most desirable communities. Schedule your private showing today....
Contact an agent
Home facts
- Year built:2012
- Subdivision & Development:Greenspoint-Phase 1
- Listing ID #:21321603
- Added:39 day(s) ago
- Updated:August 13, 2026 at 11:47 AM
Rooms and interior
- Bedrooms:4
- Total bathrooms:4
- Full bathrooms:4
- Flooring:Carpet, Ceramic Tile, Luxury Vinyl Plank
- Kitchen Description:Dishwasher, Disposal, Double Oven, Gas Cooktop, Microwave
- Living area:4,446 sq. ft.
Heating and cooling
- Cooling:Ceiling Fans, Central Air, Electric
- Heating:Central, Fireplaces
- Central air:Yes
Structure and exterior
- Roof:Composition
- Year built:2012
- Building area:4,446 sq. ft.
- Lot area:0.25 Acres
- Lot Features:Few Trees, Interior Lot, Landscaped, Lawn, Level, Subdivision
- Architectural Style:Traditional
- Construction Materials:Brick
- Foundation Description:Slab
- Levels:2 Story
Schools
- High school:Walnut Grove
- Middle school:Lorene Rogers
- Elementary school:Cynthia A Cockrell
Finances and disclosures
- Price:$800,000
- Price per sq. ft.:$179.94
- Tax amount:$15,743
Features and amenities
- Appliances:Dishwasher, Disposal, Double Oven, Gas Cooktop, Microwave, Plumbed For Gas, Some Gas Appliances
- Amenities:Bay Windows, Carbon Monoxide Detectors, Fire Alarm, Wireless
Parking
- Garage:Yes
- Garage spaces:3
 Information provided, in part, by North Texas Real Estate Information Systems, Inc. Last Updated August 13, 2026 Listings with the NTREIS logo are listed by brokerages other than ERA Myers & Myers Realty.
New listings near 2491 Stonybrook Drive
- New
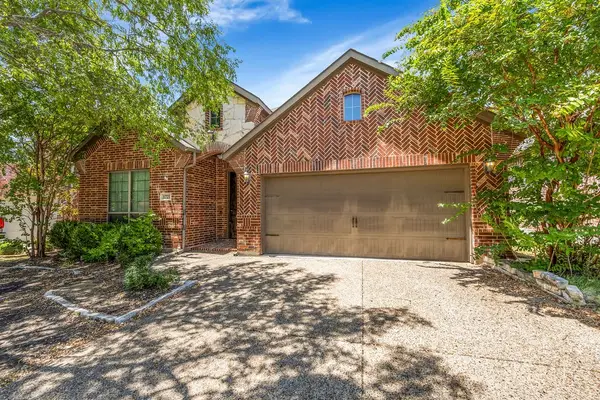 $425,000Active4 beds 2 baths2,185 sq. ft.
1721 Medina Lane, Prosper, TX 75078
MLS# 21358518Listed by: AOXIANG US REALTY - Open Sat, 1 to 3pmNew
 $2,195,000Active5 beds 6 baths5,057 sq. ft.
4140 Tranquility Lane, Prosper, TX 75078
MLS# 21323539Listed by: READY REAL ESTATE LLC - New
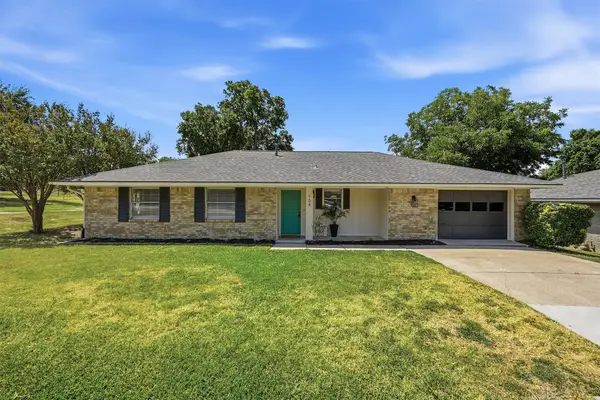 $414,900Active3 beds 2 baths1,403 sq. ft.
108 E 5th Street, Prosper, TX 75078
MLS# 21348605Listed by: EASY LIFE REALTY - New
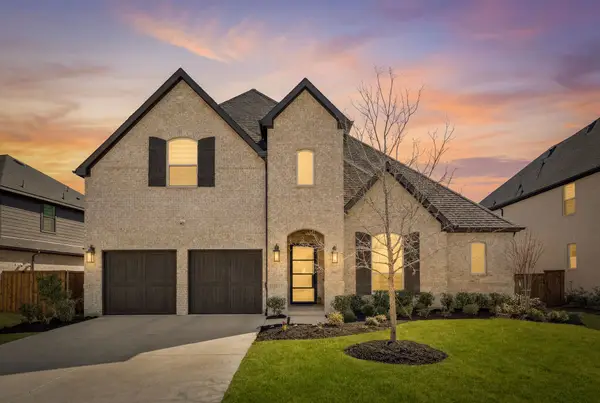 $999,000Active4 beds 5 baths3,882 sq. ft.
2541 Forestbrook Drive, Prosper, TX 75078
MLS# 21357305Listed by: MONUMENT REALTY - New
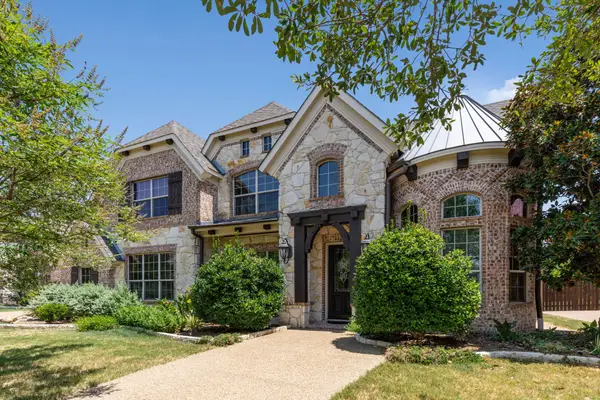 $925,000Active4 beds 4 baths4,383 sq. ft.
132 Townlake Drive, Prosper, TX 75078
MLS# 21355306Listed by: COMPASS RE TEXAS, LLC. - New
 $425,000Active0.38 Acres
931 Johns Hopkins Drive, Prosper, TX 75078
MLS# 21354771Listed by: BENTLEY FINE PROPERTIES - New
 $805,420Active5 beds 6 baths3,535 sq. ft.
4032 Infinity Lane, Celina, TX 75078
MLS# 21355296Listed by: HIGHLAND HOMES REALTY - Open Sun, 1 to 3pmNew
 $799,900Active4 beds 5 baths3,507 sq. ft.
3920 Marigold Lane, Prosper, TX 75078
MLS# 21355270Listed by: KELLER WILLIAMS PROSPER CELINA - New
 $539,500Active2 beds 2 baths1,897 sq. ft.
4330 Carrera Drive, Prosper, TX 75078
MLS# 21350765Listed by: COLDWELL BANKER REALTY FRISCO - New
 $335,000Active0.29 Acres
3260 Vienna Drive, Prosper, TX 75078
MLS# 21355088Listed by: FATHOM REALTY, LLC


Protect your home and budget from life's surprises with an Assurant Home Warranty, backed by a partner that supports you through every step of homeownership. Explore Plans.
© 2023 - 2026 ERA Franchise Systems LLC. All rights reserved. ERA Franchise Systems LLC fully supports the principles of the Fair Housing Act and the Equal Opportunity Act. ERA, ERA Real Estate powered, and their respective logos are registered service marks of ERA Franchise Systems LLC. Each office is independently owned and operated.