
2860 Meadow Ridge Drive, Prosper, TX 75078
Local realty services provided by:ERA Courtyard Real Estate
Listed by: monica maynard wood, yadira alcala
Office: monica maynard
MLS#:21436945
Source:GDAR
Price summary
- Price:$825,000
- Price per sq. ft.:$192.85
- Monthly HOA dues:$193.67
About this home
Welcome to your own private retreat in the heart of Prosper! Offering approximately 4,278 square feet of living space, this beautifully updated home combines spacious living, thoughtful upgrades, and exceptional outdoor entertaining.
At the heart of the home is an expanded gourmet kitchen featuring a large island with a built-in beverage refrigerator, additional cabinetry, under-cabinet lighting, and a convenient pass-through window with a bar overlooking the patio. Four-panel, full-view glass patio doors create a seamless connection between indoor and outdoor living, filling the space with natural light and providing beautiful views of the backyard oasis.
Step outside to your private resort-style retreat featuring a sparkling swimming pool, lush tropical landscaping, palm trees, and a palapa tiki hut, creating the perfect setting for entertaining or relaxing.
The beautifully remodeled primary bathroom offers an expanded glass-enclosed shower, dual sinks, updated tile flooring, and a spacious walk-in closet with upgraded tile.
Additional interior enhancements include hardwood flooring, updated ceiling fans, a beautifully upgraded fireplace featuring travertine and Taj Mahal quartz, and refreshed paint throughout several key living areas. A hidden room adds a unique feature to this exceptional property.
Major recent improvements include a new roof, updated exterior paint, upgraded high-volume gutters, backyard fencing and gates, and additional mechanical and garage enhancements.
With generous living spaces, an incredible outdoor entertaining area, and numerous thoughtful improvements, this Prosper property offers the perfect combination of comfort, functionality, and lifestyle....
Contact an agent
Home facts
- Year built:2004
- Subdivision & Development:Gentle Creek Estates Ph Four
- Listing ID #:21436945
- Added:1 day(s) ago
- Updated:November 18, 2026 at 02:30 PM
Rooms and interior
- Bedrooms:5
- Total bathrooms:4
- Full bathrooms:3
- Half bathrooms:1
- Flooring:Carpet, Stone, Tile, Wood
- Kitchen Description:Dishwasher, Disposal, Electric Range, Microwave
- Living area:4,278 sq. ft.
Heating and cooling
- Cooling:Ceiling Fans, Central Air, Electric
- Heating:Central, Electric
- Central air:Yes
Structure and exterior
- Year built:2004
- Building area:4,278 sq. ft.
- Lot area:0.29 Acres
- Lot Features:Landscaped, Level
- Architectural Style:Traditional
- Construction Materials:Brick, Fiber Cement, Stucco
- Levels:2 Story
Schools
- High school:Prosper
- Middle school:Jim Bridges
- Elementary school:Sam Johnson
Finances and disclosures
- Price:$825,000
- Price per sq. ft.:$192.85
- Tax amount:$13,957
Features and amenities
- Appliances:Dishwasher, Disposal, Dryer, Electric Range, Microwave, Washer
- Laundry features:Dryer, Washer
- Amenities:Smoke Detectors, Window Coverings
Parking
- Garage:Yes
- Garage spaces:5
 Information provided, in part, by North Texas Real Estate Information Systems, Inc. Last Updated November 18, 2026 Listings with the NTREIS logo are listed by brokerages other than ERA Courtyard Real Estate.
New listings near 2860 Meadow Ridge Drive
- New
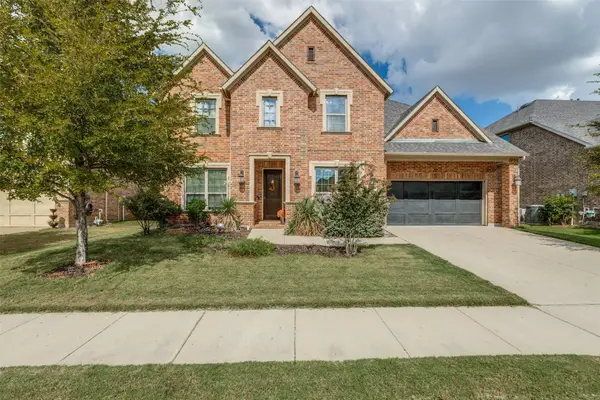 $699,900Active5 beds 4 baths3,822 sq. ft.
2920 Clearwater Drive, Prosper, TX 75078
MLS# 21438613Listed by: JANUS REAL ESTATE GROUP - New
 $1,300,900Active5 beds 6 baths4,221 sq. ft.
371 Twilight Drive, Prosper, TX 75078
MLS# 21438325Listed by: PERRY HOMES REALTY LLC - New
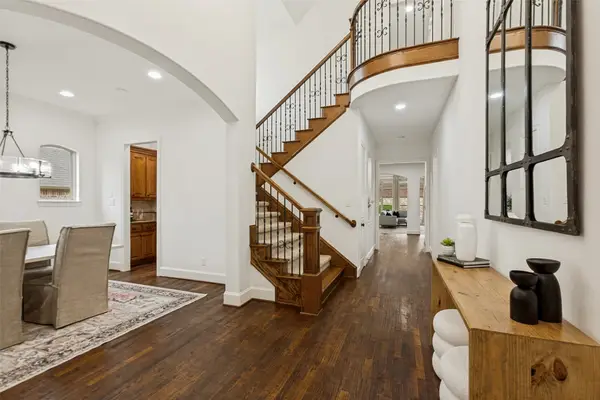 $1,150,000Active5 beds 6 baths5,193 sq. ft.
4080 Chimney Rock Drive, Prosper, TX 75078
MLS# 21437738Listed by: EBBY HALLIDAY, REALTORS - New
 $1,413,900Active5 beds 7 baths4,553 sq. ft.
2550 Miles Street, Prosper, TX 75078
MLS# 21438262Listed by: PERRY HOMES REALTY LLC - New
 $799,000Active5 beds 5 baths3,707 sq. ft.
731 Drummond Drive, Prosper, TX 75078
MLS# 21431093Listed by: TDREALTY - New
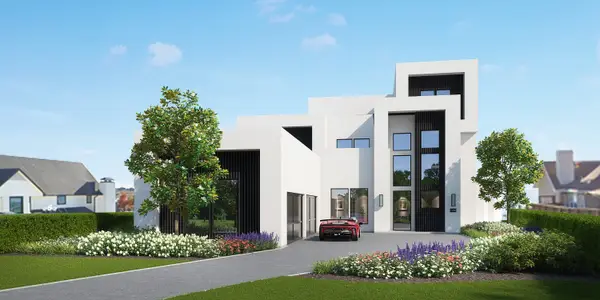 $1,595,000Active5 beds 7 baths5,000 sq. ft.
860 Urbana Drive, Prosper, TX 75078
MLS# 21437287Listed by: GRAND REALTY SERVICES - Open Sat, 12 to 4pmNew
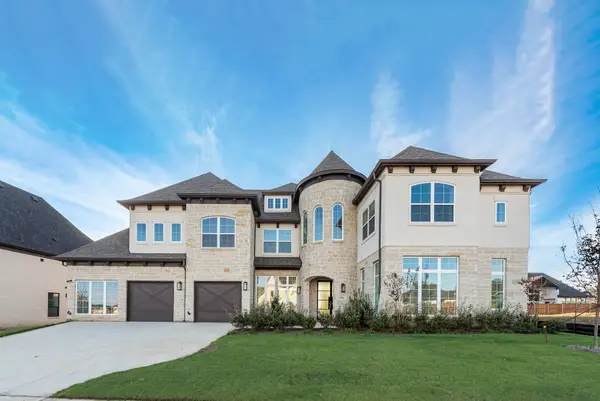 $1,681,783Active6 beds 7 baths6,319 sq. ft.
921 Hibiscus Court, Prosper, TX 75078
MLS# 21436661Listed by: ROYAL REALTY, INC. - New
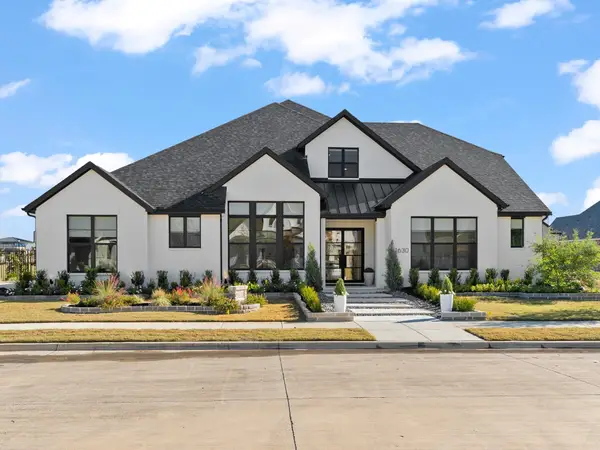 $1,699,900Active5 beds 5 baths4,755 sq. ft.
1630 Bearden Court, Prosper, TX 75078
MLS# 21435741Listed by: PRINCIPLE TRUST REALTY - New
 $2,499,900Active5 beds 6 baths5,500 sq. ft.
780 Sundance Court, Prosper, TX 75078
MLS# 21413231Listed by: KELLER WILLIAMS PROSPER CELINA


Protect your home and budget from life's surprises with an Assurant Home Warranty, backed by a partner that supports you through every step of homeownership. Explore Plans.
© 2023 - 2026 ERA Franchise Systems LLC. All rights reserved. ERA Franchise Systems LLC fully supports the principles of the Fair Housing Act and the Equal Opportunity Act. ERA, ERA Real Estate powered, and their respective logos are registered service marks of ERA Franchise Systems LLC. Each office is independently owned and operated.