
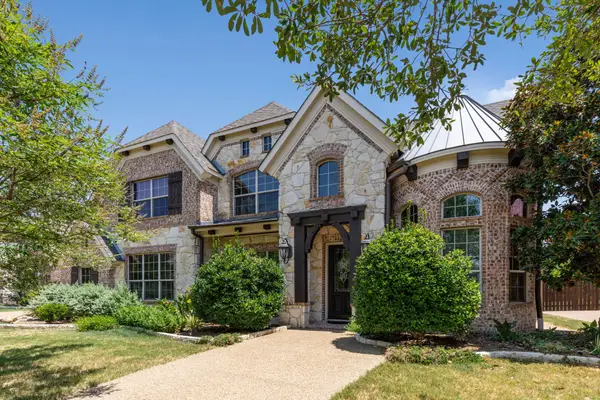
341 Harrison Lane, Prosper, TX 75078
Local realty services provided by:ERA Myers & Myers Realty
Upcoming open houses
- Fri, Aug 1404:00 pm - 07:00 pm
- Fri, Aug 1412:00 pm - 03:00 pm
- Sat, Aug 1512:00 pm - 03:00 pm
- Sat, Aug 1504:00 pm - 07:00 pm
- Sun, Aug 1612:00 pm - 03:00 pm
- Sun, Aug 1604:00 pm - 07:00 pm
Listed by: trisha ramos
Office: vibrant real estate
MLS#:21332836
Source:GDAR
Price summary
- Price:$1,399,000
- Price per sq. ft.:$293.97
- Monthly HOA dues:$50
About this home
LOCATION, LOCATION, LOCATION. Gorgeous Toll Brothers home with open floorplan and lots of natural light in the highly desirable Wandering Creek at Brookhollow community. Brand new home where you will be the first to move in! This exceptional home offers an unparalleled lifestyle of refinement with scenic and tranquil surroundings. The chef’s kitchen is well-designed with ceiling-height cabinets, quartzite countertops, a waterfall island, JennAir appliances, Kohler farmhouse sink, and a Wolf cooktop. The kitchen opens to a large living area with cozy fireplace. Large primary bedroom downstairs with sitting area and resort-style ensuite bathroom. Three of the secondary bedrooms also have ensuite bathrooms and all have walk-in closets. For in-home entertainment enjoy a large media room prewired with Dolby Atmos and a fabulous outdoor living area with a cozy courtyard and large backyard. You're just moments from the championship greens of PGA Frisco, Universal Kids Resort, and the premier shopping and dining at Gates of Prosper. This is the perfect retreat for relaxing, entertaining, or working from home in the downstairs office. Outstanding educational opportunities as well in the top-rated schools of Prosper ISD. WELCOME HOME!...
Contact an agent
Home facts
- Year built:2026
- Subdivision & Development:Wandering Creek Phase I
- Listing ID #:21332836
- Added:27 day(s) ago
- Updated:August 13, 2026 at 09:46 PM
Rooms and interior
- Bedrooms:5
- Total bathrooms:6
- Full bathrooms:5
- Half bathrooms:1
- Kitchen Description:Dishwasher, Disposal, Gas Cooktop, Microwave
- Living area:4,759 sq. ft.
Heating and cooling
- Cooling:Ceiling Fans, Electric
- Heating:Central, Fireplaces, Natural Gas
Structure and exterior
- Roof:Composition
- Year built:2026
- Building area:4,759 sq. ft.
- Lot area:0.3 Acres
- Lot Features:Landscaped, Lawn
- Architectural Style:Traditional
- Construction Materials:Brick
- Levels:2 Story
Schools
- High school:Walnut Grove
- Middle school:Lorene Rogers
- Elementary school:Cynthia A Cockrell
Finances and disclosures
- Price:$1,399,000
- Price per sq. ft.:$293.97
Features and amenities
- Appliances:Dishwasher, Disposal, Gas Cooktop, Microwave
Parking
- Garage:Yes
- Garage spaces:3
 Information provided, in part, by North Texas Real Estate Information Systems, Inc. Last Updated August 13, 2026 Listings with the NTREIS logo are listed by brokerages other than ERA Myers & Myers Realty.
New listings near 341 Harrison Lane
- Open Sat, 1 to 3pmNew
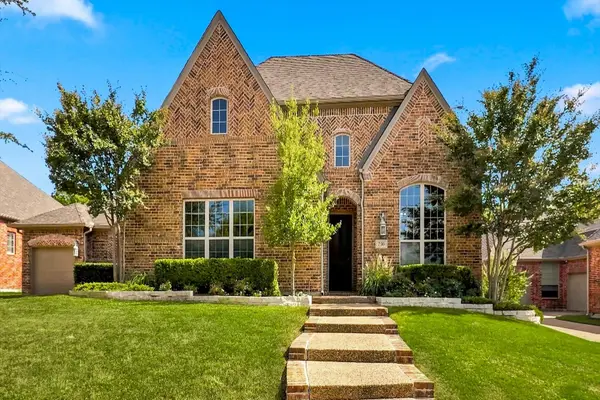 $725,000Active3 beds 3 baths3,000 sq. ft.
730 Dentwood Trail, Prosper, TX 75078
MLS# 21356452Listed by: KELLER WILLIAMS REALTY DPR - New
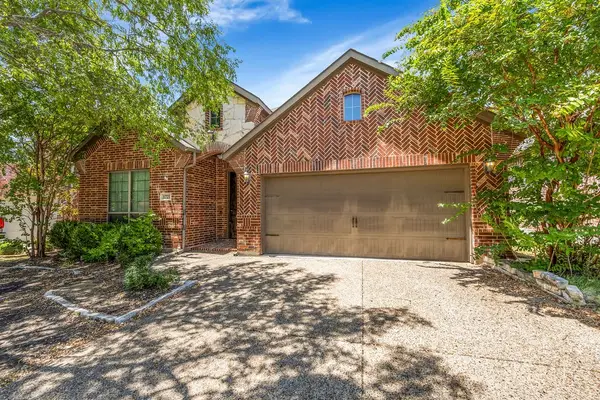 $425,000Active4 beds 2 baths2,185 sq. ft.
1721 Medina Lane, Prosper, TX 75078
MLS# 21358518Listed by: AOXIANG US REALTY - Open Sat, 1 to 3pmNew
 $2,195,000Active5 beds 6 baths5,057 sq. ft.
4140 Tranquility Lane, Prosper, TX 75078
MLS# 21323539Listed by: READY REAL ESTATE LLC - New
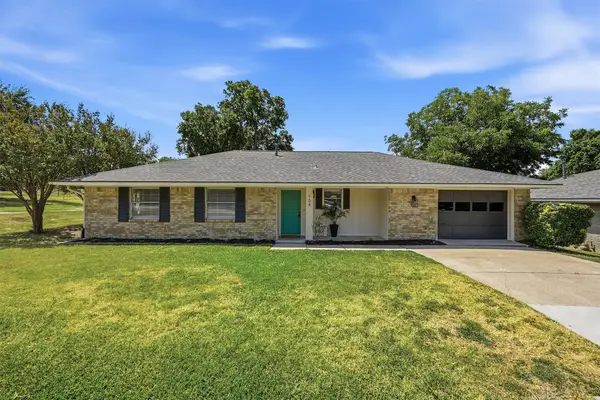 $414,900Active3 beds 2 baths1,403 sq. ft.
108 E 5th Street, Prosper, TX 75078
MLS# 21348605Listed by: EASY LIFE REALTY - New
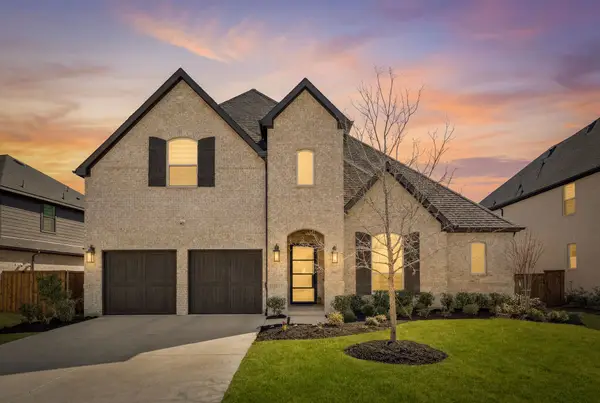 $999,000Active4 beds 5 baths3,882 sq. ft.
2541 Forestbrook Drive, Prosper, TX 75078
MLS# 21357305Listed by: MONUMENT REALTY - New
 $925,000Active4 beds 4 baths4,383 sq. ft.
132 Townlake Drive, Prosper, TX 75078
MLS# 21355306Listed by: COMPASS RE TEXAS, LLC. - New
 $425,000Active0.38 Acres
931 Johns Hopkins Drive, Prosper, TX 75078
MLS# 21354771Listed by: BENTLEY FINE PROPERTIES - New
 $805,420Active5 beds 6 baths3,535 sq. ft.
4032 Infinity Lane, Celina, TX 75078
MLS# 21355296Listed by: HIGHLAND HOMES REALTY - Open Sun, 1 to 3pmNew
 $799,900Active4 beds 5 baths3,507 sq. ft.
3920 Marigold Lane, Prosper, TX 75078
MLS# 21355270Listed by: KELLER WILLIAMS PROSPER CELINA - New
 $539,500Active2 beds 2 baths1,897 sq. ft.
4330 Carrera Drive, Prosper, TX 75078
MLS# 21350765Listed by: COLDWELL BANKER REALTY FRISCO


Protect your home and budget from life's surprises with an Assurant Home Warranty, backed by a partner that supports you through every step of homeownership. Explore Plans.
© 2023 - 2026 ERA Franchise Systems LLC. All rights reserved. ERA Franchise Systems LLC fully supports the principles of the Fair Housing Act and the Equal Opportunity Act. ERA, ERA Real Estate powered, and their respective logos are registered service marks of ERA Franchise Systems LLC. Each office is independently owned and operated.