
820 Shackleford Lane, Prosper, TX 75078
Local realty services provided by:ERA Courtyard Real Estate
Listed by: susan sine
Office: coldwell banker apex, realtors
MLS#:21313948
Source:GDAR
Price summary
- Price:$1,295,000
- Price per sq. ft.:$342.23
- Monthly HOA dues:$166.67
About this home
A home of distinction, thoughtfully crafted for those who appreciate exceptional design & effortless luxury. Nestled within the prestigious gated community of Parkside Estates and situated on a quiet cul de sac, this stunning 3,784 square foot single story Drees Custom Home offers an exceptional blend of elegance, comfort,& resort style living.Beautifully landscaped with timeless curb appeal, the home showcases expansive wide plank hardwood flooring, soaring ceilings, exquisite architectural details, designer lighting,& rich exposed wood beams in the living room, dining room, & primary suite.Designed for everyday living & entertaining, the open concept floor plan features 4 bedrooms, 4.5 baths, a private study, game room,& media room. The spacious family room offers custom built ins, a fireplace, & a dramatic wall of sliding glass doors that seamlessly open to the covered outdoor living area, creating exceptional indoor outdoor flow.The gourmet kitchen is the heart of the home with a large island, quartz countertops, farmhouse sink, custom cabinetry, built in refrigerator, SS appliances, double ovens, 6 burner gas cooktop, & a walk in pantry with additional countertop space. The expansive utility room offers extensive cabinetry, utility sink, and room for a second refrigerator.The luxurious primary suite features exposed beams and a spa inspired bath with separate vanities, a freestanding soaking tub, oversized walk in shower, & an expansive custom closet. Additionally all three secondary bedrooms include private full ensuite baths.Enjoy year round outdoor living with a covered patio featuring a brick fireplace and electric drop down screen, plus a second covered patio with a built in grill. The resort style pool and spa, & spacious yard create the ultimate backyard retreat.Complete with a 3 car side entry garage and abundant storage throughout, this exceptional home is ideally located in a prime location within the highly sought after Prosper ISD school zone....
Contact an agent
Home facts
- Year built:2019
- Subdivision & Development:Parkside
- Listing ID #:21313948
- Added:46 day(s) ago
- Updated:September 06, 2026 at 12:09 PM
Rooms and interior
- Bedrooms:4
- Total bathrooms:5
- Full bathrooms:4
- Half bathrooms:1
- Flooring:Carpet, Ceramic Tile, Wood
- Kitchen Description:Built In Refrigerator, Convection Oven, Dishwasher, Disposal, Double Oven, Electric Oven, Gas Cooktop, Microwave
- Living area:3,784 sq. ft.
Heating and cooling
- Cooling:Central Air
- Heating:Natural Gas
- Central air:Yes
Structure and exterior
- Roof:Composition
- Year built:2019
- Building area:3,784 sq. ft.
- Lot area:0.29 Acres
- Lot Features:Cul De Sac, Interior Lot, Landscaped
- Foundation Description:Slab
- Levels:1 Story
Schools
- High school:Walnut Grove
- Middle school:Lorene Rogers
- Elementary school:Judy Rucker
Finances and disclosures
- Price:$1,295,000
- Price per sq. ft.:$342.23
- Tax amount:$11,802
Features and amenities
- Appliances:Built In Refrigerator, Convection Oven, Dishwasher, Disposal, Double Oven, Electric Oven, Gas Cooktop, Microwave, Tankless Water Heater
- Amenities:Carbon Monoxide Detectors, Gated Community, Security System, Smoke Detectors, Window Coverings
Parking
- Garage:Yes
- Garage spaces:3
 Information provided, in part, by North Texas Real Estate Information Systems, Inc. Last Updated September 6, 2026 Listings with the NTREIS logo are listed by brokerages other than ERA Courtyard Real Estate.
New listings near 820 Shackleford Lane
- New
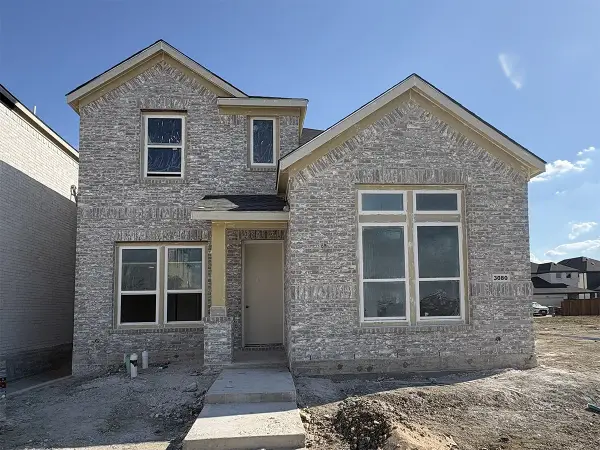 $538,990Active4 beds 3 baths2,317 sq. ft.
3080 Eleanor Drive, Prosper, TX 75078
MLS# 21379724Listed by: TINA LEIGH REALTY - New
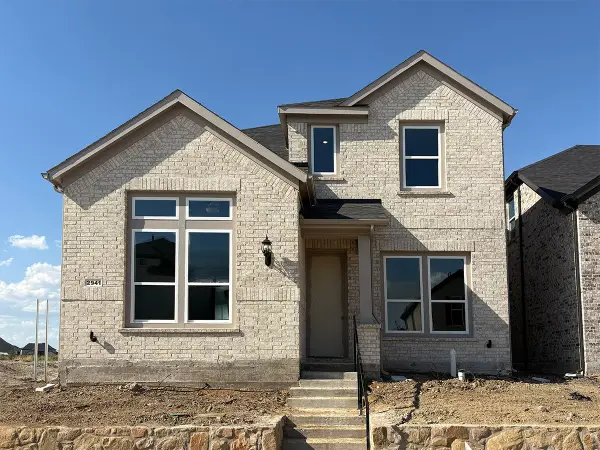 $549,990Active4 beds 3 baths2,301 sq. ft.
2941 Eleanor Drive, Prosper, TX 75078
MLS# 21379727Listed by: TINA LEIGH REALTY - New
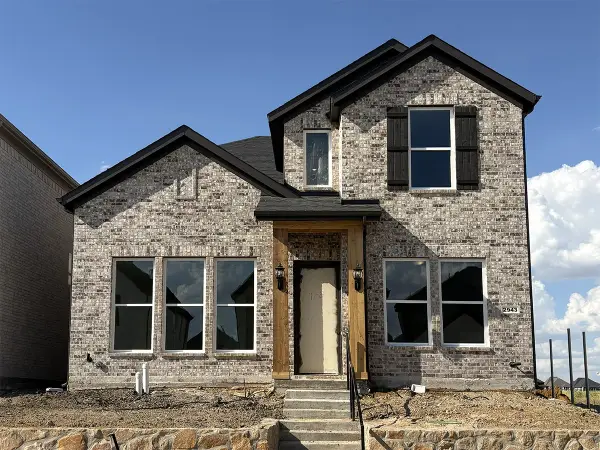 $533,990Active3 beds 3 baths2,160 sq. ft.
2943 Eleanor Drive, Prosper, TX 75078
MLS# 21379734Listed by: TINA LEIGH REALTY - New
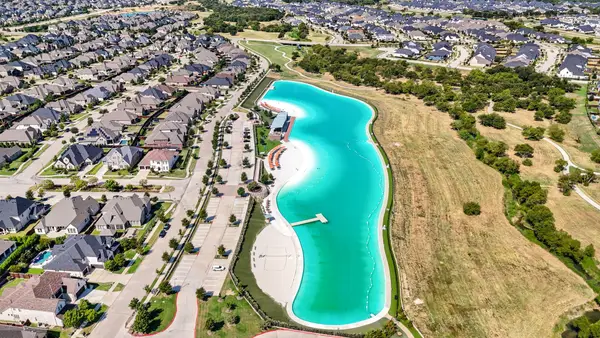 $848,500Active4 beds 3 baths2,659 sq. ft.
3900 Woodbine Lane, Prosper, TX 75078
MLS# 21375382Listed by: COLDWELL BANKER REALTY PLANO - Open Sun, 1 to 3pmNew
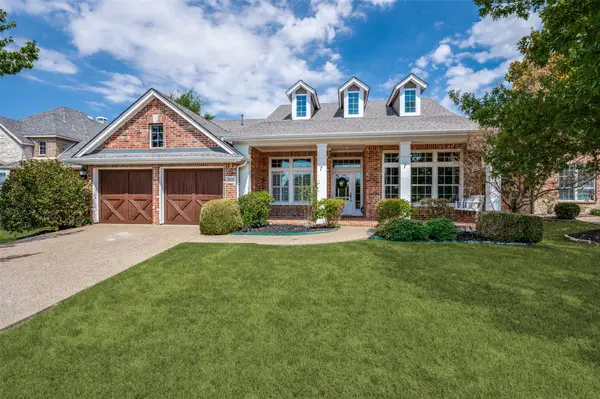 $649,900Active3 beds 3 baths2,483 sq. ft.
850 Kings View Drive, Prosper, TX 75078
MLS# 21360836Listed by: KELLER WILLIAMS PROSPER CELINA 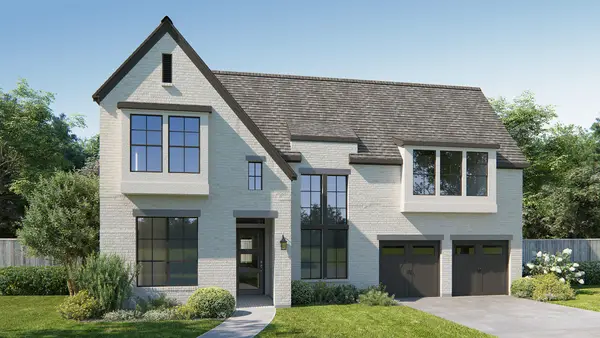 $1,150,900Pending5 beds 6 baths4,221 sq. ft.
321 Nightfall Drive, Prosper, TX 75078
MLS# 21379524Listed by: PERRY HOMES REALTY LLC- New
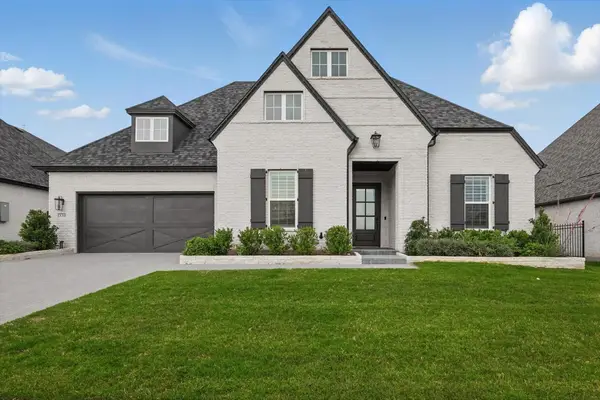 $1,075,000Active4 beds 5 baths4,314 sq. ft.
330 Peach Point Road, Prosper, TX 75078
MLS# 21379294Listed by: YOUR HOME FREE LLC - New
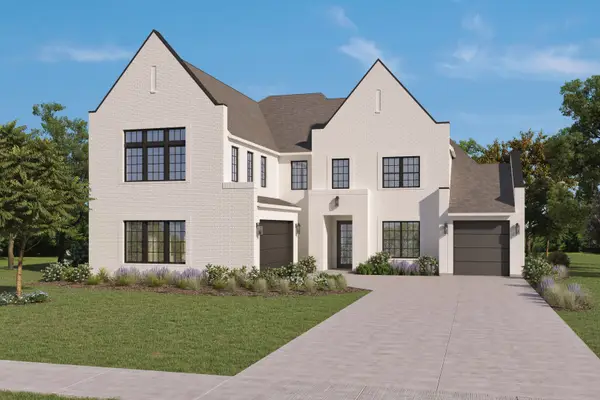 $1,299,000Active5 beds 7 baths4,885 sq. ft.
921 Carnegie Mellon, Prosper, TX 75068
MLS# 21379057Listed by: HOMESUSA.COM - New
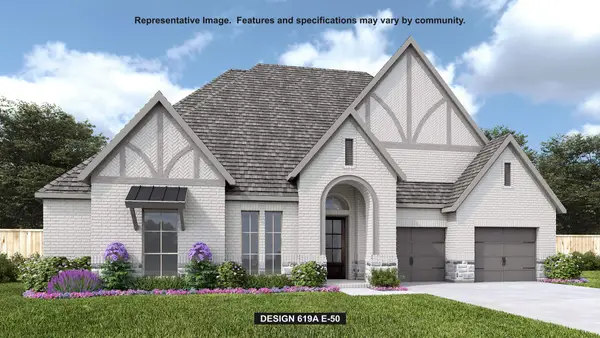 $1,249,900Active4 beds 5 baths3,664 sq. ft.
451 Margot Drive, Prosper, TX 75078
MLS# 21378977Listed by: PERRY HOMES REALTY LLC - New
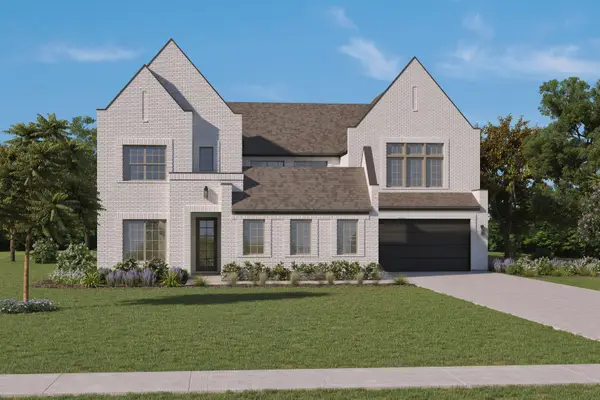 $1,298,000Active4 beds 6 baths4,465 sq. ft.
3221 Washington Drive, Prosper, TX 75078
MLS# 21379007Listed by: HOMESUSA.COM


Protect your home and budget from life's surprises with an Assurant Home Warranty, backed by a partner that supports you through every step of homeownership. Explore Plans.
© 2023 - 2026 ERA Franchise Systems LLC. All rights reserved. ERA Franchise Systems LLC fully supports the principles of the Fair Housing Act and the Equal Opportunity Act. ERA, ERA Real Estate powered, and their respective logos are registered service marks of ERA Franchise Systems LLC. Each office is independently owned and operated.