
10105 Lexington Drive, Providence Village, TX 76227
Local realty services provided by:ERA Myers & Myers Realty
Listed by: stacy minikes
Office: ebby halliday realtors
MLS#:21415921
Source:GDAR
Price summary
- Price:$280,000
- Price per sq. ft.:$167.06
- Monthly HOA dues:$74.67
About this home
Welcome to 10105 Lexington Drive in the amenity rich community of Providence Village! This beautifully maintained 3-bedroom, 2.5-bath home offers a rare combination of thoughtful upgrades, low-maintenance living, a premium greenbelt lot, and an incredible financing opportunity! BUYERS TAKE NOTE: This home features an assumable FHA loan with a 5.99% interest rate! Qualified buyers may be able to assume the seller's existing mortgage with approximately $13,000 needed to cover the seller's equity, plus applicable closing costs. A unique opportunity to secure a competitive interest rate! Inside, you'll find an inviting open-concept floor plan featuring durable plank tile and luxury vinyl flooring throughout, NO CARPET! The living room stands out with custom built-in shelving and cabinetry, adding both character and functional storage. The kitchen features upgraded stainless steel appliances and opens to the main living areas, ideal for everyday living and entertaining. The first floor primary suite offers privacy and convenience with its own ensuite bathroom, while a separate half bath accommodates guests. Upstairs, two additional bedrooms and a full bathroom provide flexible space for a home office, guests, or hobbies. This home offers an impressive amount of storage, including ample closet space and generous attic storage. Step outside to a standout feature: a fully turfed, low maintenance backyard backing to a peaceful greenbelt! This premium lot location is a rare find within the neighborhood! Residents enjoy access to resort style community amenities, including multiple swimming pools, a fitness center, clubhouse, tennis and basketball courts, sports fields, scenic lakes, walking and biking trails, playgrounds, parks, and picnic areas. Community events and a neighborhood elementary school add to the convenience of living in Providence Village. Discover upgraded living, an exceptional lot, and a rare assumable mortgage opportunity in Providence Village, TX!...
Contact an agent
Home facts
- Year built:2005
- Subdivision & Development:Creek Village At Providence
- Listing ID #:21415921
- Added:1 day(s) ago
- Updated:November 15, 2026 at 01:45 PM
Rooms and interior
- Bedrooms:3
- Total bathrooms:3
- Full bathrooms:2
- Half bathrooms:1
- Flooring:Ceramic Tile, Luxury Vinyl Plank
- Kitchen Description:Dishwasher, Disposal, Electric Range, Vented Exhaust Fan
- Living area:1,676 sq. ft.
Heating and cooling
- Cooling:Central Air, Electric
- Heating:Central, Electric
- Central air:Yes
Structure and exterior
- Roof:Composition
- Year built:2005
- Building area:1,676 sq. ft.
- Lot area:0.1 Acres
- Lot Features:Few Trees, Interior Lot, Landscaped, Subdivision
- Architectural Style:Craftsman
- Foundation Description:Slab
- Levels:2 Story
Schools
- High school:Aubrey
- Middle school:Aubrey
- Elementary school:James A Monaco
Finances and disclosures
- Price:$280,000
- Price per sq. ft.:$167.06
- Tax amount:$5,298
Features and amenities
- Appliances:Dishwasher, Disposal, Electric Range, Electric Water Heater, Vented Exhaust Fan
- Amenities:Smoke Detectors, Window Coverings
Parking
- Garage:Yes
- Garage spaces:2
 Information provided, in part, by North Texas Real Estate Information Systems, Inc. Last Updated November 15, 2026 Listings with the NTREIS logo are listed by brokerages other than ERA Myers & Myers Realty.
New listings near 10105 Lexington Drive
- New
 $325,000Active4 beds 2 baths1,784 sq. ft.
13057 Dawson Drive, Providence Village, TX 76227
MLS# 21434484Listed by: TARPLEY, REALTORS - New
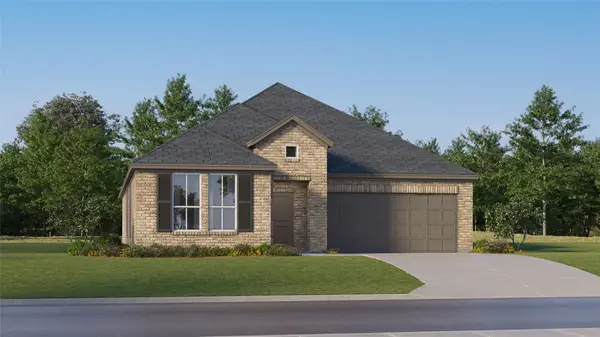 $323,999Active3 beds 2 baths1,952 sq. ft.
2009 Rodeo Drive, Providence Village, TX 76227
MLS# 21436198Listed by: KELLER WILLIAMS CITY-VIEW - New
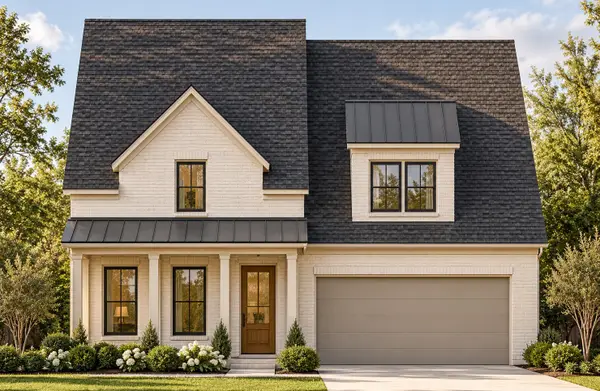 $669,990Active4 beds 4 baths3,273 sq. ft.
10012 Cresent Drive, Providence Village, TX 76227
MLS# 21432949Listed by: RYAN GRIFFIN - New
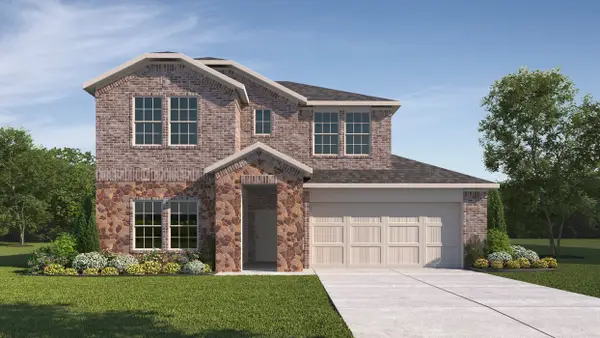 $391,845Active4 beds 3 baths2,355 sq. ft.
9517 Dugout Drive, Aubrey, TX 76227
MLS# 21433726Listed by: D.R. HORTON, AMERICA'S BUILDER - New
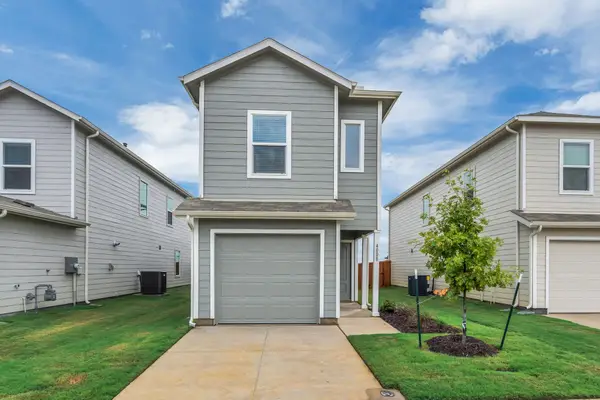 $269,000Active4 beds 3 baths1,535 sq. ft.
4008 Belmont Drive, Providence Village, TX 76227
MLS# 21432649Listed by: OKAY REALTY LLC - New
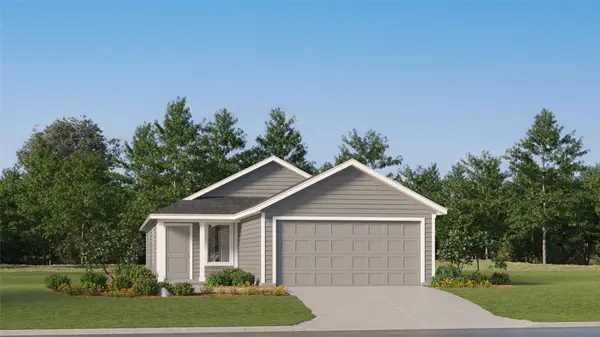 $237,999Active3 beds 2 baths1,266 sq. ft.
11008 Losino Avenue, Providence Village, TX 76227
MLS# 21432511Listed by: KELLER WILLIAMS CITY-VIEW - New
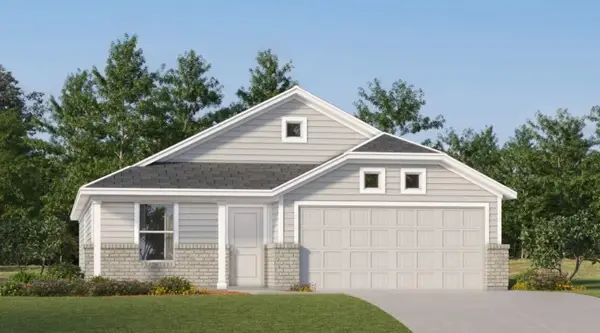 $262,999Active3 beds 2 baths1,484 sq. ft.
4109 Jutland Drive, Providence Village, TX 76227
MLS# 21432516Listed by: KELLER WILLIAMS CITY-VIEW - New
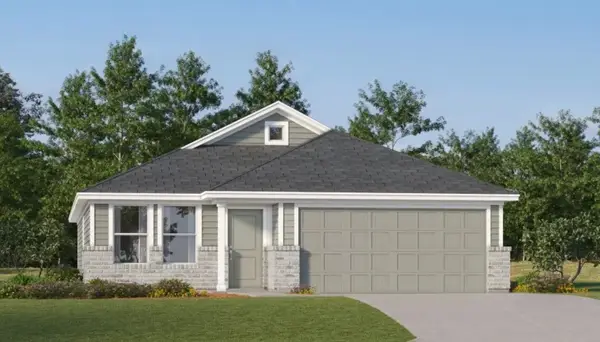 $262,999Active3 beds 2 baths1,484 sq. ft.
4209 Jutland Drive, Providence Village, TX 76227
MLS# 21432524Listed by: KELLER WILLIAMS CITY-VIEW - New
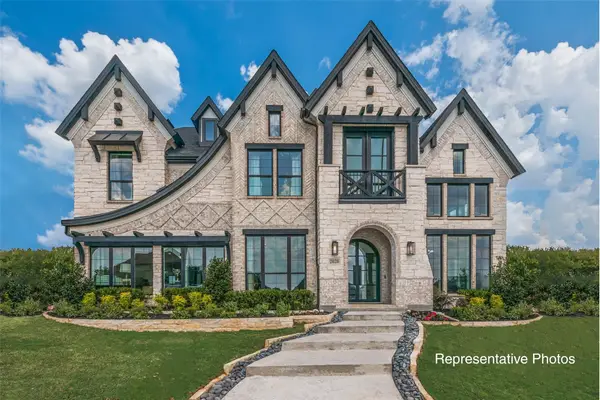 $1,061,970Active5 beds 5 baths4,356 sq. ft.
3217 Golden Finch Drive, Celina, TX 76227
MLS# 21431989Listed by: ROYAL REALTY, INC.


Protect your home and budget from life's surprises with an Assurant Home Warranty, backed by a partner that supports you through every step of homeownership. Explore Plans.
© 2023 - 2026 ERA Franchise Systems LLC. All rights reserved. ERA Franchise Systems LLC fully supports the principles of the Fair Housing Act and the Equal Opportunity Act. ERA, ERA Real Estate powered, and their respective logos are registered service marks of ERA Franchise Systems LLC. Each office is independently owned and operated.