
13057 Dawson Drive, Providence Village, TX 76227
Local realty services provided by:ERA Courtyard Real Estate
Listed by: bryan litchfield
Office: tarpley, realtors
MLS#:21434484
Source:GDAR
Price summary
- Price:$325,000
- Price per sq. ft.:$182.17
- Monthly HOA dues:$33.33
About this home
Welcome to Your New Home!
Built in 2024, this beautiful 4-bedroom, 2-bath home offers the perfect combination of modern style, comfort, and functionality. From the moment you walk through the door, you’ll appreciate the bright, open-concept floor plan designed for comfortable everyday living and effortless entertaining.
The spacious living, dining, and kitchen areas flow seamlessly together, creating the perfect setting for hosting family and friends or enjoying a relaxing evening at home. Natural light fills the home, highlighting the modern finishes and inviting atmosphere throughout.
Step outside to enjoy the fully fenced backyard, offering plenty of space for pets, kids at play, weekend gatherings, or simply relaxing and enjoying your morning coffee.
Move-in ready means everything is ready for you! The refrigerator, washer, and dryer are all included, making your move even easier. And for an added touch of convenience, you’ll love the instant hot water system!
Whether you’re a first-time homebuyer, looking to downsize, or searching for a home that offers modern conveniences without the wait of new construction, this property deserves a look.
Why wait to build when you can move right in? Don’t miss your opportunity to make this beautiful home yours!...
Contact an agent
Home facts
- Year built:2024
- Subdivision & Development:The Enclave at Pecan Creek
- Listing ID #:21434484
- Added:1 day(s) ago
- Updated:November 15, 2026 at 05:10 PM
Rooms and interior
- Bedrooms:4
- Total bathrooms:2
- Full bathrooms:2
- Flooring:Carpet, Luxury Vinyl Plank
- Kitchen Description:Dishwasher, Disposal, Electric Range, Microwave
- Living area:1,784 sq. ft.
Heating and cooling
- Cooling:Ceiling Fans, Central Air, Electric
- Heating:Central, Electric
- Central air:Yes
Structure and exterior
- Roof:Composition
- Year built:2024
- Building area:1,784 sq. ft.
- Lot area:0.11 Acres
- Architectural Style:Craftsman
- Foundation Description:Slab
- Levels:1 Story
Schools
- High school:Aubrey
- Middle school:Aubrey
- Elementary school:Jackie Fuller
Finances and disclosures
- Price:$325,000
- Price per sq. ft.:$182.17
Features and amenities
- Appliances:Dishwasher, Disposal, Electric Range, Microwave, Tankless Water Heater
- Amenities:Window Coverings
Parking
- Garage:Yes
- Garage spaces:2
 Information provided, in part, by North Texas Real Estate Information Systems, Inc. Last Updated November 15, 2026 Listings with the NTREIS logo are listed by brokerages other than ERA Courtyard Real Estate.
New listings near 13057 Dawson Drive
- New
 $280,000Active3 beds 3 baths1,676 sq. ft.
10105 Lexington Drive, Providence Village, TX 76227
MLS# 21415921Listed by: EBBY HALLIDAY REALTORS - New
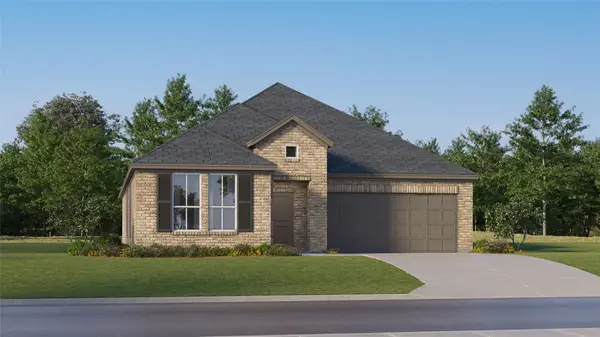 $323,999Active3 beds 2 baths1,952 sq. ft.
2009 Rodeo Drive, Providence Village, TX 76227
MLS# 21436198Listed by: KELLER WILLIAMS CITY-VIEW - New
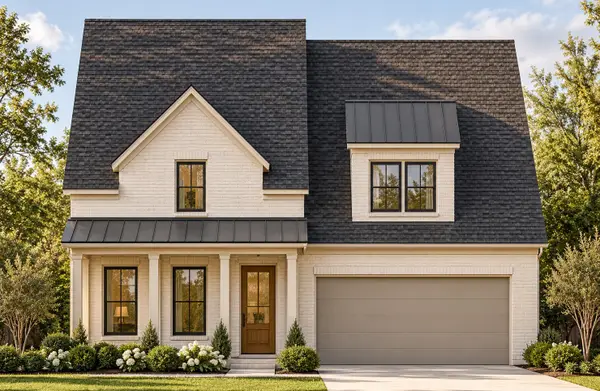 $669,990Active4 beds 4 baths3,273 sq. ft.
10012 Cresent Drive, Providence Village, TX 76227
MLS# 21432949Listed by: RYAN GRIFFIN - New
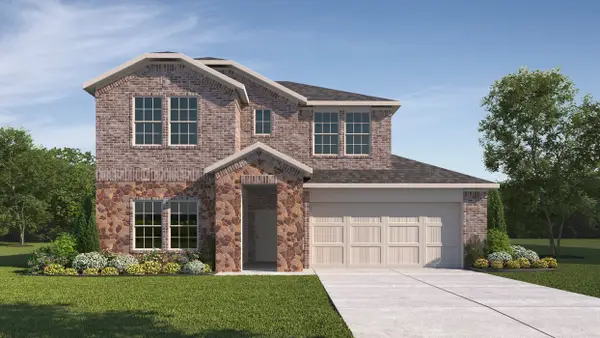 $391,845Active4 beds 3 baths2,355 sq. ft.
9517 Dugout Drive, Aubrey, TX 76227
MLS# 21433726Listed by: D.R. HORTON, AMERICA'S BUILDER - New
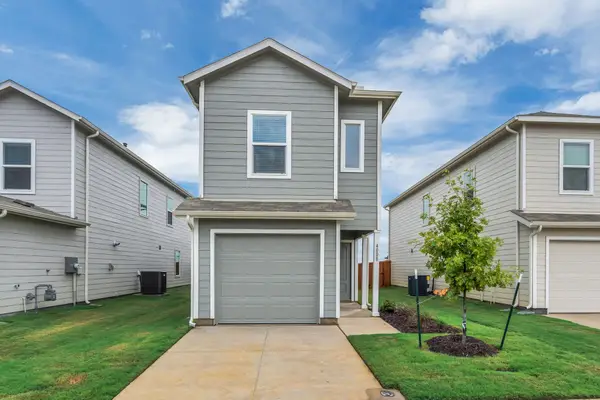 $269,000Active4 beds 3 baths1,535 sq. ft.
4008 Belmont Drive, Providence Village, TX 76227
MLS# 21432649Listed by: OKAY REALTY LLC - New
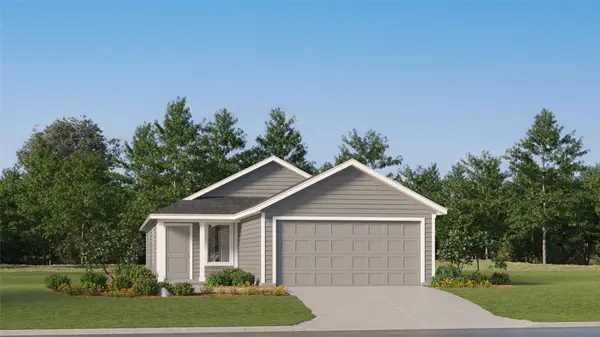 $237,999Active3 beds 2 baths1,266 sq. ft.
11008 Losino Avenue, Providence Village, TX 76227
MLS# 21432511Listed by: KELLER WILLIAMS CITY-VIEW - New
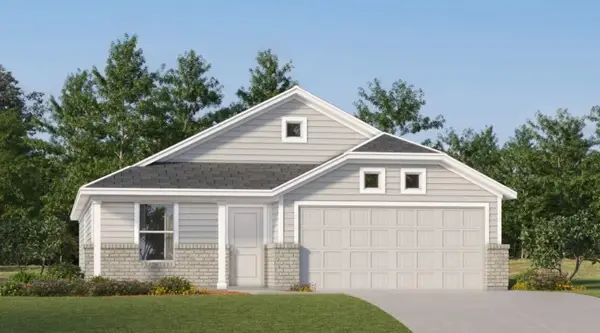 $262,999Active3 beds 2 baths1,484 sq. ft.
4109 Jutland Drive, Providence Village, TX 76227
MLS# 21432516Listed by: KELLER WILLIAMS CITY-VIEW - New
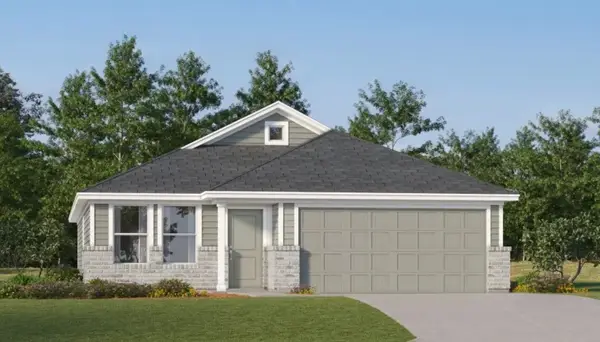 $262,999Active3 beds 2 baths1,484 sq. ft.
4209 Jutland Drive, Providence Village, TX 76227
MLS# 21432524Listed by: KELLER WILLIAMS CITY-VIEW - New
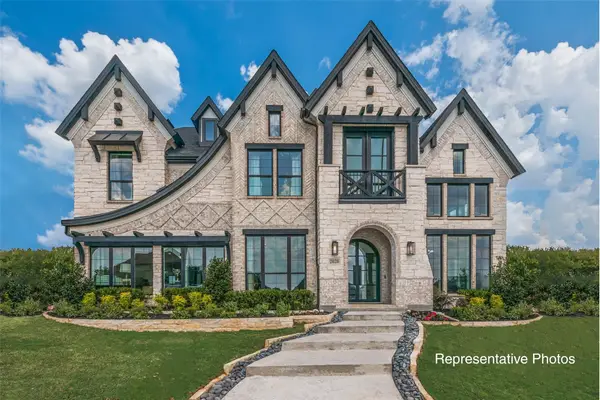 $1,061,970Active5 beds 5 baths4,356 sq. ft.
3217 Golden Finch Drive, Celina, TX 76227
MLS# 21431989Listed by: ROYAL REALTY, INC.


Protect your home and budget from life's surprises with an Assurant Home Warranty, backed by a partner that supports you through every step of homeownership. Explore Plans.
© 2023 - 2026 ERA Franchise Systems LLC. All rights reserved. ERA Franchise Systems LLC fully supports the principles of the Fair Housing Act and the Equal Opportunity Act. ERA, ERA Real Estate powered, and their respective logos are registered service marks of ERA Franchise Systems LLC. Each office is independently owned and operated.