
140 Bear Branch Rd, Purmela, TX 76566
Local realty services provided by:ERA Experts
Listed by: jim banks
Office: shipley ranches
MLS#:6546104
Source:ACTRIS
140 Bear Branch Rd,Purmela, TX 76566
$375,000
- 1 Beds
- 1 Baths
- 800 sq. ft.
- Single family
- Active
Price summary
- Price:$375,000
- Price per sq. ft.:$468.75
About this home
If you're looking for a little room to spread out, a good shop, and some peace and quiet, this property might be just what you've been searching for! Located at 140 Bear Branch Rd in Purmela, TX, between Evant and Gatesville and just a short distance from the historic community of Pearl, Texas, this 2018-built, 1-bedroom, 1-bathroom barndominium sits on 8.87± acres with incredible panoramic views of the surrounding countryside. The nearly 1,800± sq. ft. building features approximately 750–900 sq. ft. of living space, a spacious 30' x 30' attached shop, and a 200 sq. ft. covered front porch that's perfect for taking in those Texas sunsets. Spray foam insulation adds to the building's efficiency, while an electric gated entrance, perimeter and cross-fencing, and scattered hardwoods throughout the acreage give the property that true country feel. With no known restrictions, there's plenty of opportunity to make this place your own. The septic system was designed with future expansion in mind, offering potential for additional living space or a larger home down the road, subject to verification and necessary approvals. Whether you're a first-time buyer wanting some acreage, a retiree looking for a quieter lifestyle while staying within reach of the Temple VA, or someone needing a comfortable place to live while building their dream home, this property offers plenty of possibilities. Not everyone needs a big house. Sometimes a little land, a good shop, wide-open views, and some peace and quiet are all you need.
Living area is estimated at 750–900 sq. ft. Buyer to independently verify square footage, property restrictions, taxes, agricultural exemption status and eligibility, septic capacity, and suitability for any intended expansion or improvements....
Contact an agent
Home facts
- Year built:2018
- Subdivision & Development:D B Lovejoy
- Listing ID #:6546104
- Updated:October 27, 2026 at 06:03 PM
Rooms and interior
- Bedrooms:1
- Total bathrooms:1
- Full bathrooms:1
- Flooring:Concrete
- Kitchen Description:Dishwasher, Free-Standing Electric Oven
- Living area:800 sq. ft.
Heating and cooling
- Cooling:Central, Electric
- Heating:Central, Electric
- Central air:Yes
Structure and exterior
- Roof:Metal
- Year built:2018
- Building area:800 sq. ft.
- Lot area:8.87 Acres
- Lot Features:Agricultural, Many Trees
- Construction Materials:Metal Siding, Spray Foam Insulation
- Exterior Features:Gutters Full, Private Yard
- Foundation Description:Slab
Schools
- High school:Evant
- Elementary school:Evant
Utilities
- Water:Public
- Sewer:Septic Tank
Finances and disclosures
- Price:$375,000
- Price per sq. ft.:$468.75
- Tax amount:$1,391 (2025)
Features and amenities
- Appliances:Dishwasher, Electric Water Heater, Free-Standing Electric Oven
Parking
- Total parking spaces:2
- Parking description:Attached, Electric Gate, Workshop in Garage
- Garage:Yes
- Garage spaces:2
New listings near 140 Bear Branch Rd
 $235,000Active10.01 Acres
4986 County Road 410, Purmela, TX 76566
MLS# 627562Listed by: FRONT PORCH REALTY $2,500,000Active3 beds 2 baths2,274 sq. ft.
2265 County Road 106, Purmela, TX 76566
MLS# 627683Listed by: KELLER WILLIAMS REALTY $132,000Active11.03 Acres
3931 County Road 101, Purmela, TX 76566
MLS# 627656Listed by: COWBOY RE BY ALL CITY RE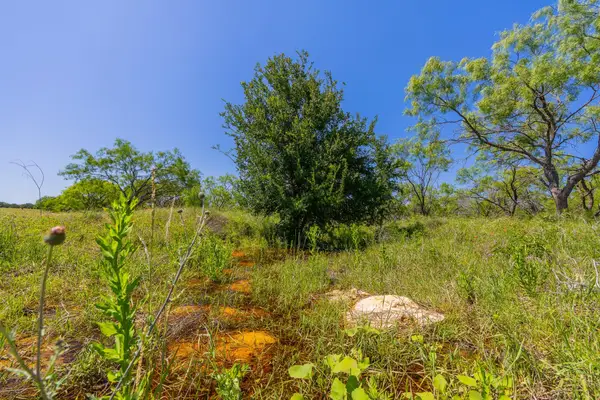 $410,000Active-- beds -- baths
TBD Hidden Pond Ranch County Road 180 Rd, Purmela, TX 76566
MLS# 6806777Listed by: ZACHARY BIERMANN, BROKER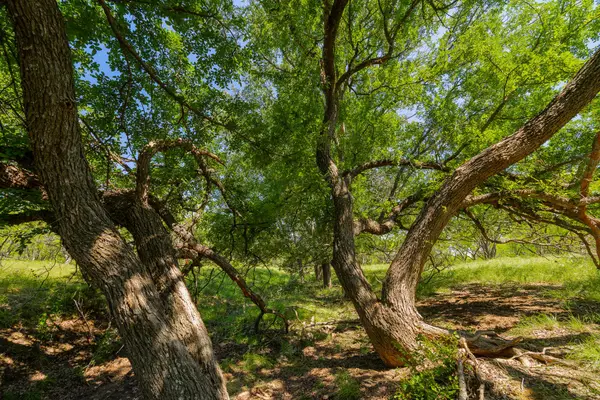 $410,000Active-- beds -- baths
TBD Twin Draw County Road 180 Rd, Purmela, TX 76566
MLS# 9066727Listed by: ZACHARY BIERMANN, BROKER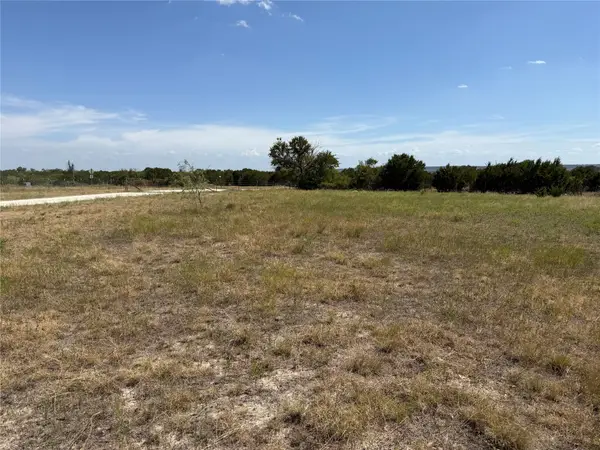 $101,500Active11.26 Acres
TBD Fm 1241, Purmela, TX 76566
MLS# 21387705Listed by: KIM HILL REAL ESTATE GROUP $145,000Active10.01 Acres
TBD Cr 425, Hamilton, TX 76531
MLS# 615495Listed by: ALWAYS HERE PROPERTIES, LLC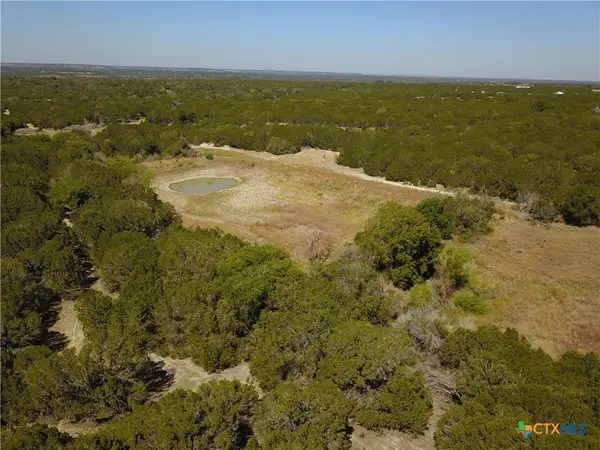 $749,000Active2 beds 1 baths
1048 County Road 426, Purmela, TX 76566
MLS# 622698Listed by: FRONT PORCH REALTY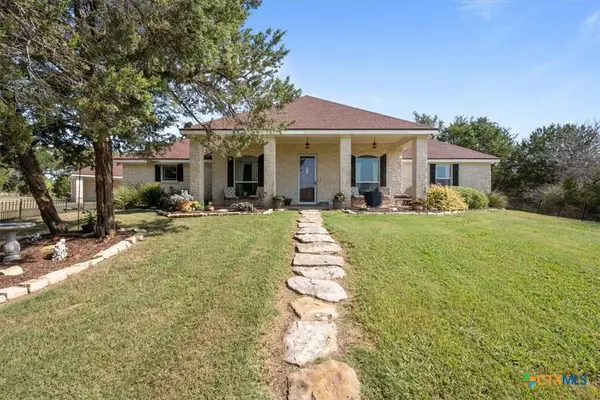 $749,000Active4 beds 3 baths2,205 sq. ft.
392 Bear Branch Road, Purmela, TX 76566
MLS# 622476Listed by: BURKS REAL ESTATE


Protect your home and budget from life's surprises with an Assurant Home Warranty, backed by a partner that supports you through every step of homeownership. Explore Plans.
© 2023 - 2026 ERA Franchise Systems LLC. All rights reserved. ERA Franchise Systems LLC fully supports the principles of the Fair Housing Act and the Equal Opportunity Act. ERA, ERA Real Estate powered, and their respective logos are registered service marks of ERA Franchise Systems LLC. Each office is independently owned and operated.