
392 Bear Branch Road, Purmela, TX 76566
Local realty services provided by:ERA Brokers Consolidated
Listed by: calvin burks, lindy burks
Office: burks real estate
MLS#:622476
Source:TX_FRAR
Price summary
- Price:$749,000
- Price per sq. ft.:$339.68
About this home
26.691 Acres, 4BR, 2.5BA Rock Home, Purmela, TX If you're looking for a comfortable country home with acreage and room for livestock, take a look at this 26.691-acre property located at 392 Bear Branch Rd near Purmela, TX. The property features a spacious 4-bedroom, 2.5-bath rock home surrounded by rolling terrain, good tree cover, and plenty of room to enjoy country living. The home offers a warm, practical layout with stained concrete floors, granite countertops, farmhouse kitchen sink, wood-burning fireplace, and a sewing room. Enjoy your morning coffee from the covered front porch or spend the evenings relaxing and entertaining on the covered back porch. A 2-car-attached carport with storage provides additional convenience. The acreage is cross-fenced and includes approximately 4 acres of Coastal Bermuda grass, giving you a good setup for horses, cattle, sheep, goats, or other livestock. The rolling terrain and mature tree cover provide shade, privacy, and an attractive Central Texas setting. A 14' x 32' portable building offers additional storage or workspace, with a covered concrete slab beside the building for even more usable space. The property is served by a water meter, Hamilton County Electric, and Nextlink internet service and is located in Evant ISD. One of the property's biggest advantages is its convenient location. You're approximately 20 minutes from Gatesville, 30 minutes from Hamilton, Lampasas, and Goldthwaite, and about an hour from Waco, Temple, Killeen-Copperas Cove, Brownwood, and Stephenville. With a solid rock home, usable acreage, Coastal field, cross fencing, good tree cover, and a convenient location, this property is ready for someone looking to move to the country, raise a few animals, and enjoy the space and privacy of rural Central Texas living....
Contact an agent
Home facts
- Year built:2014
- Subdivision & Development:R E Lovejoy
- Listing ID #:622476
- Added:51 day(s) ago
- Updated:September 30, 2026 at 02:33 PM
Rooms and interior
- Bedrooms:4
- Total bathrooms:3
- Full bathrooms:2
- Rooms Total:6
- Flooring:Concrete, Painted Stained
- Dining Description:Kitchen/Dining Combo
- Bathrooms Description:Double Vanity, Garden Tub/Roman Tub, Separate Shower
- Kitchen Description:Dishwasher, Electric Range, Granite Counters, Kitchen/Dining Combo, Kitchen/Family Room Combo, Microwave, Pantry, Range, Refrigerator, Some Electric Appliances
- Living area:2,205 sq. ft.
Heating and cooling
- Cooling:Ceiling Fans, Central Air, Electric
- Heating:Central, Electric, Fireplaces
- Central air:Yes
Structure and exterior
- Roof:Composition, Shingle
- Year built:2014
- Building area:2,205 sq. ft.
- Lot area:26.69 Acres
- Construction Materials:Masonry, Stone Veneer
- Exterior Features:Covered, Porch
- Foundation Description:Slab
- Levels:1 Story
Schools
- High school:Evant High School
- Middle school:Evant Middle School
- Elementary school:Evant Elementary School
Utilities
- Water:Community Coop
- Sewer:Aerobic Septic
Finances and disclosures
- Price:$749,000
- Price per sq. ft.:$339.68
Features and amenities
- Appliances:Dishwasher, Electric Range, Electric Water Heater, Microwave, Range, Refrigerator, Some Electric Appliances, Water Heater
- Laundry features:Electric Dryer Hookup, Laundry Room
- Amenities:High Ceilings, Open Floorplan, Pull-Down Attic Stairs, Storage, Walk-in Closets
Parking
- Parking description:Attached Carport
- Carport spaces:2
New listings near 392 Bear Branch Road
- New
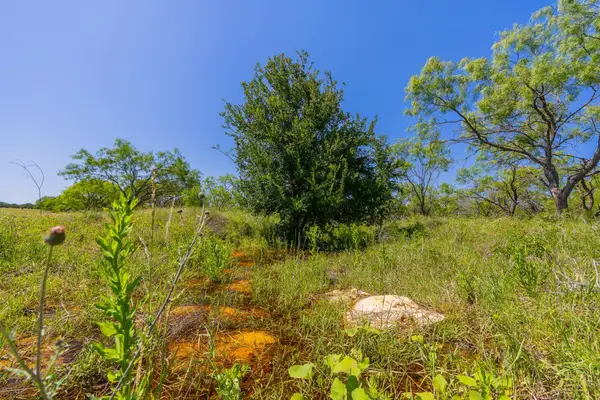 $410,000Active-- beds -- baths
TBD Hidden Pond Ranch County Road 180 Rd, Purmela, TX 76566
MLS# 6806777Listed by: ZACHARY BIERMANN, BROKER - New
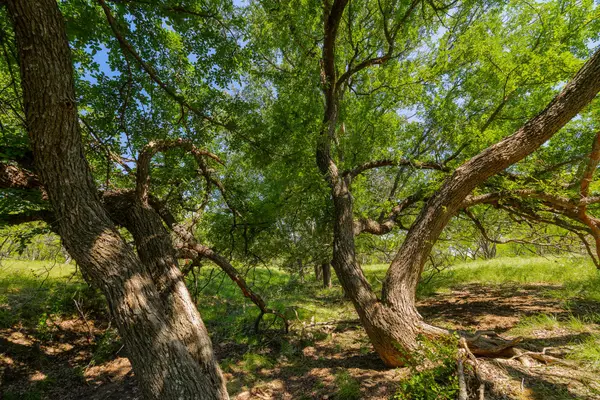 $410,000Active-- beds -- baths
TBD Twin Draw County Road 180 Rd, Purmela, TX 76566
MLS# 9066727Listed by: ZACHARY BIERMANN, BROKER 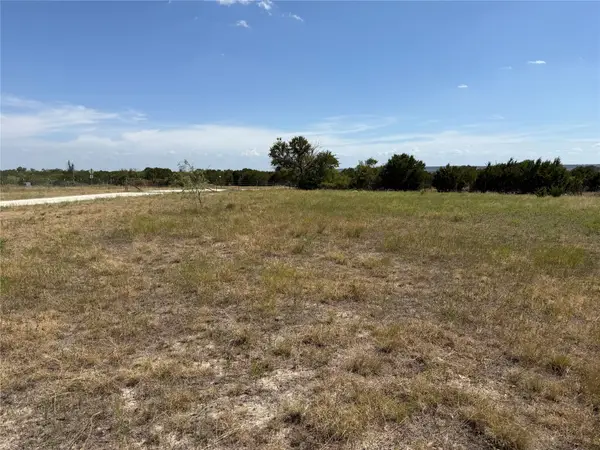 $101,500Active11.26 Acres
TBD Fm 1241, Purmela, TX 76566
MLS# 21387705Listed by: KIM HILL REAL ESTATE GROUP $145,000Active10.01 Acres
TBD Cr 425, Hamilton, TX 76531
MLS# 615495Listed by: ALWAYS HERE PROPERTIES, LLC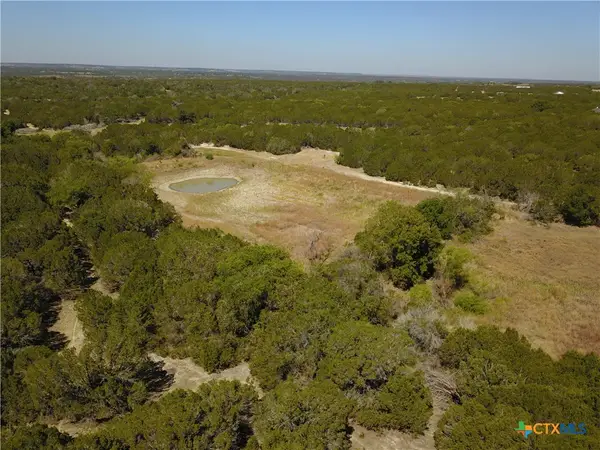 $749,000Active2 beds 1 baths
1048 County Road 426, Purmela, TX 76566
MLS# 622698Listed by: FRONT PORCH REALTY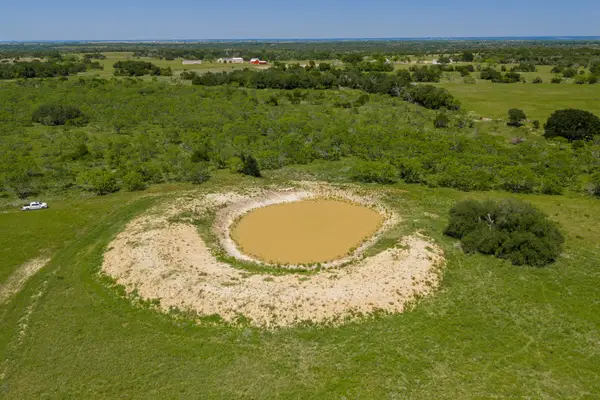 $615,000Active-- beds -- baths
TBD County Road 180 Mesquite Hollow Ranch Rd, Purmela, TX 76566
MLS# 1042698Listed by: ZACHARY BIERMANN, BROKER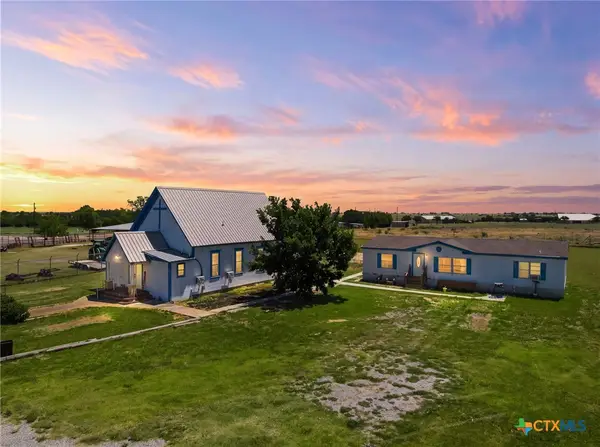 $250,000Active5 beds 4 baths3,063 sq. ft.
117 Fm 183, Purmela, TX 76566
MLS# 621316Listed by: COMPASS RE TEXAS, LLC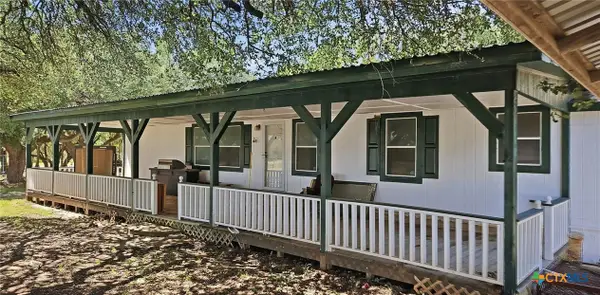 $650,000Active3 beds 2 baths
310 County Road 92, Purmela, TX 76566
MLS# 621027Listed by: BURKS REAL ESTATE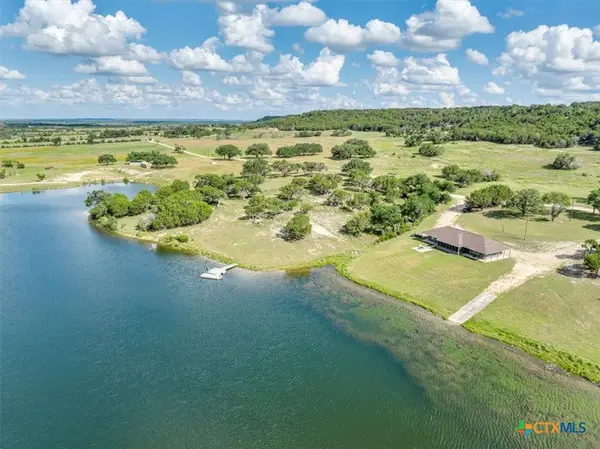 $6,300,000Active4 beds 2 baths1,500 sq. ft.
2340 County Road 152, Purmela, TX 76566
MLS# 618291Listed by: BURKS REAL ESTATE


Protect your home and budget from life's surprises with an Assurant Home Warranty, backed by a partner that supports you through every step of homeownership. Explore Plans.
© 2023 - 2026 ERA Franchise Systems LLC. All rights reserved. ERA Franchise Systems LLC fully supports the principles of the Fair Housing Act and the Equal Opportunity Act. ERA, ERA Real Estate powered, and their respective logos are registered service marks of ERA Franchise Systems LLC. Each office is independently owned and operated.