
1070 Cr 3772, Queen City, TX 75503
Local realty services provided by:ERA Doty Real Estate
1070 Cr 3772,Queen City, TX 75503
$519,500
- 3 Beds
- 2 Baths
- 2,337 sq. ft.
- Single family
- Active
Listed by: judy hardin
Office: gerald haire realty
MLS#:26035498
Source:AR_CARMLS
Price summary
- Price:$519,500
- Price per sq. ft.:$222.29
About this home
*Seller's offering a $5,000.00 counter-top allowance!!! *** Welcome to your own private retreat! Nestled on approximately 10 scenic acres atop a hill, this beautiful 3-bedroom, 2-bath home offers the perfect blend of comfort, privacy, and country charm. A gated entrance welcomes you down the drive to this peaceful property with breathtaking views. Inside, you’ll find a spacious layout featuring two cozy fireplaces, a dedicated sitting area or study that’s perfect for a home office or reading room, and comfortable living spaces designed for everyday living and entertaining. Step outside and enjoy warm summer days in the above-ground pool while taking in the surrounding countryside. A 2-car carport provides convenient covered parking and is attached to a separate 1-bedroom, 1-bath guest home—ideal for extended family, guests, rental income, or a private home office. There are 2 storage buildings!!
Contact an agent
Home facts
- Year built:1988
- Subdivision & Development:Not Applicable
- Listing ID #:26035498
- Added:6 day(s) ago
- Updated:September 07, 2026 at 08:08 PM
Rooms and interior
- Bedrooms:3
- Total bathrooms:2
- Full bathrooms:2
- Flooring:Carpet, Tile
- Dining Description:Breakfast Bar, Separate Dining Room
- Kitchen Description:Electric Range, Refrigerator-Stays
- Living area:2,337 sq. ft.
Heating and cooling
- Cooling:Central Cool-Electric
- Heating:Central Heat-Electric
Structure and exterior
- Roof:Composition
- Year built:1988
- Building area:2,337 sq. ft.
- Lot area:10 Acres
- Lot Features:Rural Property
- Architectural Style:Traditional
- Construction Materials:Brick
- Exterior Features:Patio
- Foundation Description:Slab
- Levels:1 Story
Utilities
- Water:Well
- Sewer:Septic
Finances and disclosures
- Price:$519,500
- Price per sq. ft.:$222.29
- Tax amount:$4,305
Features and amenities
- Appliances:Electric Range
- Laundry features:Dryer Connection-Gas, Laundry Room, Washer Connection
- Amenities:Sheet Rock, Walk-In Closet(s)
- Pool features:Above Ground Pool
Parking
- Parking description:Carport, Two Car
New listings near 1070 Cr 3772
 $249,900Active3 beds 2 baths1,460 sq. ft.
202 Spring Valley Rd, Queen City, TX 75572
MLS# 26031572Listed by: SUPERIOR REALTY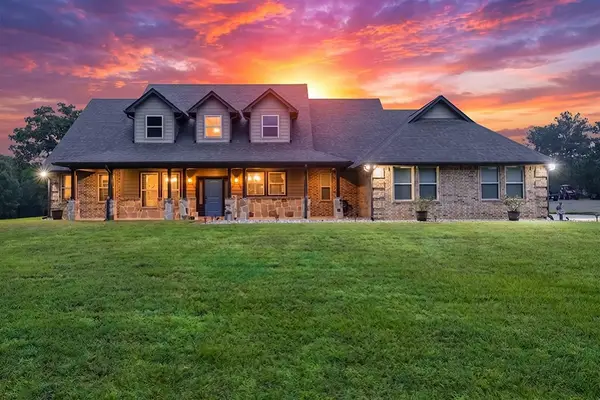 $759,900Active3 beds 3 baths2,375 sq. ft.
1408 Pine Wilderness Drive, Queen City, TX 75572
MLS# 21342208Listed by: CENTURY 21 PLATINUM PARTNERS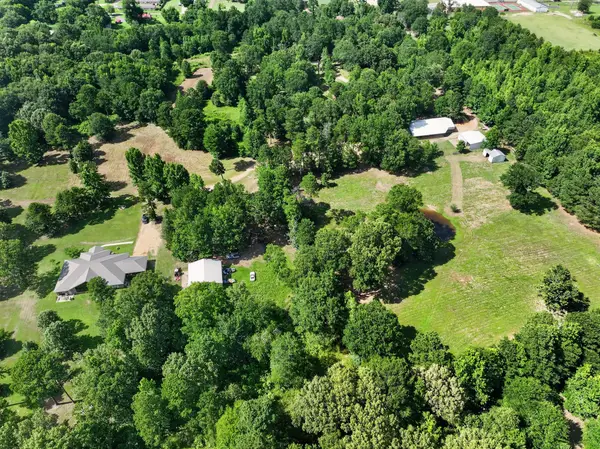 $1,200,000Active4 beds 6 baths5,285 sq. ft.
400,401 Third Street, Queen City, TX 75572
MLS# 21310711Listed by: RE/MAX TRINITY $144,000Active20.58 Acres
TBD County Road 3659, Queen City, TX 75572
MLS# 21271664Listed by: MORRIS LAND BROKERS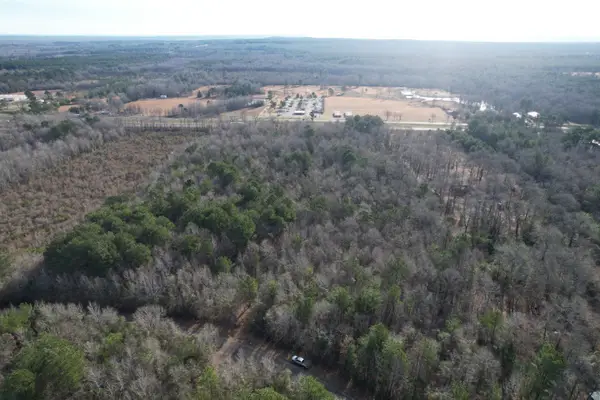 $144,032Pending20.58 Acres
TBD County Road 3659, Queen City, TX 75572
MLS# 80063163Listed by: MORRIS LAND BROKERS, LLC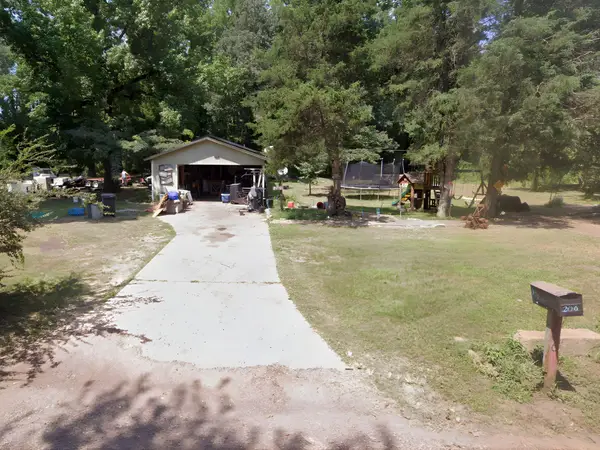 $75,000Active1 beds 1 baths1,104 sq. ft.
206 County Road 3661, Queen City, TX 75572
MLS# 21155715Listed by: REALTY RIGHT $440,000Active80 Acres
TBD Fm 2327, Queen City, TX 75572
MLS# 25025885Listed by: SUPERIOR REALTY $226,979Active9.88 Acres
21655 Us Highway 59 N, Queen City, TX 75572
MLS# 5157134Listed by: 1ST TEXAS REALTY SERVICES


Protect your home and budget from life's surprises with an Assurant Home Warranty, backed by a partner that supports you through every step of homeownership. Explore Plans.
© 2023 - 2026 ERA Franchise Systems LLC. All rights reserved. ERA Franchise Systems LLC fully supports the principles of the Fair Housing Act and the Equal Opportunity Act. ERA, ERA Real Estate powered, and their respective logos are registered service marks of ERA Franchise Systems LLC. Each office is independently owned and operated.