
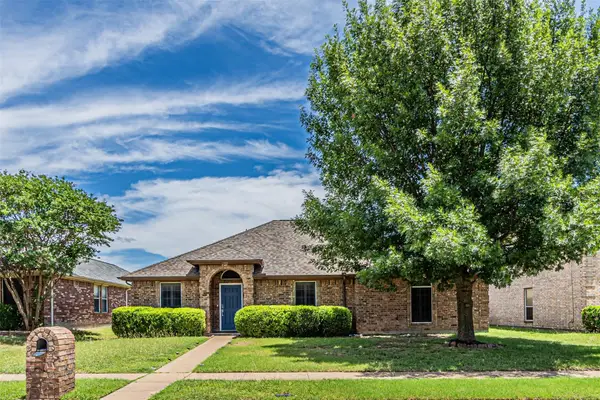
324 Cascade Drive, Red Oak, TX 75154
Local realty services provided by:ERA Courtyard Real Estate
Upcoming open houses
- Tue, Sep 0809:00 am - 07:00 pm
- Wed, Sep 0909:00 am - 07:00 pm
- Thu, Sep 1009:00 am - 07:00 pm
Listed by: amber broadway, kesha heggar
Office: opendoor brokerage, llc.
MLS#:21337325
Source:GDAR
Price summary
- Price:$323,000
- Price per sq. ft.:$167.53
About this home
INCREDIBLE BUYER INCENTIVES: $5,000 MORTGAGE CONCESSION. Opendoor Home Loans will contribute up to $5,000 towards a permanent interest rate buy-down if you finance with Opendoor Home Loans LLC.
Welcome to 324 Cascade Dr, a home that exudes charm and sophistication. The kitchen is a chef's dream with all stainless steel appliances and an accent backsplash that adds a touch of elegance. The living room is warm and inviting with a cozy fireplace, perfect for those chilly evenings. Step outside to a covered patio, ideal for entertaining or simply enjoying a quiet moment. The fenced in backyard provides a space for outdoor activities. The interior has been refreshed with fresh paint, giving the home a clean and modern feel. Partial flooring replacement has also been done, enhancing the overall aesthetic of the home. This property is a perfect blend of style and comfort. Don't miss the opportunity to make 324 Cascade Dr your new home. This home has been virtually staged to illustrate its potential. Home comes with a 100-Day Home Warranty....
Contact an agent
Home facts
- Year built:2003
- Subdivision & Development:Waterview Farms Ph II
- Listing ID #:21337325
- Added:47 day(s) ago
- Updated:September 07, 2026 at 04:50 AM
Rooms and interior
- Bedrooms:4
- Total bathrooms:2
- Full bathrooms:2
- Flooring:Carpet, Ceramic Tile, Laminate
- Kitchen Description:Dishwasher, Microwave
- Living area:1,928 sq. ft.
Heating and cooling
- Cooling:Central Air, Electric
- Heating:Central
- Central air:Yes
Structure and exterior
- Year built:2003
- Building area:1,928 sq. ft.
- Lot area:0.26 Acres
- Construction Materials:Brick
- Foundation Description:Slab
- Levels:1 Story
Schools
- High school:Red Oak
- Middle school:Red Oak
- Elementary school:Shields
Finances and disclosures
- Price:$323,000
- Price per sq. ft.:$167.53
- Tax amount:$6,130
Features and amenities
- Appliances:Dishwasher, Microwave
Parking
- Garage:Yes
- Garage spaces:2
 Information provided, in part, by North Texas Real Estate Information Systems, Inc. Last Updated September 7, 2026 Listings with the NTREIS logo are listed by brokerages other than ERA Courtyard Real Estate.
New listings near 324 Cascade Drive
- New
 $354,900Active3 beds 2 baths2,155 sq. ft.
408 Valley Ridge Drive, Red Oak, TX 75154
MLS# 21379407Listed by: VALUE PROPERTIES - New
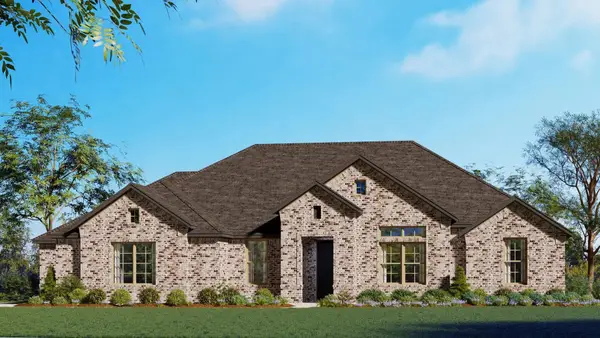 $545,365Active5 beds 3 baths2,623 sq. ft.
141 Cotopaxi, Red Oak, TX 75154
MLS# 21378236Listed by: HOMESUSA.COM - New
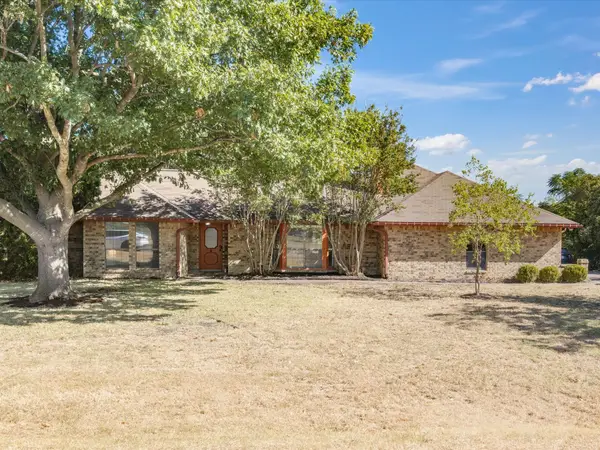 $449,900Active4 beds 2 baths2,156 sq. ft.
840 Lynn Ann Drive, Red Oak, TX 75154
MLS# 21373032Listed by: BHHS PREMIER PROPERTIES - New
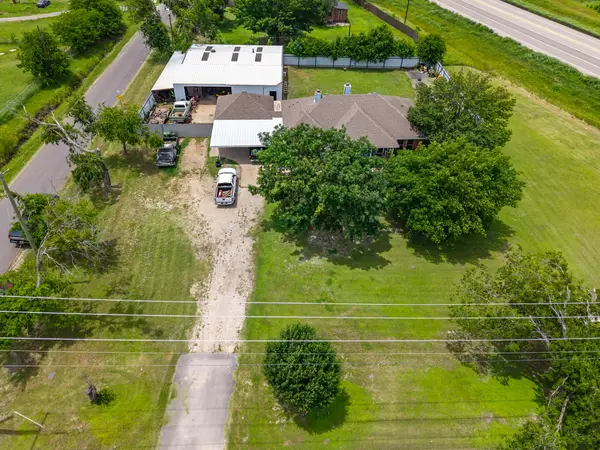 $665,000Active3 beds 2 baths1,785 sq. ft.
601 Houston School Rd Road, Red Oak, TX 75154
MLS# 21371741Listed by: RELO RADAR - New
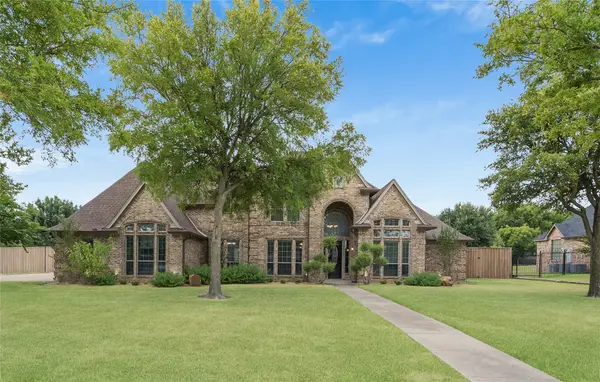 $759,000Active4 beds 5 baths3,734 sq. ft.
8630 Glenloch Drive, Red Oak, TX 75154
MLS# 21359860Listed by: EXP REALTY LLC - New
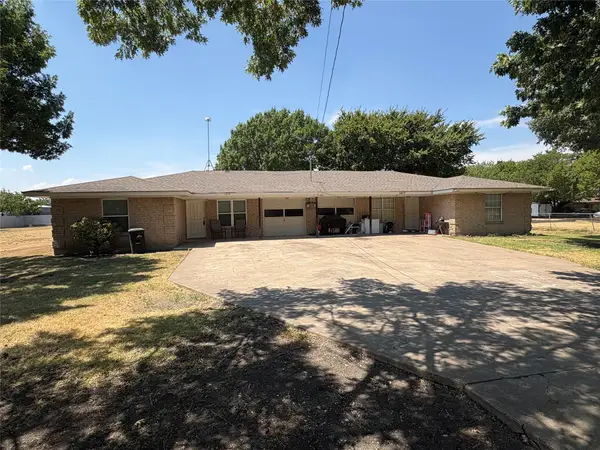 $360,000Active4 beds 2 baths1,842 sq. ft.
1217 Narrow Lane, Red Oak, TX 75154
MLS# 21375648Listed by: COLDWELL BANKER REALTY - New
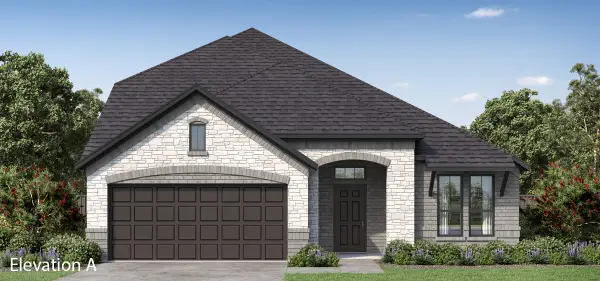 $434,784Active4 beds 3 baths2,594 sq. ft.
303 Maltese Drive, Red Oak, TX 75154
MLS# 21375075Listed by: HOMESUSA.COM - New
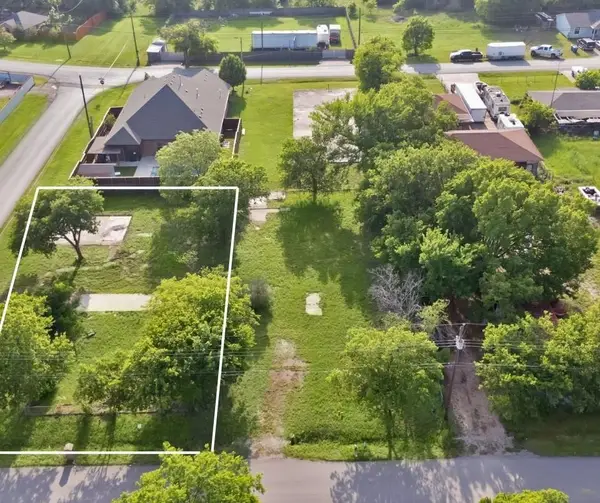 $50,000Active0.21 Acres
226 Carson Street, Red Oak, TX 75154
MLS# 21350264Listed by: EXP REALTY, LLC - New
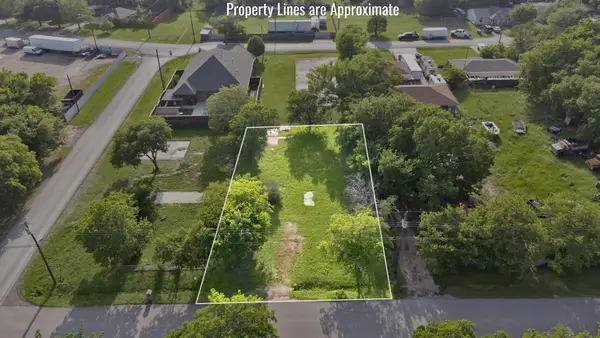 $50,000Active0.21 Acres
224 Carson Street, Red Oak, TX 75154
MLS# 21350265Listed by: EXP REALTY, LLC - New
 $279,900Active3 beds 2 baths1,650 sq. ft.
108 Oak Hollow Lane, Red Oak, TX 75154
MLS# 21374221Listed by: CENTURY 21 JUDGE FITE CO.


Protect your home and budget from life's surprises with an Assurant Home Warranty, backed by a partner that supports you through every step of homeownership. Explore Plans.
© 2023 - 2026 ERA Franchise Systems LLC. All rights reserved. ERA Franchise Systems LLC fully supports the principles of the Fair Housing Act and the Equal Opportunity Act. ERA, ERA Real Estate powered, and their respective logos are registered service marks of ERA Franchise Systems LLC. Each office is independently owned and operated.