
904 Alderwood Drive, Red Oak, TX 75154
Local realty services provided by:ERA Empower
904 Alderwood Drive,Red Oak, TX 75154
$624,447
- 4 Beds
- 4 Baths
- 3,487 sq. ft.
- Single family
- Active
Listed by: marsha ashlock
Office: visions realty & investments
MLS#:21388004
Source:GDAR
Price summary
- Price:$624,447
- Price per sq. ft.:$179.08
- Monthly HOA dues:$85.67
About this home
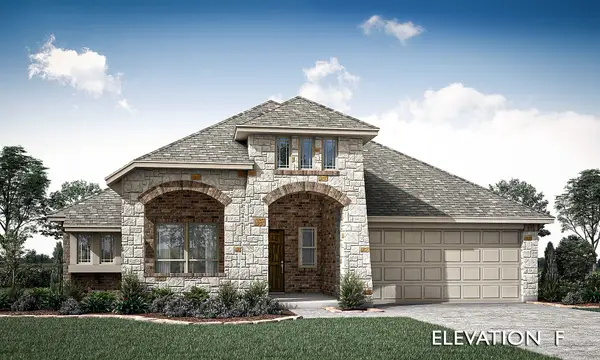
NEW! NEVER LIVED IN. Ready December 2026! Bloomfield Homes' Seaberry II is a two-story design with a flexible 4-bedroom configuration, 4 full baths, a study, formal dining room, game room, media room, and 2-car swing garage. This one starts with curb appeal: white brick and stone across the front, a cedar garage door, and an upgraded 8' front door give the exterior a more custom look before the plan even opens up. Inside, wood flooring runs through the entry, halls, family room, study, dining room, and kitchen, creating an easy visual connection between the main spaces. The study gets its own identity behind glass French doors, while the formal dining room with a butlers pantry sits separately for dinners that call for a dedicated setting. Then the ceiling height takes over. Vaulted ceilings open the family room, where a natural-gas fireplace is wrapped in decorative tile all the way to the ceiling for a strong focal point. The Deluxe Kitchen answers with double ovens, a 5-burner gas cooktop, white apron-front farmhouse sink, quartz countertops, and upgraded painted cabinetry. The primary suite stays downstairs with a window seat, while upgraded tile carries through the baths and utility room and quartz continues across the bathroom counters. Upstairs, horizontal stair balusters lead into another layer of living space with a game room, media room, secondary bedrooms, and additional baths, giving the second floor plenty of purpose beyond sleeping space. Practical details include a tankless water heater, gutters, covered front porch, covered back patio, and exterior lighting. Set on a corner lot in The Oaks, the home also puts you near the community pool and 6 different parks. Come see how Bloomfield Homes gives the Seaberry II its own personality at the model in The Oaks!...
Contact an agent
Home facts
- Year built:2026
- Subdivision & Development:The Oaks
- Listing ID #:21388004
- Added:1 day(s) ago
- Updated:September 18, 2026 at 12:57 AM
Rooms and interior
- Bedrooms:4
- Total bathrooms:4
- Full bathrooms:4
- Flooring:Carpet, Tile, Wood
- Kitchen Description:Dishwasher, Disposal, Double Oven, Electric Oven, Gas Cooktop, Microwave, Vented Exhaust Fan
- Living area:3,487 sq. ft.
Heating and cooling
- Cooling:Ceiling Fans, Central Air, Electric
- Heating:Central, Fireplaces, Natural Gas
- Central air:Yes
Structure and exterior
- Roof:Composition
- Year built:2026
- Building area:3,487 sq. ft.
- Lot area:0.17 Acres
- Lot Features:Corner Lot, Few Trees, Landscaped, Sprinkler System, Subdivision
- Architectural Style:Traditional
- Construction Materials:Brick, Stone
- Foundation Description:Slab
- Levels:2 Story
Schools
- High school:Red Oak
- Middle school:Red Oak
- Elementary school:Shields
Finances and disclosures
- Price:$624,447
- Price per sq. ft.:$179.08
Features and amenities
- Appliances:Dishwasher, Disposal, Double Oven, Electric Oven, Gas Cooktop, Gas Water Heater, Microwave, Tankless Water Heater, Vented Exhaust Fan
- Amenities:Carbon Monoxide Detectors, Smoke Detectors
Parking
- Garage:Yes
- Garage spaces:2
 Information provided, in part, by North Texas Real Estate Information Systems, Inc. Last Updated September 18, 2026 Listings with the NTREIS logo are listed by brokerages other than ERA Empower.
New listings near 904 Alderwood Drive
- New
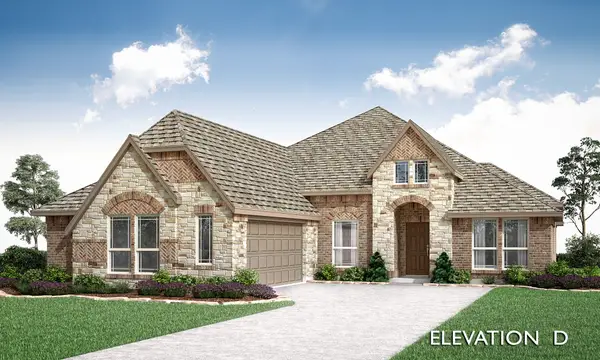 $485,570Active3 beds 3 baths2,250 sq. ft.
1239 Wrenwood Lane, Red Oak, TX 75154
MLS# 21388985Listed by: VISIONS REALTY & INVESTMENTS - Open Sat, 10am to 5pmNew
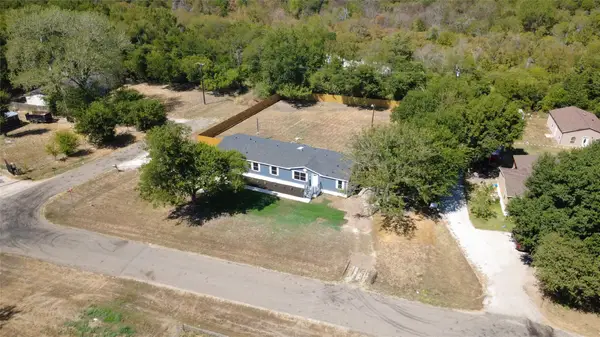 $289,000Active4 beds 2 baths2,052 sq. ft.
701 Lazy Springs Drive, Red Oak, TX 75154
MLS# 21382205Listed by: EXP REALTY LLC - New
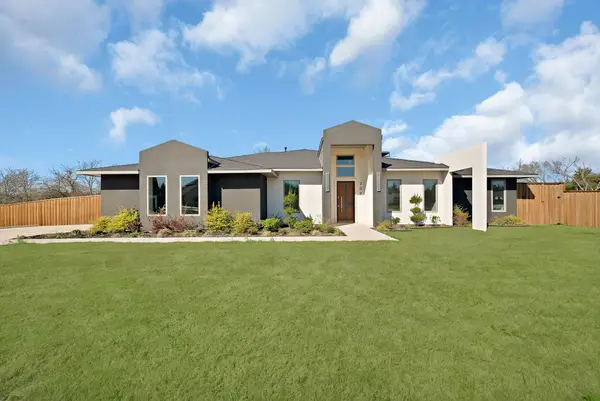 $589,999Active4 beds 4 baths3,122 sq. ft.
309 Whispering Way, Red Oak, TX 75154
MLS# 21386981Listed by: MONUMENT REALTY - New
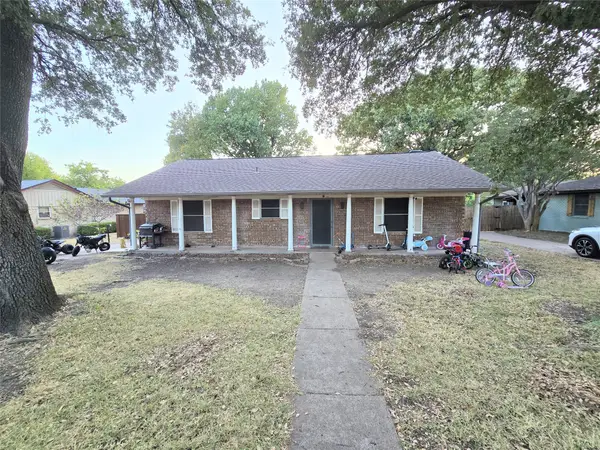 $229,995Active3 beds 2 baths1,708 sq. ft.
113 S Valley Street, Red Oak, TX 75154
MLS# 21384931Listed by: THE REAL ESTATE POWER HOUSES - New
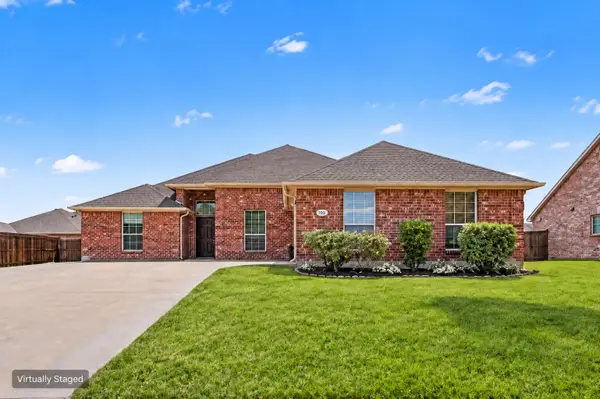 $315,000Active3 beds 2 baths2,061 sq. ft.
102 Troy Lane, Red Oak, TX 75154
MLS# 21382959Listed by: ORCHARD BROKERAGE - New
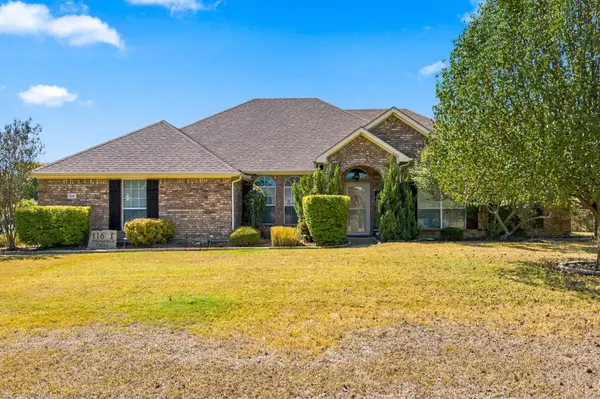 $499,900Active4 beds 2 baths2,464 sq. ft.
116 Springfield Circle, Red Oak, TX 75165
MLS# 21385319Listed by: JASON MITCHELL REAL ESTATE TEXAS - New
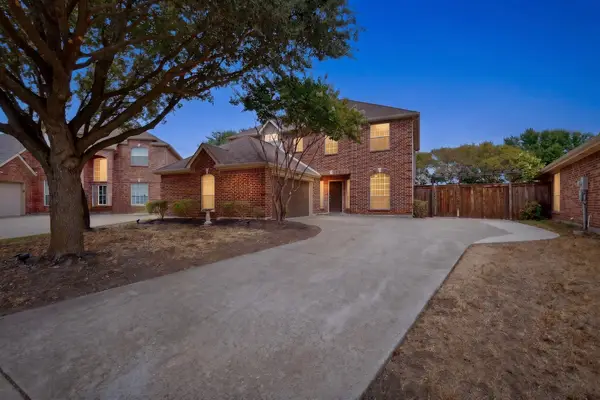 $355,000Active4 beds 3 baths2,419 sq. ft.
109 Evening Star Circle, Red Oak, TX 75154
MLS# 21385156Listed by: EXP REALTY LLC - New
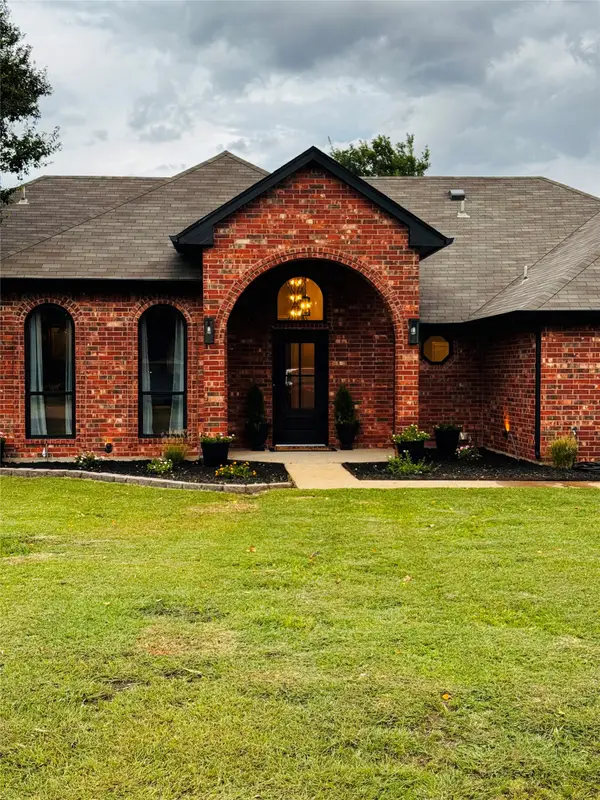 $649,900Active4 beds 3 baths2,200 sq. ft.
709 Hollingsworth Lane, Red Oak, TX 75154
MLS# 21384294Listed by: PIONEER DFW REALTY, LLC - New
 $485,220Active3 beds 2 baths2,313 sq. ft.
1243 Wrenwood Lane, Red Oak, TX 75154
MLS# 21383819Listed by: VISIONS REALTY & INVESTMENTS


Protect your home and budget from life's surprises with an Assurant Home Warranty, backed by a partner that supports you through every step of homeownership. Explore Plans.
© 2023 - 2026 ERA Franchise Systems LLC. All rights reserved. ERA Franchise Systems LLC fully supports the principles of the Fair Housing Act and the Equal Opportunity Act. ERA, ERA Real Estate powered, and their respective logos are registered service marks of ERA Franchise Systems LLC. Each office is independently owned and operated.