
1137 Mill Springs, Richardson, TX 75080
Local realty services provided by:ERA Courtyard Real Estate
1137 Mill Springs,Richardson, TX 75080
$520,000
- 3 Beds
- 3 Baths
- 2,051 sq. ft.
- Single family
- Active
Listed by: andrew danna
Office: briggs freeman sotheby's int'l
MLS#:21422020
Source:GDAR
Price summary
- Price:$520,000
- Price per sq. ft.:$253.53
About this home
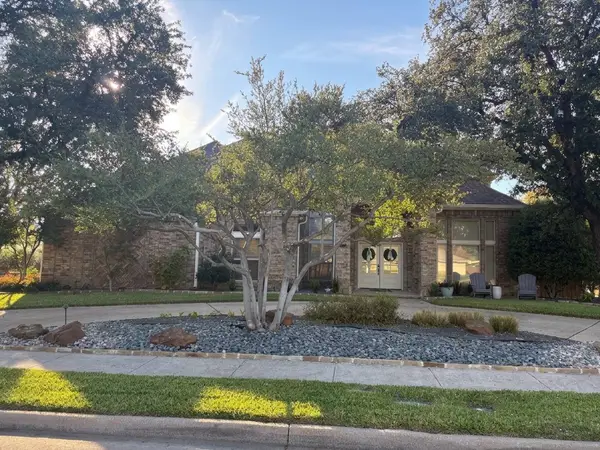
Set on a spacious 0.299-acre corner lot with approximately 121 feet of frontage and 125 feet of depth, 1137 Mill Springs offers flexibility for renovation, expansion, or a potential custom build in an established Richardson neighborhood where new custom homes and extensive renovations are underway.
The existing 2,051-square-foot, single-story home features 3 bedrooms, 2.5 bathrooms, a functional layout, new carpet, and immediate possession. The home will require repairs, including foundation work, and is being sold as-is, but offers a great starting point for its next owner. A survey is available, and custom builders currently working in the neighborhood area available to discuss potential plans and budgets with interested buyers.
Located next to the UT Dallas campus and the Cottonwood Creek trail, the property offers convenient access to shopping, dining, and everyday amenities near Campbell and Coit, along with the Canyon Creek and US-75 restaurant corridors. Nearby commuter routes include US-75, PGBTP, DNT, and I-635. Zoned to highly sought-after Richardson ISD schools, including Canyon Creek Elementary, Richardson North Junior High, and Pearce High School, with Canyon Creek Country Club just a golf cart ride away.
Come take a look at this rare opportunity to create something special in one of Richardson’s most sought-after neighborhoods....
Contact an agent
Home facts
- Year built:1975
- Subdivision & Development:Cottonwood Creek Estates
- Listing ID #:21422020
- Added:1 day(s) ago
- Updated:October 28, 2026 at 09:55 PM
Rooms and interior
- Bedrooms:3
- Total bathrooms:3
- Full bathrooms:2
- Half bathrooms:1
- Flooring:Carpet, Ceramic Tile, Marble
- Kitchen Description:Dishwasher, Disposal, Electric Cooktop, Electric Oven, Microwave, Refrigerator, Vented Exhaust Fan
- Living area:2,051 sq. ft.
Heating and cooling
- Cooling:Electric
- Heating:Central
Structure and exterior
- Year built:1975
- Building area:2,051 sq. ft.
- Lot area:0.35 Acres
- Lot Features:Corner Lot, Sprinkler System
- Architectural Style:Traditional
- Construction Materials:Brick
- Foundation Description:Slab
- Levels:1 Story
Schools
- High school:Pearce
- Middle school:Richardson North
- Elementary school:Canyon Creek
Finances and disclosures
- Price:$520,000
- Price per sq. ft.:$253.53
- Tax amount:$13,069
Features and amenities
- Appliances:Dishwasher, Disposal, Electric Cooktop, Electric Oven, Gas Water Heater, Microwave, Plumbed For Gas, Refrigerator, Some Gas Appliances, Vented Exhaust Fan
- Amenities:Smoke Detectors
Parking
- Garage:Yes
- Garage spaces:2
 Information provided, in part, by North Texas Real Estate Information Systems, Inc. Last Updated October 28, 2026 Listings with the NTREIS logo are listed by brokerages other than ERA Courtyard Real Estate.
New listings near 1137 Mill Springs
- New
 $499,900Active3 beds 3 baths2,377 sq. ft.
2306 Blackberry Drive, Richardson, TX 75082
MLS# 21421426Listed by: EBBY HALLIDAY REALTORS - New
 $929,000Active4 beds 4 baths3,467 sq. ft.
1701 Mimosa Drive, Richardson, TX 75080
MLS# 21414212Listed by: KELLER WILLIAMS CENTRAL - New
 $560,000Active4 beds 3 baths3,211 sq. ft.
3915 Compton Drive, Richardson, TX 75082
MLS# 21421604Listed by: EXCLUSIVE REALTY GROUP - Open Sat, 11am to 1pmNew
 $450,000Active4 beds 3 baths2,064 sq. ft.
713 Kindred Lane, Richardson, TX 75080
MLS# 21420494Listed by: KELLER WILLIAMS CENTRAL - New
 $435,000Active4 beds 3 baths1,988 sq. ft.
308 N Cottonwood Drive, Richardson, TX 75080
MLS# 21420739Listed by: REGAL, REALTORS - New
 $540,000Active4 beds 3 baths2,726 sq. ft.
18 Walnut Creek Place, Richardson, TX 75080
MLS# 21398206Listed by: KELLER WILLIAMS CENTRAL - New
 $470,000Active4 beds 3 baths2,477 sq. ft.
433 Birch Lane, Richardson, TX 75081
MLS# 21420249Listed by: COREY SIMPSON & ASSOCIATES - New
 $500,000Active4 beds 3 baths2,321 sq. ft.
2013 Columbia Drive, Richardson, TX 75081
MLS# 21419190Listed by: REAL BROKER, LLC - New
 $399,900Active3 beds 2 baths2,060 sq. ft.
411 Fireside Drive, Richardson, TX 75081
MLS# 21413947Listed by: FUNK REALTY GROUP, LLC


Protect your home and budget from life's surprises with an Assurant Home Warranty, backed by a partner that supports you through every step of homeownership. Explore Plans.
© 2023 - 2026 ERA Franchise Systems LLC. All rights reserved. ERA Franchise Systems LLC fully supports the principles of the Fair Housing Act and the Equal Opportunity Act. ERA, ERA Real Estate powered, and their respective logos are registered service marks of ERA Franchise Systems LLC. Each office is independently owned and operated.