
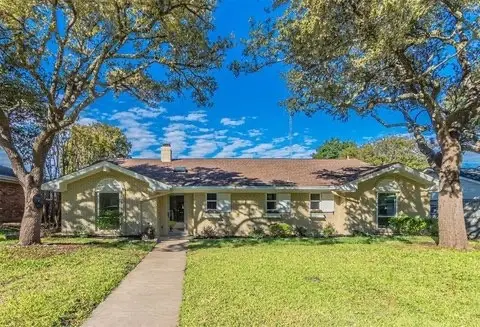
1241 Cypress Drive, Richardson, TX 75080
Local realty services provided by:ERA Myers & Myers Realty
Listed by: matthew hey
Office: pioneer dfw realty, llc.
MLS#:21332991
Source:GDAR
Price summary
- Price:$620,000
- Price per sq. ft.:$373.94
About this home
Welcome to 1241 Cypress—a fully remodeled 3-bedroom, 2.5-bathroom home offering the perfect blend of modern updates and everyday comfort. Every detail has been thoughtfully renovated, providing truly move-in-ready living without the hassle of updating an older home.
Inside, you'll find fresh contemporary finishes, updated flooring, stylish fixtures, and a bright open layout that flows seamlessly throughout. The kitchen is a standout with new cabinetry, countertops, built-in microwave, a 6-burner gas range, and a professionally vented exterior range hood. Additional upgrades include a new tankless water heater, new Rain Bird sprinkler system, brand-new 8-foot privacy fence, and an epoxy-coated garage floor that adds durability and a clean finished look.
All bathrooms have been tastefully updated with modern finishes, while the spacious bedrooms offer abundant natural light and comfortable living.
Located within walking distance of Arapaho Classical Magnet School, this home offers exceptional convenience for families and the added value of being near one of the area's most sought-after schools.
With its complete renovation, premium upgrades, and unbeatable location, 1241 Cypress is ready for its next owner. Whether you're searching for a turnkey home in an outstanding school zone or simply want modern features that set this property apart, this home checks every box. Schedule your showing today!...
Contact an agent
Home facts
- Year built:1959
- Subdivision & Development:Richardson Heights 09 1st Sec
- Listing ID #:21332991
- Added:27 day(s) ago
- Updated:August 13, 2026 at 11:47 AM
Rooms and interior
- Bedrooms:3
- Total bathrooms:3
- Full bathrooms:2
- Half bathrooms:1
- Flooring:Laminate, Tile
- Kitchen Description:Dishwasher, Gas Range
- Living area:1,658 sq. ft.
Heating and cooling
- Cooling:Central Air
- Heating:Central
- Central air:Yes
Structure and exterior
- Roof:Composition
- Year built:1959
- Building area:1,658 sq. ft.
- Lot area:0.23 Acres
- Architectural Style:Traditional
- Construction Materials:Brick, Wood Siding
- Foundation Description:Pillar Post Pier
- Levels:1 Story
Schools
- High school:Richardson
- Middle school:Richardson West
- Elementary school:Arapaho
Finances and disclosures
- Price:$620,000
- Price per sq. ft.:$373.94
- Tax amount:$7,726
Features and amenities
- Appliances:Dishwasher, Gas Range
Parking
- Garage:Yes
- Garage spaces:2
 Information provided, in part, by North Texas Real Estate Information Systems, Inc. Last Updated August 13, 2026 Listings with the NTREIS logo are listed by brokerages other than ERA Myers & Myers Realty.
New listings near 1241 Cypress Drive
- New
 $539,000Active3 beds 2 baths1,785 sq. ft.
919 Wedgewood Way, Richardson, TX 75080
MLS# 21357421Listed by: JPAR - PLANO - New
 $515,000Active4 beds 3 baths2,438 sq. ft.
6 Collins Court, Richardson, TX 75081
MLS# 21357447Listed by: FATHOM REALTY - New
 $885,000Active4 beds 3 baths2,852 sq. ft.
412 Ridgewood Drive, Richardson, TX 75080
MLS# 21357681Listed by: THOMAS MACATEE, BROKER - New
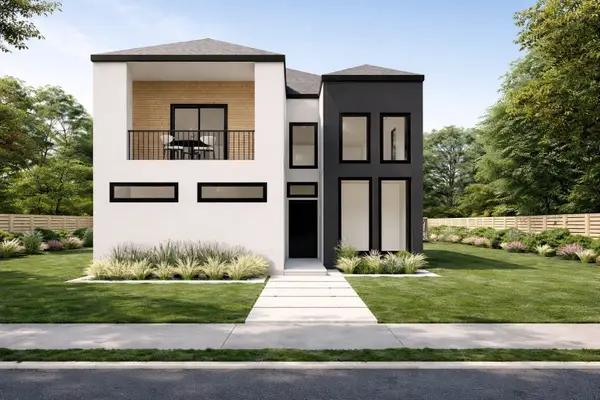 $1,200,000Active5 beds 5 baths3,496 sq. ft.
522 E Main Street, Richardson, TX 75081
MLS# 21332044Listed by: COMPASS RE TEXAS, LLC - New
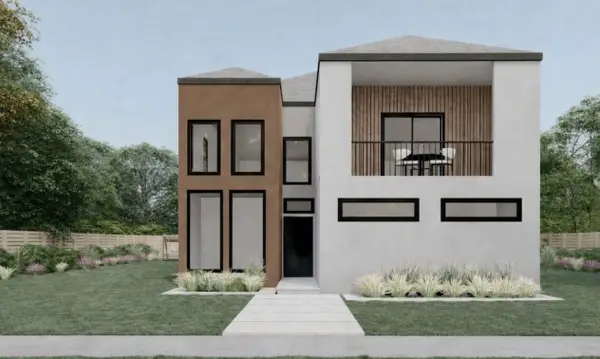 $1,200,000Active4 beds 5 baths3,496 sq. ft.
520 E Main Street, Richardson, TX 75081
MLS# 21332135Listed by: COMPASS RE TEXAS, LLC - New
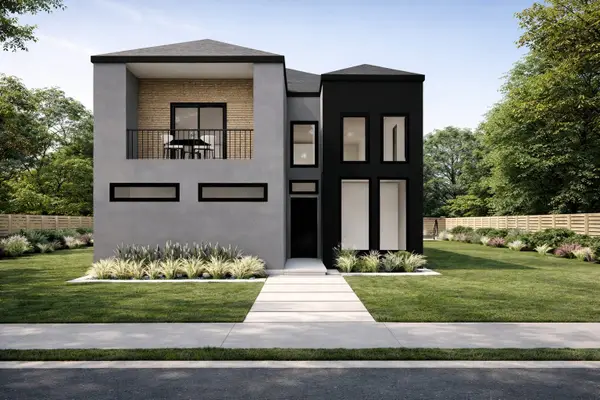 $1,200,000Active5 beds 5 baths3,496 sq. ft.
518 E Main Street, Richardson, TX 75081
MLS# 21332169Listed by: COMPASS RE TEXAS, LLC - Open Sun, 2 to 4pmNew
 $375,000Active2 beds 2 baths1,505 sq. ft.
1230 Richland Oaks Drive, Richardson, TX 75081
MLS# 21355447Listed by: COMPASS RE TEXAS, LLC - New
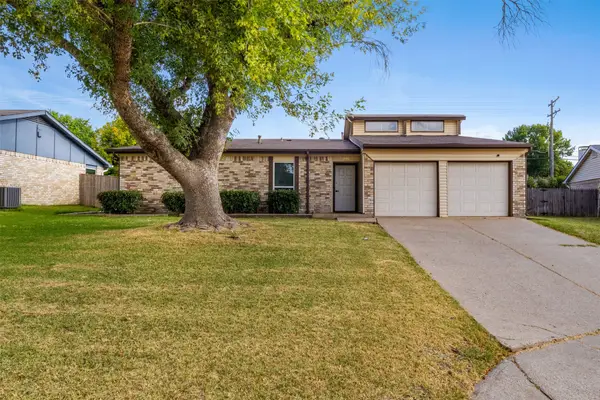 $375,000Active3 beds 2 baths1,695 sq. ft.
1007 Elk Grove Drive, Richardson, TX 75081
MLS# 21355645Listed by: DECORATIVE REAL ESTATE - New
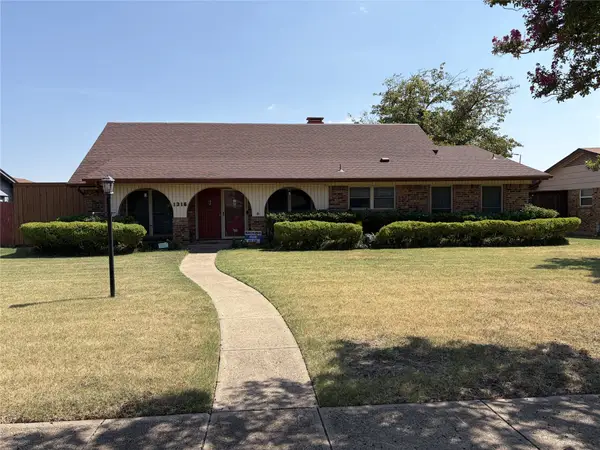 $490,000Active3 beds 3 baths2,088 sq. ft.
1316 Northpark Drive, Richardson, TX 75081
MLS# 21356110Listed by: DHS REALTY - New
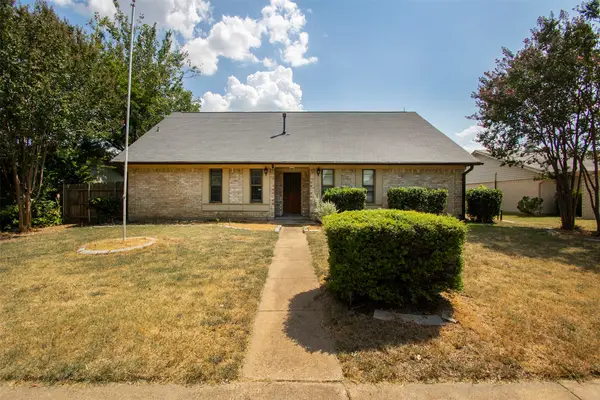 $389,000Active4 beds 3 baths2,136 sq. ft.
1808 Rainbow Drive, Richardson, TX 75081
MLS# 21348448Listed by: TEXAS TOP REALTORS


Protect your home and budget from life's surprises with an Assurant Home Warranty, backed by a partner that supports you through every step of homeownership. Explore Plans.
© 2023 - 2026 ERA Franchise Systems LLC. All rights reserved. ERA Franchise Systems LLC fully supports the principles of the Fair Housing Act and the Equal Opportunity Act. ERA, ERA Real Estate powered, and their respective logos are registered service marks of ERA Franchise Systems LLC. Each office is independently owned and operated.