
1304 Chippewa Drive, Richardson, TX 75080
Local realty services provided by:ERA Myers & Myers Realty
Upcoming open houses
- Sun, Aug 2301:00 pm - 03:00 pm
Listed by: chad hooker
Office: dallas in demand realty group
MLS#:21364794
Source:GDAR
Price summary
- Price:$2,250,000
- Price per sq. ft.:$490.52
About this home
Stunning new construction in The Reservation, just completed by a local team that understands how today’s buyers want to live. This home blends thoughtful design, high-end finishes, and everyday functionality in one of the area’s most desirable neighborhoods. The main level features wood flooring throughout, excluding baths, with a layout designed for entertaining and daily living. The kitchen is equipped with GE Monogram appliances, including a 48in Pro Dual Fuel Range, 25-cubic-foot refrigerator, dishwasher, and drawer microwave. A massive 10x6 island with waterfall edges, discreet built-in charging stations, and seating for four anchors the space. A separate prep kitchen includes a second dishwasher and supports the main kitchen and entertaining areas. A walk-in pantry, dedicated Costco bulk closet, mudroom, and butler’s pantry provide exceptional storage and functionality. Designer-curated lighting, hardware, tile, and finish selections give the home a cohesive, custom feel throughout. All five bedrooms feature en-suite baths, providing privacy for family and guests. Upstairs, three secondary bedrooms are supported by a full-size utility room, while the primary suite includes a second washer-dryer connection within the closet. A dedicated office connects directly to the primary closet, adding convenience and flexibility. Additional highlights include two full guest baths, one downstairs positioned to serve as a future pool bath and another upstairs off the game room. The low-maintenance backyard features artificial turf and a built-in putting green. A spacious composite deck is topped by a cantilevered roof and includes two ceiling fans, lighting, and prewiring for a TV and speakers. The home is also extensively wired for today’s connected lifestyle. A rare opportunity to own newly completed construction in The Reservation with exceptional space, thoughtful functionality, and the elevated finish buyers expect at this level....
Contact an agent
Home facts
- Year built:2026
- Subdivision & Development:Richardson Heights 15 Sec 01
- Listing ID #:21364794
- Added:1 day(s) ago
- Updated:August 22, 2026 at 12:08 PM
Rooms and interior
- Bedrooms:5
- Total bathrooms:7
- Full bathrooms:7
- Flooring:Hardwood, Tile
- Kitchen Description:Built In Refrigerator, Dishwasher, Disposal, Electric Oven, Gas Cooktop, Microwave, Some Commercial Grade, Wine Cooler
- Living area:4,587 sq. ft.
Heating and cooling
- Cooling:Ceiling Fans, Central Air, Electric
- Heating:Central
- Central air:Yes
Structure and exterior
- Roof:Composition, Metal
- Year built:2026
- Building area:4,587 sq. ft.
- Lot area:0.23 Acres
- Lot Features:Few Trees, Landscaped, Level, Sprinkler System, Subdivision
- Architectural Style:Traditional
- Construction Materials:Brick
- Foundation Description:Slab
- Levels:2 Story
Schools
- High school:Pearce
- Middle school:Richardson North
- Elementary school:Mohawk
Finances and disclosures
- Price:$2,250,000
- Price per sq. ft.:$490.52
- Tax amount:$12,164
Features and amenities
- Appliances:Built In Refrigerator, Dishwasher, Disposal, Electric Oven, Gas Cooktop, Microwave, Plumbed For Gas, Range, Some Commercial Grade, Some Gas Appliances, Tankless Water Heater, Wine Cooler
- Amenities:Fire Alarm, Security System
Parking
- Garage:Yes
- Garage spaces:2
 Information provided, in part, by North Texas Real Estate Information Systems, Inc. Last Updated August 22, 2026 Listings with the NTREIS logo are listed by brokerages other than ERA Myers & Myers Realty.
New listings near 1304 Chippewa Drive
- New
 $545,000Active4 beds 3 baths2,668 sq. ft.
3114 Stonehenge Drive, Richardson, TX 75082
MLS# 21358504Listed by: WILLIAM DAVIS REALTY - New
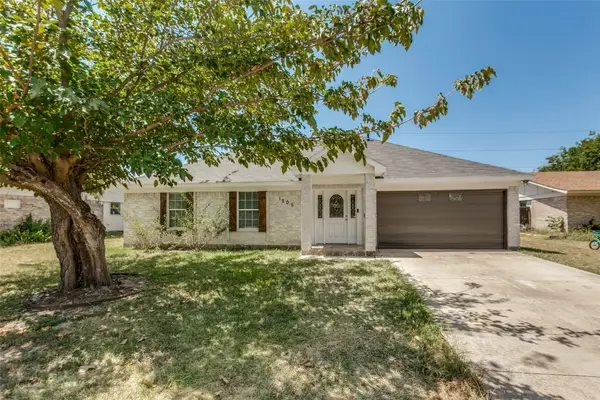 $385,000Active4 beds 2 baths1,607 sq. ft.
1205 Briarcove Drive, Richardson, TX 75081
MLS# 21363859Listed by: REAL BROKER, LLC - New
 $259,000Active2 beds 2 baths1,234 sq. ft.
4020 Kyndra Circle, Richardson, TX 75082
MLS# 21365357Listed by: KELLER WILLIAMS REALTY ALLEN - New
 $485,000Active3 beds 3 baths2,104 sq. ft.
1818 Sara Lane, Richardson, TX 75081
MLS# 21365011Listed by: MONUMENT REALTY - New
 $166,500Active1 beds 2 baths922 sq. ft.
891 Dublin Drive #2, Richardson, TX 75080
MLS# 21365842Listed by: U B LOCAL REALTY - New
 $435,000Active4 beds 2 baths1,883 sq. ft.
907 Wedgewood Way, Richardson, TX 75080
MLS# 21365949Listed by: COLDWELL BANKER APEX, REALTORS - Open Sun, 1 to 3pmNew
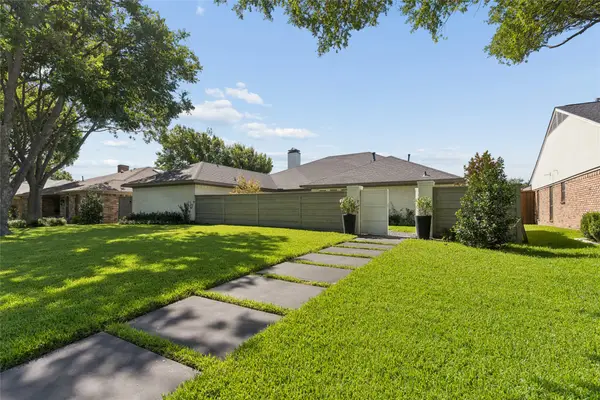 $1,129,000Active3 beds 3 baths2,616 sq. ft.
1321 Chesterton Drive, Richardson, TX 75080
MLS# 21361283Listed by: ALLIE BETH ALLMAN & ASSOC. - New
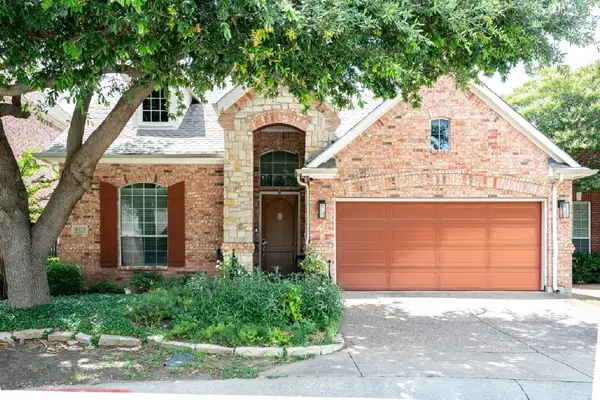 $579,900Active4 beds 3 baths2,600 sq. ft.
1025 Lake Ridge Drive, Richardson, TX 75081
MLS# 21345322Listed by: ULTRA REAL ESTATE SERVICES - Open Sun, 2 to 4pmNew
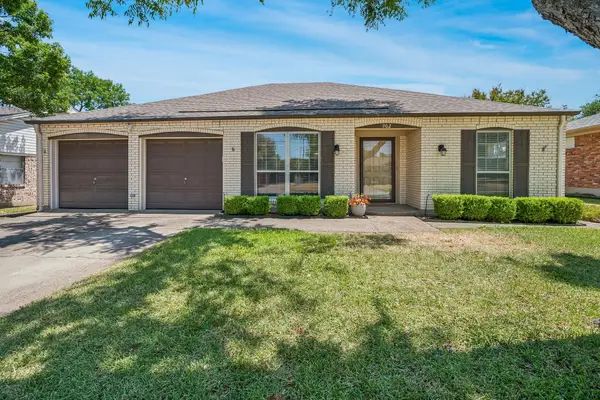 $390,000Active4 beds 2 baths1,778 sq. ft.
902 N Lindale Lane, Richardson, TX 75080
MLS# 21349915Listed by: WASHBURN REALTY GROUP,LLC


Protect your home and budget from life's surprises with an Assurant Home Warranty, backed by a partner that supports you through every step of homeownership. Explore Plans.
© 2023 - 2026 ERA Franchise Systems LLC. All rights reserved. ERA Franchise Systems LLC fully supports the principles of the Fair Housing Act and the Equal Opportunity Act. ERA, ERA Real Estate powered, and their respective logos are registered service marks of ERA Franchise Systems LLC. Each office is independently owned and operated.