
1609 Barclay Drive, Richardson, TX 75081
Local realty services provided by:ERA Courtyard Real Estate
Listed by: laird lind
Office: lake cities realty
MLS#:21363806
Source:GDAR
Price summary
- Price:$379,900
- Price per sq. ft.:$232.07
About this home
Updated 3-bedroom, 2-bath single-story brick home in the highly desirable Arapaho East neighborhood of Richardson. This home measures approximately 1,637 sq ft (tax rolls) and has been thoughtfully refreshed with new luxury vinyl plank flooring throughout the main living areas, fresh neutral paint, and updated lighting. The open floorplan includes living and dining spaces that feature a brick fireplace and flows seamlessly into the kitchen. Outside of the patio door there is a patio overlooking the fully fenced backyard. Located in a quiet, tree-lined area of Richardson ISD, served by Yale Elementary, Apollo Junior High, and Berkner High School. Minutes from shopping, dining, parks, and major highways, with easy access to the rest of DFW. This is a move-in-ready home in an established, convenient location.
Contact an agent
Home facts
- Year built:1978
- Subdivision & Development:Arapaho East 07
- Listing ID #:21363806
- Added:1 day(s) ago
- Updated:August 20, 2026 at 12:52 PM
Rooms and interior
- Bedrooms:3
- Total bathrooms:2
- Full bathrooms:2
- Flooring:Vinyl
- Kitchen Description:Dishwasher, Disposal, Electric Range
- Living area:1,637 sq. ft.
Heating and cooling
- Cooling:Central Air, Electric
- Heating:Central, Natural Gas
- Central air:Yes
Structure and exterior
- Year built:1978
- Building area:1,637 sq. ft.
- Lot area:0.21 Acres
- Architectural Style:Traditional
- Construction Materials:Brick
- Foundation Description:Slab
- Levels:1 Story
Schools
- High school:Berkner
- Middle school:Apollo
- Elementary school:Yale
Finances and disclosures
- Price:$379,900
- Price per sq. ft.:$232.07
- Tax amount:$7,386
Features and amenities
- Appliances:Dishwasher, Disposal, Electric Range
- Amenities:Window Coverings
Parking
- Garage:Yes
- Garage spaces:2
 Information provided, in part, by North Texas Real Estate Information Systems, Inc. Last Updated August 20, 2026 Listings with the NTREIS logo are listed by brokerages other than ERA Courtyard Real Estate.
New listings near 1609 Barclay Drive
- Open Sat, 1 to 3pmNew
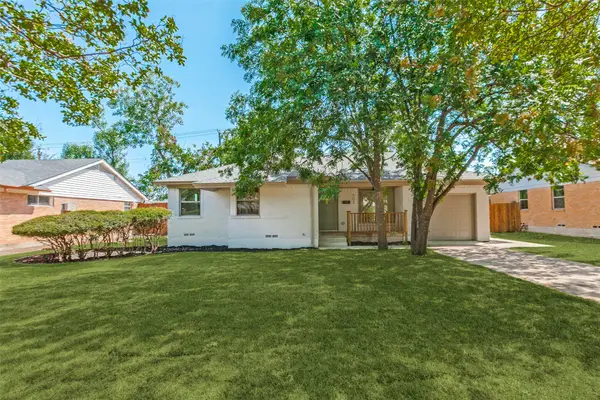 $394,999Active3 beds 2 baths1,270 sq. ft.
502 Rorary Drive, Richardson, TX 75081
MLS# 21364547Listed by: FATHOM REALTY LLC - New
 $699,900Active5 beds 5 baths3,415 sq. ft.
4221 Crestfield Drive, Richardson, TX 75082
MLS# 21363553Listed by: RAIN REALTY, LLC - New
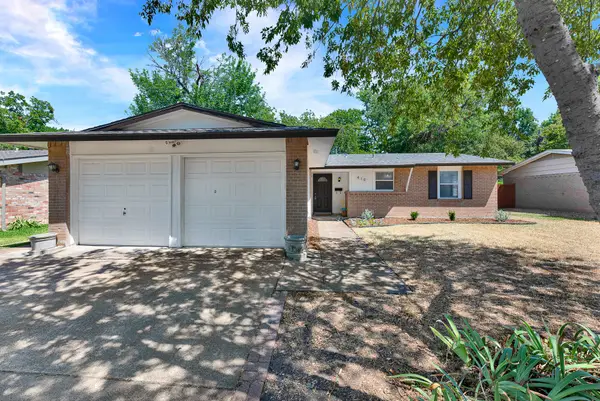 $325,000Active3 beds 2 baths1,176 sq. ft.
410 Melrose Drive, Richardson, TX 75080
MLS# 21361543Listed by: KELLER WILLIAMS CENTRAL - New
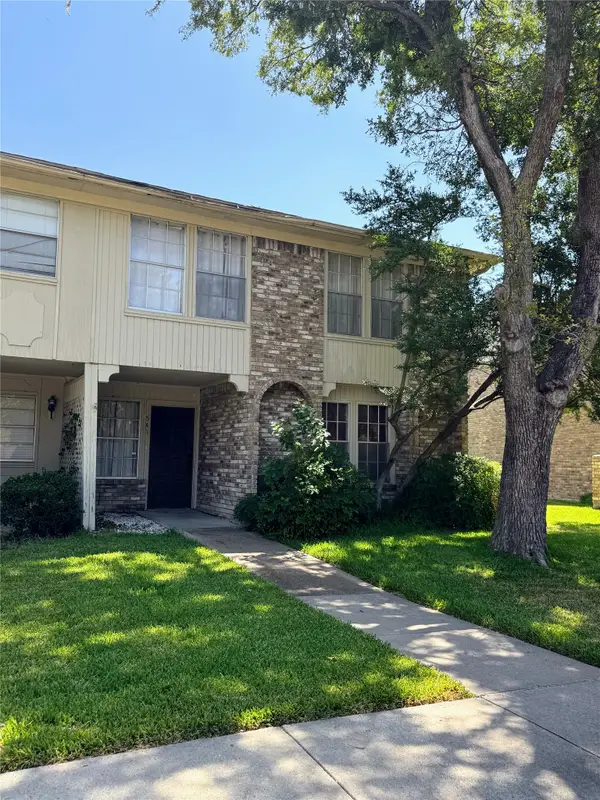 $185,000Active3 beds 3 baths1,711 sq. ft.
541 Towne House Lane, Richardson, TX 75081
MLS# 21359273Listed by: KELLER WILLIAMS CENTRAL - New
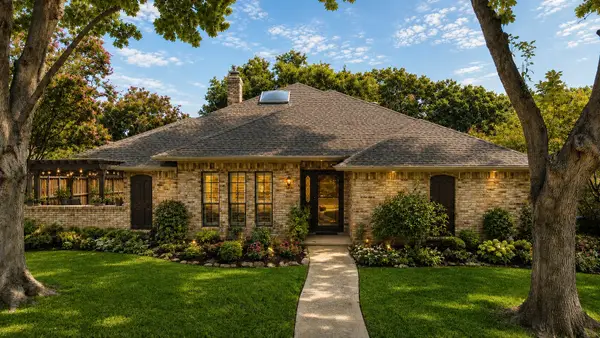 $710,000Active4 beds 3 baths2,508 sq. ft.
1314 Chesterton Drive, Richardson, TX 75080
MLS# 21362615Listed by: EXP REALTY LLC - New
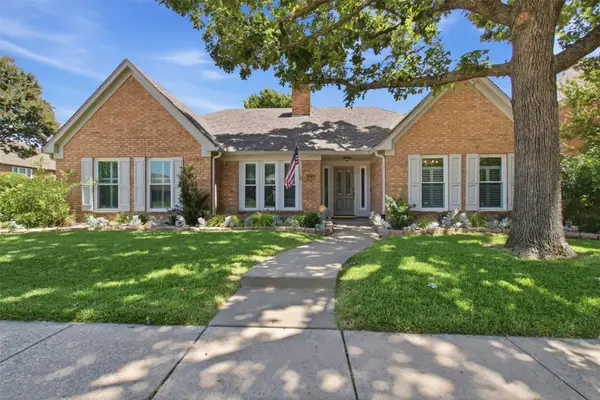 $574,500Active3 beds 2 baths2,610 sq. ft.
3210 Wyndham Lane, Richardson, TX 75082
MLS# 21360668Listed by: LONESTAR LUXURY REALTY, LLC - New
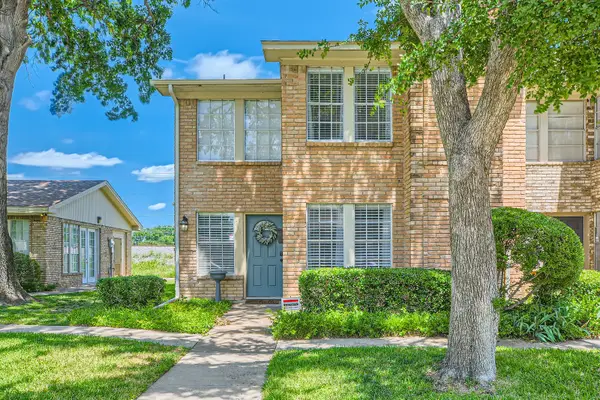 $230,000Active2 beds 3 baths1,558 sq. ft.
511 Towne House Lane, Richardson, TX 75081
MLS# 21361646Listed by: OFFERPAD BROKERAGE, LLC - Open Sat, 1 to 3pmNew
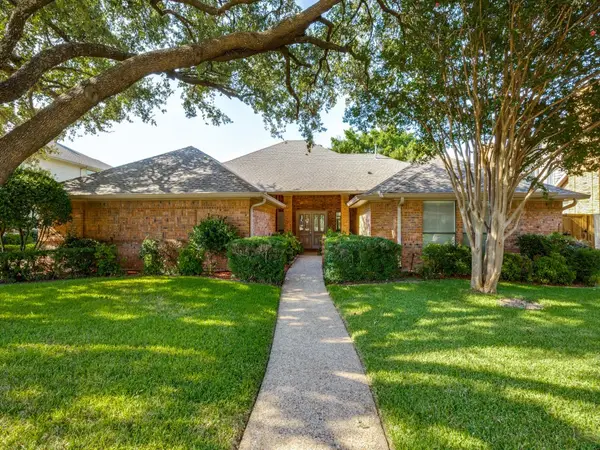 $650,000Active4 beds 3 baths2,603 sq. ft.
1901 Ridge Creek Drive, Richardson, TX 75082
MLS# 21361188Listed by: JENNA RYAN REALTY, LLC - New
 $370,000Active3 beds 2 baths1,645 sq. ft.
1206 Richland Oaks Drive, Richardson, TX 75081
MLS# 21361150Listed by: KELLER WILLIAMS LONESTAR


Protect your home and budget from life's surprises with an Assurant Home Warranty, backed by a partner that supports you through every step of homeownership. Explore Plans.
© 2023 - 2026 ERA Franchise Systems LLC. All rights reserved. ERA Franchise Systems LLC fully supports the principles of the Fair Housing Act and the Equal Opportunity Act. ERA, ERA Real Estate powered, and their respective logos are registered service marks of ERA Franchise Systems LLC. Each office is independently owned and operated.