
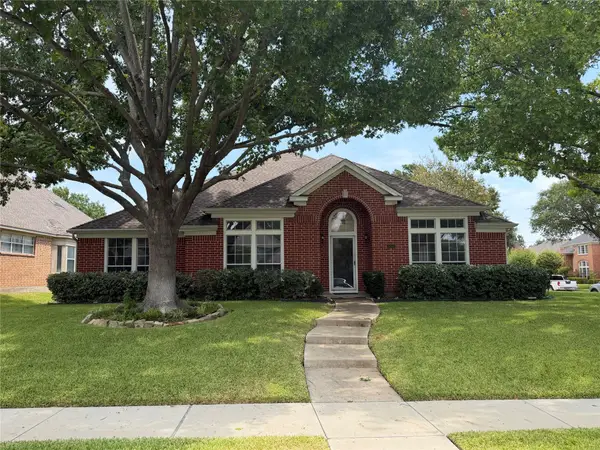
4221 Crestfield Drive, Richardson, TX 75082
Local realty services provided by:ERA Myers & Myers Realty
Listed by: nisha shah
Office: rain realty, llc.
MLS#:21363553
Source:GDAR
Price summary
- Price:$679,900
- Price per sq. ft.:$199.09
- Monthly HOA dues:$43.5
About this home
Welcome home to this fully renovated 5-bedroom, 4.5-bath estate in Plano’s highly desirable Moroney Farms subdivision, featuring soaring two-story ceilings, elegant crown molding, and direct access to the scenic Breckenridge Trail greenbelt. Designed for effortless living and entertaining, the open-concept floor plan showcases a gourmet kitchen with a center island and new cooktop, a dedicated media room, a large game room, and a 3-car garage equipped with an EV charging 240V outlet. Main-level accommodations include a private primary suite alongside a secondary bedroom with an attached full bath, while a wrought-iron staircase leads upstairs to three additional bedrooms, two full baths, and expanded living space. Complete with top-rated Plano ISD schools and comprehensive recent upgrades—including a new roof, new fence, new LVP flooring, new designer carpet, LED lighting, new plumbing fixtures, 2021 Lennox AC systems, 2021 water heaters, 2021 appliances, and 2021 garage door openers—this turn-key residence offers modern luxury inside and out....
Contact an agent
Home facts
- Year built:2003
- Subdivision & Development:Moroney Farms Ph Two
- Listing ID #:21363553
- Added:44 day(s) ago
- Updated:October 03, 2026 at 12:42 PM
Rooms and interior
- Bedrooms:5
- Total bathrooms:5
- Full bathrooms:4
- Half bathrooms:1
- Flooring:Carpet, Ceramic Tile, Luxury Vinyl Plank
- Kitchen Description:Dishwasher, Disposal, Electric Cooktop, Electric Oven, Microwave
- Living area:3,415 sq. ft.
Heating and cooling
- Cooling:Central Air, Electric, Gas
- Central air:Yes
Structure and exterior
- Year built:2003
- Building area:3,415 sq. ft.
- Lot area:0.19 Acres
- Architectural Style:Traditional
- Construction Materials:Brick
- Levels:2 Story
Schools
- High school:Williams,Plano East
- Middle school:Otto
- Elementary school:Schell
Finances and disclosures
- Price:$679,900
- Price per sq. ft.:$199.09
Features and amenities
- Appliances:Dishwasher, Disposal, Electric Cooktop, Electric Oven, Microwave
- Amenities:Carbon Monoxide Detectors, Security System, Smoke Detectors
Parking
- Garage:Yes
- Garage spaces:3
 Information provided, in part, by North Texas Real Estate Information Systems, Inc. Last Updated October 3, 2026 Listings with the NTREIS logo are listed by brokerages other than ERA Myers & Myers Realty.
New listings near 4221 Crestfield Drive
- New
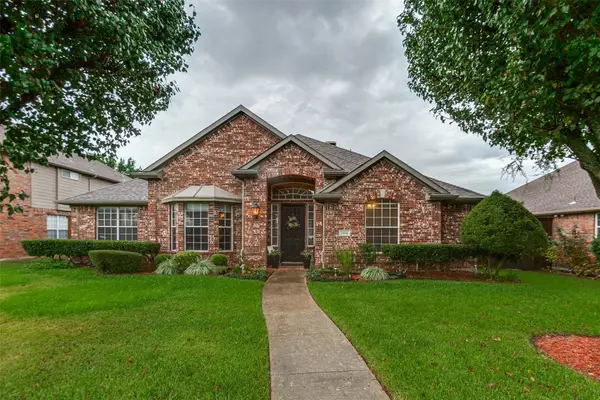 $545,000Active4 beds 3 baths2,705 sq. ft.
5406 Xavier Place, Richardson, TX 75082
MLS# 21402351Listed by: WEICHERT REALTORS/PROPERTY PARTNERS - New
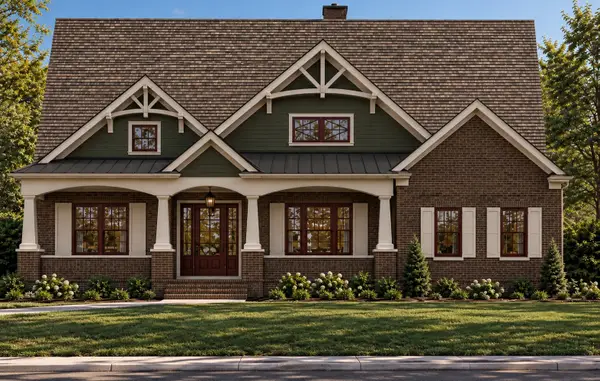 $2,499,000Active5 beds 6 baths5,024 sq. ft.
317 Overcreek Drive, Richardson, TX 75080
MLS# 21401936Listed by: STEGICH GROUP REAL ESTATE - New
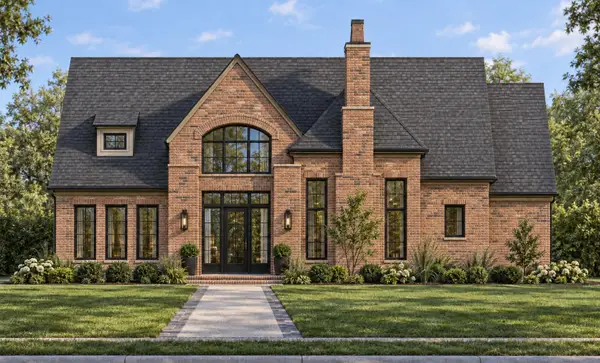 $2,275,000Active5 beds 5 baths4,618 sq. ft.
1231 Chippewa Drive, Richardson, TX 75080
MLS# 21401935Listed by: STEGICH GROUP REAL ESTATE - Open Sat, 1 to 3pmNew
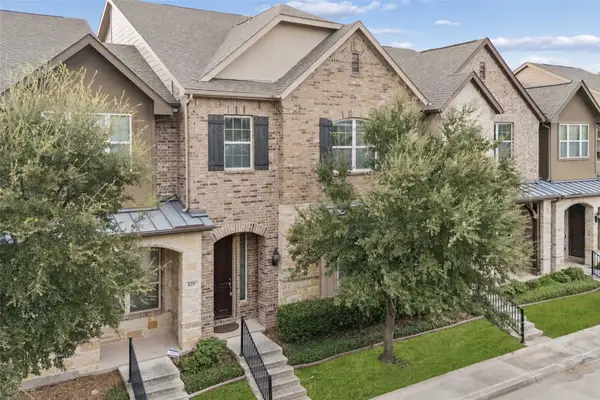 $444,900Active3 beds 3 baths2,012 sq. ft.
833 Rohan Drive, Richardson, TX 75081
MLS# 21398749Listed by: REAL BROKER, LLC - New
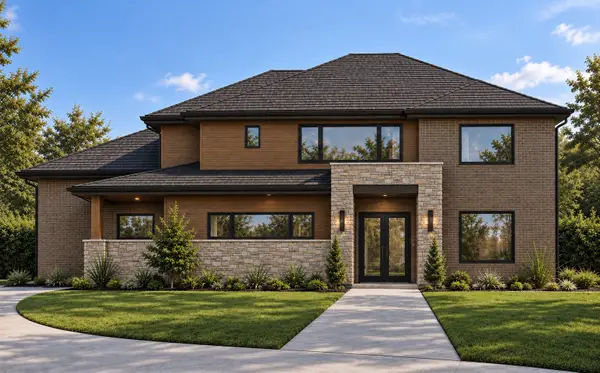 $2,300,000Active5 beds 6 baths4,554 sq. ft.
404 Ridgehaven Place, Richardson, TX 75080
MLS# 21399043Listed by: STEGICH GROUP REAL ESTATE - Open Sun, 3 to 5pmNew
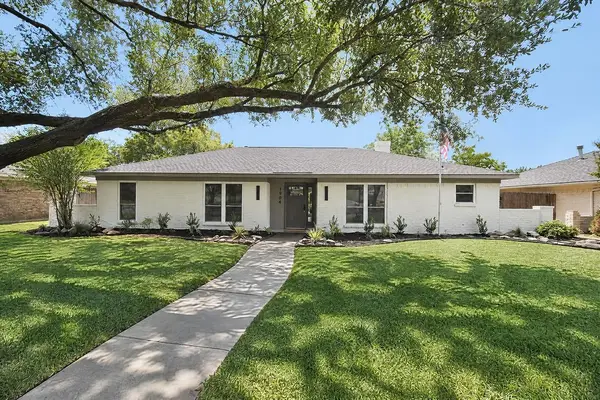 $449,000Active4 beds 2 baths2,230 sq. ft.
1904 Apollo Road, Richardson, TX 75081
MLS# 21401684Listed by: REAL BROKER, LLC - Open Sun, 2 to 4pmNew
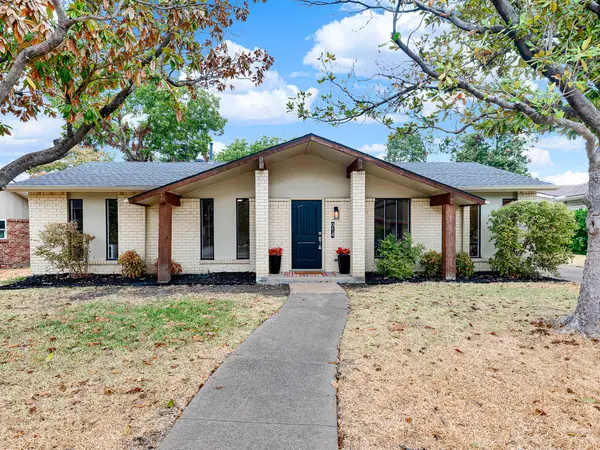 $386,250Active3 beds 2 baths1,288 sq. ft.
914 Prestwick Lane, Richardson, TX 75080
MLS# 21399368Listed by: ONDEMAND REALTY - Open Sun, 1 to 3pmNew
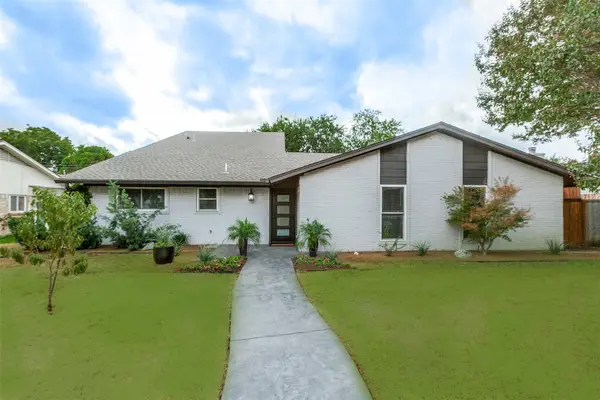 $720,000Active4 beds 3 baths2,091 sq. ft.
407 Pleasant Valley Lane, Richardson, TX 75080
MLS# 21396024Listed by: LYON REALTORS, LLC - Open Sat, 12 to 2pmNew
 $719,900Active3 beds 3 baths2,333 sq. ft.
1109 Mill Springs, Richardson, TX 75080
MLS# 21400610Listed by: COMPASS RE TEXAS, LLC - New
 $495,000Active4 beds 3 baths2,884 sq. ft.
3202 Wareham Circle, Richardson, TX 75082
MLS# 21401542Listed by: ALLIE BETH ALLMAN & ASSOC.


Protect your home and budget from life's surprises with an Assurant Home Warranty, backed by a partner that supports you through every step of homeownership. Explore Plans.
© 2023 - 2026 ERA Franchise Systems LLC. All rights reserved. ERA Franchise Systems LLC fully supports the principles of the Fair Housing Act and the Equal Opportunity Act. ERA, ERA Real Estate powered, and their respective logos are registered service marks of ERA Franchise Systems LLC. Each office is independently owned and operated.