
237 Woodcrest Drive, Richardson, TX 75080
Local realty services provided by:ERA Courtyard Real Estate
Upcoming open houses
- Sat, Nov 2101:00 pm - 03:00 pm
Listed by: amy sack
Office: compass re texas, llc.
MLS#:21435612
Source:GDAR
Price summary
- Price:$890,000
- Price per sq. ft.:$299.97
About this home
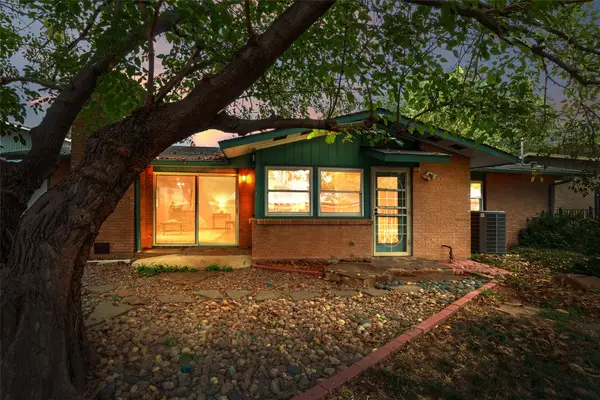
Meticulously renovated home with an eye for timeless design and elevated finishes in sought-after Canyon Creek. From the inviting front porch & manicured landscaping to its charming architectural presence, the home makes an immediate impression. Inside, an elegant blend of designer finishes, rich plank flooring, and carefully considered details sets the tone. A beautifully appointed formal dining room is positioned just off the entry, featuring a statement chandelier and custom built-in hutch that create an inviting backdrop for intimate dinners. The completely reimagined kitchen is both striking and functional, showcasing white cabinetry, an oversized island with generous seating plus a statement vent hood. A light-filled breakfast area surrounded by windows offers a lovely place to start the day. The main living area is nothing short of impressive, w dramatic vaulted ceilings, an expansive wall of windows that draws in natural light, and a stunning fireplace finished in Venetian plaster further enhance the room's appeal. Privately situated on the first floor, the spacious primary suite serves as a peaceful retreat, complemented by a completely renovated ensuite bath featuring dual sink, a freestanding soaking tub, separate shower, and custom-designed closet. A beautifully finished powder bath and full-size utility room with custom built-in cabinetry and decorative checkerboard tile add an extra layer of thoughtful design. Upstairs, 3 generously sized secondary bedrooms, including the largest one with its own half bath, offering possibilities for a game room, media lounge, office, or fitness studio if it's not used as a 4th bedroom. The outdoor setting is equally inviting, with a generous covered patio. Every detail comes together to deliver a home that feels refined and welcoming, with the benefit of extensive renovations and the ease of truly turnkey living. Located near Prairie Creek Park, UT Dallas, shopping, dining & entertainment....
Contact an agent
Home facts
- Year built:1978
- Subdivision & Development:Prairie Creek Meadows Add
- Listing ID #:21435612
- Added:1 day(s) ago
- Updated:November 18, 2026 at 02:30 PM
Rooms and interior
- Bedrooms:4
- Total bathrooms:4
- Full bathrooms:2
- Half bathrooms:2
- Flooring:Ceramic Tile, Hardwood, Tile, Wood
- Kitchen Description:Built In Gas Range, Dishwasher, Disposal, Gas Cooktop, Gas Oven, Gas Range, Microwave, Some Commercial Grade, Vented Exhaust Fan
- Living area:2,967 sq. ft.
Heating and cooling
- Cooling:Ceiling Fans, Central Air, Electric
- Heating:Central, Fireplaces, Natural Gas
- Central air:Yes
Structure and exterior
- Roof:Composition
- Year built:1978
- Building area:2,967 sq. ft.
- Lot area:0.2 Acres
- Lot Features:Few Trees, Interior Lot, Landscaped, Sprinkler System, Subdivision
- Architectural Style:Traditional
- Construction Materials:Brick, Wood Siding
- Foundation Description:Slab
- Levels:2 Story
Schools
- High school:Vines,Plano Senior
- Middle school:Wilson
- Elementary school:Aldridge
Finances and disclosures
- Price:$890,000
- Price per sq. ft.:$299.97
- Tax amount:$12,460
Features and amenities
- Appliances:Built In Gas Range, Dishwasher, Disposal, Gas Cooktop, Gas Oven, Gas Range, Microwave, Plumbed For Gas, Some Commercial Grade, Some Gas Appliances, Vented Exhaust Fan
- Amenities:Carbon Monoxide Detectors, Prewired, Security Lights, Security System, Skylights, Smoke Detectors
Parking
- Garage:Yes
- Garage spaces:2
 Information provided, in part, by North Texas Real Estate Information Systems, Inc. Last Updated November 18, 2026 Listings with the NTREIS logo are listed by brokerages other than ERA Courtyard Real Estate.
New listings near 237 Woodcrest Drive
- New
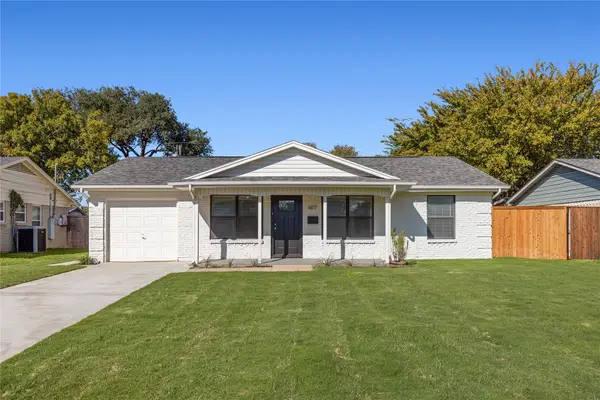 $320,000Active3 beds 2 baths1,239 sq. ft.
607 Fairview Drive, Richardson, TX 75081
MLS# 21434506Listed by: DAVID GRIFFIN & COMPANY - New
 $495,000Active4 beds 2 baths1,758 sq. ft.
502 S Waterview Drive, Richardson, TX 75080
MLS# 21437552Listed by: COLDWELL BANKER APEX, REALTORS - New
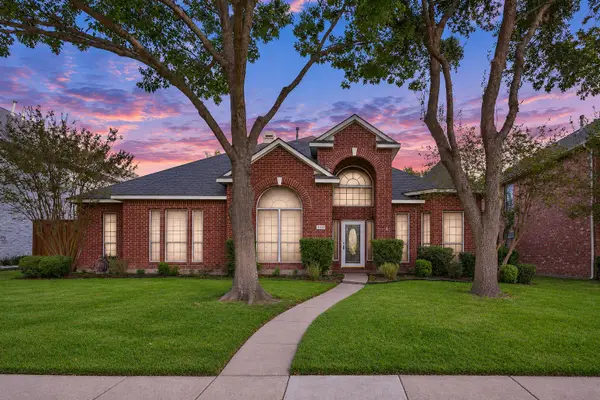 $535,000Active4 beds 3 baths2,668 sq. ft.
3114 Stonehenge Drive, Richardson, TX 75082
MLS# 21438608Listed by: LANDMARK LEGACY REALTY - New
 $255,000Active3 beds 2 baths1,634 sq. ft.
719 Devonshire Drive, Lavon, TX 75166
MLS# 21438380Listed by: MILESTONE REALTY TEXAS LLC - New
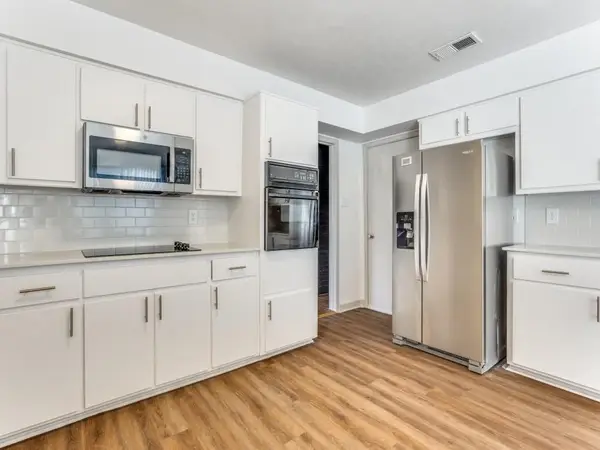 $619,000Active6 beds 4 baths3,296 sq. ft.
2118 Trellis Place, Richardson, TX 75281
MLS# 21438002Listed by: BERKSHIRE HATHAWAYHS PENFED TX - New
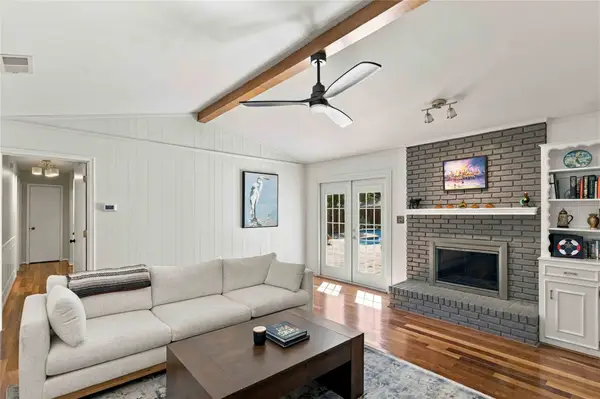 $450,000Active4 beds 2 baths1,810 sq. ft.
1904 Centenary Drive, Richardson, TX 75081
MLS# 21432191Listed by: REAL BROKER, LLC - Open Sat, 1 to 3pmNew
 $635,000Active4 beds 3 baths2,138 sq. ft.
403 Pleasant Valley Lane, Richardson, TX 75080
MLS# 21437114Listed by: KELLER WILLIAMS CENTRAL - New
 $349,900Active3 beds 2 baths1,347 sq. ft.
716 Kindred Lane, Richardson, TX 75080
MLS# 21434940Listed by: RE/MAX DALLAS SUBURBS - Open Sat, 12 to 2pmNew
 $480,000Active4 beds 2 baths2,032 sq. ft.
919 Waterview Circle, Richardson, TX 75080
MLS# 21434537Listed by: COLDWELL BANKER REALTY PLANO


Protect your home and budget from life's surprises with an Assurant Home Warranty, backed by a partner that supports you through every step of homeownership. Explore Plans.
© 2023 - 2026 ERA Franchise Systems LLC. All rights reserved. ERA Franchise Systems LLC fully supports the principles of the Fair Housing Act and the Equal Opportunity Act. ERA, ERA Real Estate powered, and their respective logos are registered service marks of ERA Franchise Systems LLC. Each office is independently owned and operated.