
3114 Stonehenge Drive, Richardson, TX 75082
Local realty services provided by:ERA Courtyard Real Estate
Listed by: diana pham
Office: landmark legacy realty
MLS#:21438608
Source:GDAR
Price summary
- Price:$535,000
- Price per sq. ft.:$200.52
- Monthly HOA dues:$39.67
About this home
Welcome to 3114 Stonehenge Drive in Richardson, a well-maintained and fully upgraded home offering comfort, style, and a convenient location. With 4 bedrooms and 3 full bathrooms, this nicely updated property provides flexibility for everyday living, hosting guests, or creating a dedicated home office.
Thoughtful updates throughout give the home a refreshed feel, making it easy to envision your own style in every space. The four bedrooms offer room to suit a variety of needs, while three full bathrooms add convenience for busy routines and visitors.
Location is another highlight. Enjoy a quick drive to US-75 and the George Bush Turnpike, connecting you to destinations throughout the DFW Metroplex. Shopping centers, dining, and schools are conveniently accessible, while Downtown Dallas is within reach for work, entertainment, and dining.
Located within Plano ISD, 3114 Stonehenge Drive combines an updated home with access to the amenities that make Richardson a desirable place to live. Schedule your private showing today....
Contact an agent
Home facts
- Year built:1993
- Subdivision & Development:Wyndsor Estates II
- Listing ID #:21438608
- Added:1 day(s) ago
- Updated:November 18, 2026 at 04:32 PM
Rooms and interior
- Bedrooms:4
- Total bathrooms:3
- Full bathrooms:3
- Flooring:Carpet, Ceramic Tile, Luxury Vinyl Plank
- Kitchen Description:Convection Oven, Dishwasher, Disposal, Double Oven, Electric Cooktop, Electric Oven, Electric Range, Vented Exhaust Fan
- Living area:2,668 sq. ft.
Heating and cooling
- Cooling:Ceiling Fans, Central Air, Electric
- Heating:Central
- Central air:Yes
Structure and exterior
- Roof:Composition
- Year built:1993
- Building area:2,668 sq. ft.
- Lot area:0.22 Acres
- Lot Features:Few Trees, Interior Lot, Landscaped
- Architectural Style:Traditional
- Construction Materials:Brick
- Levels:1 Story
Schools
- High school:Mcmillen
- Middle school:Murphy
- Elementary school:Miller
Finances and disclosures
- Price:$535,000
- Price per sq. ft.:$200.52
- Tax amount:$8,777
Features and amenities
- Appliances:Convection Oven, Dishwasher, Disposal, Double Oven, Electric Cooktop, Electric Oven, Electric Range, Electric Water Heater, Vented Exhaust Fan
- Amenities:Prewired, Window Coverings
Parking
- Garage:Yes
- Garage spaces:2
 Information provided, in part, by North Texas Real Estate Information Systems, Inc. Last Updated November 18, 2026 Listings with the NTREIS logo are listed by brokerages other than ERA Courtyard Real Estate.
New listings near 3114 Stonehenge Drive
- New
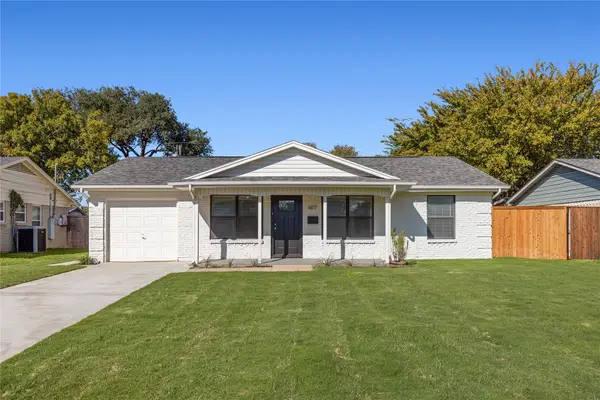 $320,000Active3 beds 2 baths1,239 sq. ft.
607 Fairview Drive, Richardson, TX 75081
MLS# 21434506Listed by: DAVID GRIFFIN & COMPANY - New
 $495,000Active4 beds 2 baths1,758 sq. ft.
502 S Waterview Drive, Richardson, TX 75080
MLS# 21437552Listed by: COLDWELL BANKER APEX, REALTORS - New
 $255,000Active3 beds 2 baths1,634 sq. ft.
719 Devonshire Drive, Lavon, TX 75166
MLS# 21438380Listed by: MILESTONE REALTY TEXAS LLC - Open Sat, 1 to 3pmNew
 $890,000Active4 beds 4 baths2,967 sq. ft.
237 Woodcrest Drive, Richardson, TX 75080
MLS# 21435612Listed by: COMPASS RE TEXAS, LLC - New
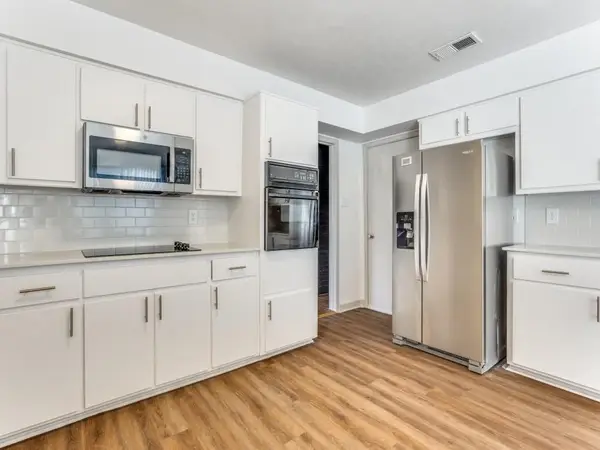 $619,000Active6 beds 4 baths3,296 sq. ft.
2118 Trellis Place, Richardson, TX 75281
MLS# 21438002Listed by: BERKSHIRE HATHAWAYHS PENFED TX - New
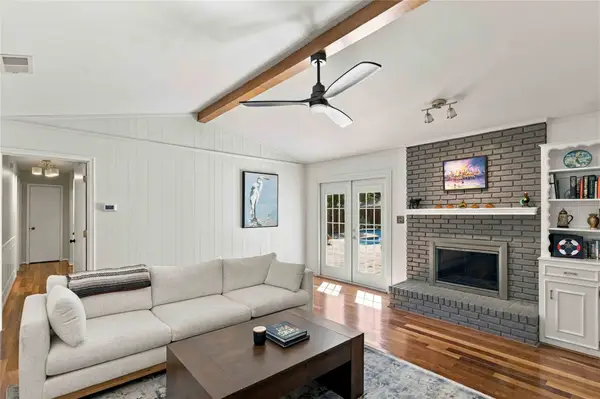 $450,000Active4 beds 2 baths1,810 sq. ft.
1904 Centenary Drive, Richardson, TX 75081
MLS# 21432191Listed by: REAL BROKER, LLC - Open Sat, 1 to 3pmNew
 $635,000Active4 beds 3 baths2,138 sq. ft.
403 Pleasant Valley Lane, Richardson, TX 75080
MLS# 21437114Listed by: KELLER WILLIAMS CENTRAL - Open Sun, 1 to 3pmNew
 $349,900Active3 beds 2 baths1,347 sq. ft.
716 Kindred Lane, Richardson, TX 75080
MLS# 21434940Listed by: RE/MAX DALLAS SUBURBS - Open Sat, 12 to 2pmNew
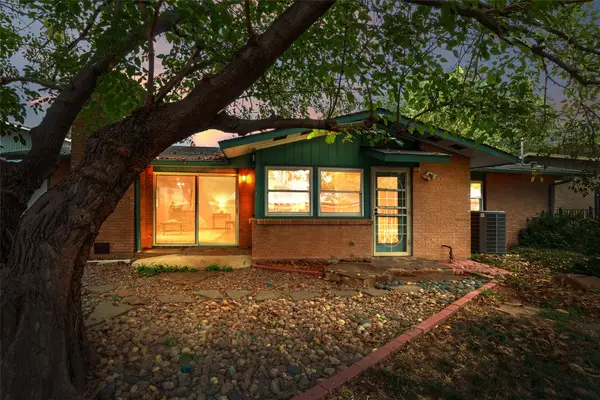 $480,000Active4 beds 2 baths2,032 sq. ft.
919 Waterview Circle, Richardson, TX 75080
MLS# 21434537Listed by: COLDWELL BANKER REALTY PLANO


Protect your home and budget from life's surprises with an Assurant Home Warranty, backed by a partner that supports you through every step of homeownership. Explore Plans.
© 2023 - 2026 ERA Franchise Systems LLC. All rights reserved. ERA Franchise Systems LLC fully supports the principles of the Fair Housing Act and the Equal Opportunity Act. ERA, ERA Real Estate powered, and their respective logos are registered service marks of ERA Franchise Systems LLC. Each office is independently owned and operated.