
2904 Foxboro Drive, Richardson, TX 75082
Local realty services provided by:ERA Courtyard Real Estate
Listed by: nicholas mcmayon
Office: compass re texas, llc.
MLS#:21398492
Source:GDAR
Price summary
- Price:$599,000
- Price per sq. ft.:$226.12
About this home
Set on an oversized creek lot in Richardson, 2904 Foxboro Drive offers more than 2,600 square feet of living space with a flexible single story floor plan, multiple living areas and a private backyard designed for entertaining. Mature trees and established landscaping frame the property, while a board on board privacy fence creates a secluded setting around the heated pool and spa. Inside, a brick entry leads into a spacious living area with vaulted ceilings, exposed wood beams, skylights and a brick gas fireplace. A second living area with a wet bar provides even more room to gather and connects to the kitchen, while a separate dining space can easily accommodate a home office or additional flex space. The kitchen features granite countertops, a gas range, ample cabinetry and storage, and opens to an oversized breakfast area. The primary suite includes direct backyard access, an updated bath with a separate tub and walk in shower, two vanity areas and a custom walk in closet with its own vanity. Two additional bedrooms share an updated Jack and Jill bath, with a separate half bath for guests. Outside, the gated pool area is the highlight, with a heated pool and spa, waterfall feature and multiple sitting areas surrounded by a private backyard with additional grassy space. Other improvements include smooth ceilings throughout, updated bathrooms, epoxy garage flooring and recently replaced sewer lines. Located in Richardson and served by Plano ISD, the home offers convenient access to US 75 and the President George Bush Turnpike, making it easy to reach Dallas, Plano and surrounding areas. Nearby Spring Creek Nature Area offers scenic walking trails, wooded surroundings and opportunities to enjoy the outdoors, adding another dimension to this home's location....
Contact an agent
Home facts
- Year built:1977
- Subdivision & Development:Foxboro Add Sec One
- Listing ID #:21398492
- Added:1 day(s) ago
- Updated:October 06, 2026 at 12:12 PM
Rooms and interior
- Bedrooms:3
- Total bathrooms:3
- Full bathrooms:2
- Half bathrooms:1
- Flooring:Ceramic Tile, Hardwood, Luxury Vinyl Plank
- Kitchen Description:Dishwasher, Disposal, Double Oven, Gas Cooktop, Gas Oven, Microwave, Vented Exhaust Fan
- Living area:2,649 sq. ft.
Heating and cooling
- Cooling:Ceiling Fans, Central Air, Electric
- Heating:Central, Natural Gas
- Central air:Yes
Structure and exterior
- Roof:Composition
- Year built:1977
- Building area:2,649 sq. ft.
- Lot area:0.28 Acres
- Lot Features:Interior Lot, Landscaped, Many Trees, Sprinkler System, Subdivision
- Architectural Style:Ranch, Traditional
- Construction Materials:Brick
- Foundation Description:Slab
- Levels:1 Story
Schools
- High school:Williams,Plano East
- Middle school:Otto
- Elementary school:Mendenhall
Finances and disclosures
- Price:$599,000
- Price per sq. ft.:$226.12
- Tax amount:$9,517
Features and amenities
- Appliances:Dishwasher, Disposal, Double Oven, Gas Cooktop, Gas Oven, Gas Water Heater, Microwave, Plumbed For Gas, Some Gas Appliances, Vented Exhaust Fan
- Amenities:Carbon Monoxide Detectors, Irrigation Equipment, Security System, Skylights, Smoke Detectors, Window Coverings
- Pool features:Fenced
Parking
- Garage:Yes
- Garage spaces:2
 Information provided, in part, by North Texas Real Estate Information Systems, Inc. Last Updated October 6, 2026 Listings with the NTREIS logo are listed by brokerages other than ERA Courtyard Real Estate.
New listings near 2904 Foxboro Drive
- New
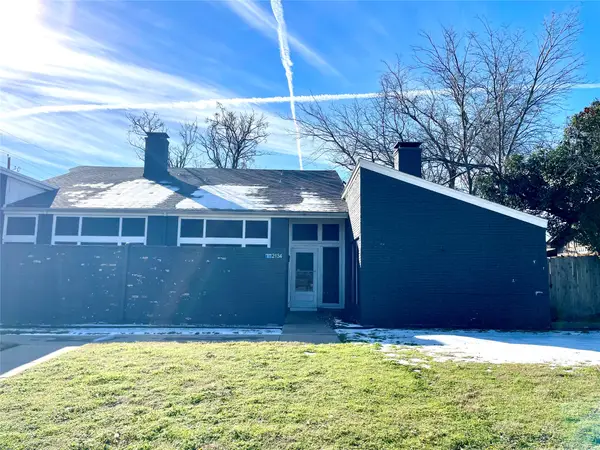 $650,000Active6 beds 6 baths3,222 sq. ft.
2134 Trellis Place, Richardson, TX 75081
MLS# 21404257Listed by: NEWGEN PROPERTIES LLC - New
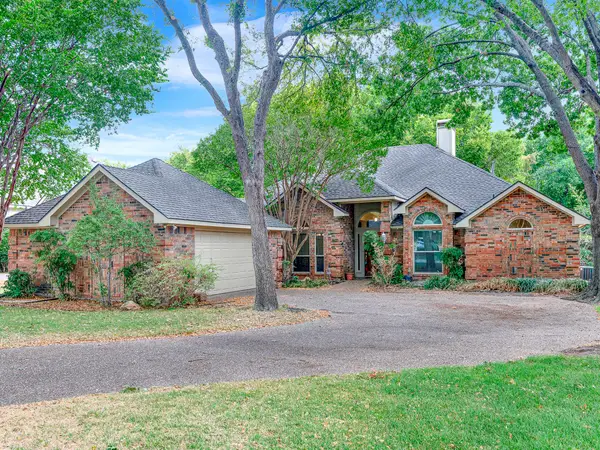 $575,000Active4 beds 4 baths2,795 sq. ft.
2706 Foxboro Drive, Richardson, TX 75082
MLS# 21348732Listed by: KELLER WILLIAMS CENTRAL - New
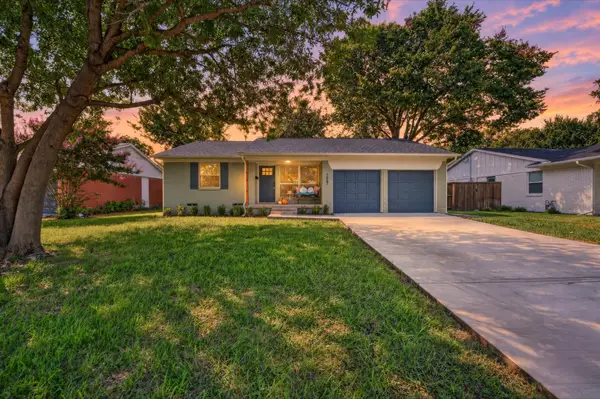 $439,900Active3 beds 2 baths1,233 sq. ft.
1607 Nantucket Drive, Richardson, TX 75080
MLS# 21403043Listed by: ULTRA REAL ESTATE SERVICES - New
 $419,000Active3 beds 2 baths1,491 sq. ft.
506 Dover Drive, Richardson, TX 75080
MLS# 21402458Listed by: MICHAEL KEEGAN REALTY LLC - New
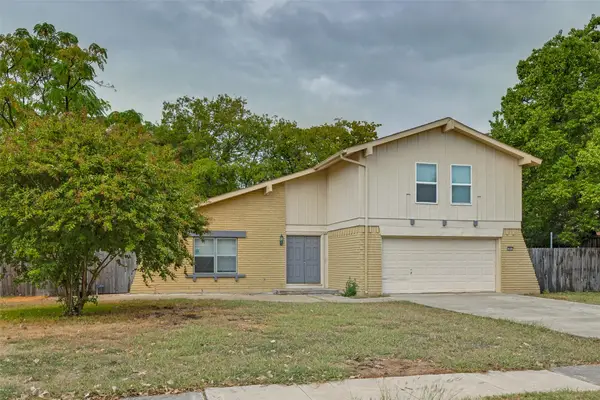 $476,500Active5 beds 4 baths3,882 sq. ft.
1601 Wendy Way, Richardson, TX 75081
MLS# 21403001Listed by: KELLER WILLIAMS REALTY ALLEN - New
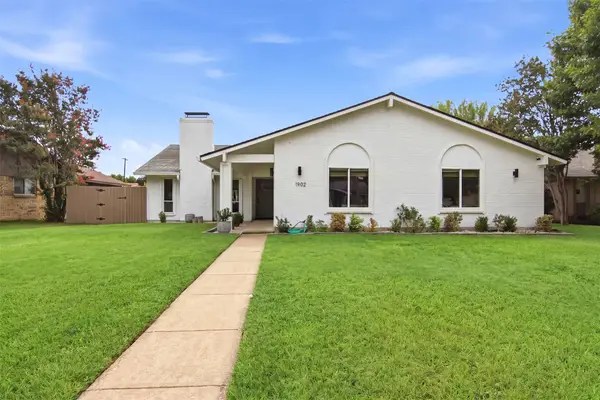 $464,900Active3 beds 2 baths1,821 sq. ft.
1902 Baylor Drive, Richardson, TX 75081
MLS# 21402904Listed by: EVOLVE REAL ESTATE LLC - New
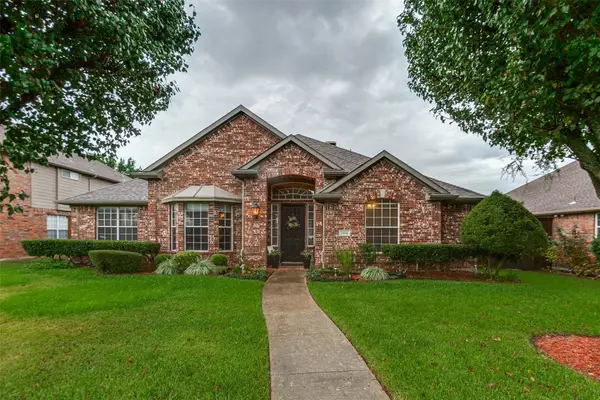 $545,000Active4 beds 3 baths2,705 sq. ft.
5406 Xavier Place, Richardson, TX 75082
MLS# 21402351Listed by: WEICHERT REALTORS/PROPERTY PARTNERS - New
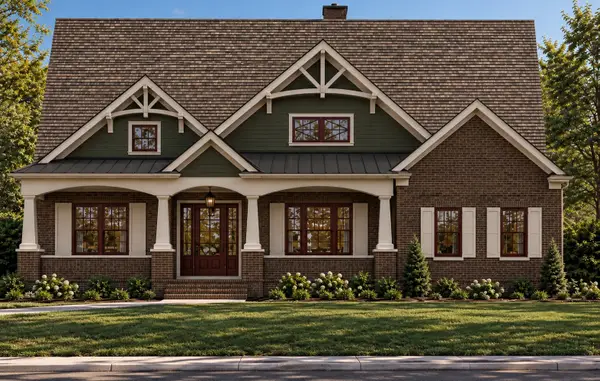 $2,499,000Active5 beds 6 baths5,024 sq. ft.
317 Overcreek Drive, Richardson, TX 75080
MLS# 21401936Listed by: STEGICH GROUP REAL ESTATE - New
 $317,000Active2 beds 1 baths1,326 sq. ft.
301 Hillcrest Avenue, Richardson, TX 75081
MLS# 21402517Listed by: RE/MAX DFW ASSOCIATES


Protect your home and budget from life's surprises with an Assurant Home Warranty, backed by a partner that supports you through every step of homeownership. Explore Plans.
© 2023 - 2026 ERA Franchise Systems LLC. All rights reserved. ERA Franchise Systems LLC fully supports the principles of the Fair Housing Act and the Equal Opportunity Act. ERA, ERA Real Estate powered, and their respective logos are registered service marks of ERA Franchise Systems LLC. Each office is independently owned and operated.