
317 Overcreek Drive, Richardson, TX 75080
Local realty services provided by:ERA Myers & Myers Realty
317 Overcreek Drive,Richardson, TX 75080
$2,499,000
- 5 Beds
- 6 Baths
- 5,024 sq. ft.
- Single family
- Active
Listed by: ethan stegich
Office: stegich group real estate
MLS#:21401936
Source:GDAR
Price summary
- Price:$2,499,000
- Price per sq. ft.:$497.41
About this home
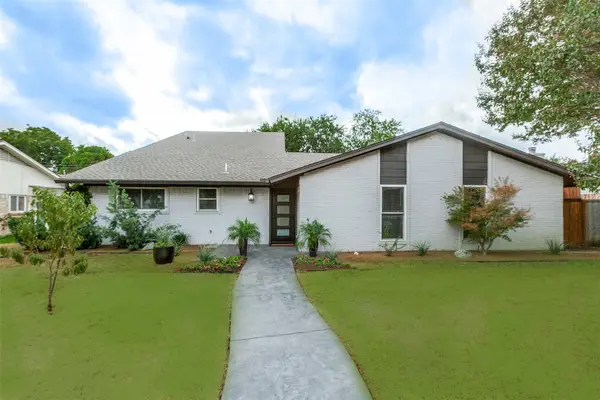
Situated in the heart of highly sought-after Prairie Creek, this exceptional new construction residence blends contemporary architecture with timeless natural materials. Featuring striking stacked stone accents, rich wood siding, and a sleek charcoal roofline, this custom home offers impressive curb appeal and over 5,024 square feet of thoughtfully designed living space.
Currently well underway in construction, with tile installation already completed, this home offers an exciting opportunity to purchase a luxury new build without the extensive wait of starting from the ground up. A comprehensive design board showcasing the carefully selected finishes and materials is available upon request.
Upon entry, a dramatic two-story foyer welcomes you into an expansive, light-filled interior. The open-concept main living area features soaring 12-foot ceilings and seamlessly connects the spacious family room, dining area, and designer kitchen. The chef-inspired kitchen features an oversized island and premium Thermador appliances, creating the perfect setting for everyday living and entertaining.
The private first-floor primary suite offers a luxurious retreat with an oversized walk-in shower, soaking tub, and generous closet space. A separate first-floor guest suite provides comfort and privacy for visitors. Upstairs, three additional bedrooms, multiple bathrooms, and a spacious game room offer exceptional flexibility for family living and entertaining.
Outdoor living is equally impressive, with a covered terrace directly accessible from the main living and dining areas, creating a seamless indoor-outdoor experience.
With construction progressing and carefully curated finishes taking shape, this exceptional residence presents a rare opportunity to own a distinctive custom home in one of Richardson's most desirable neighborhoods....
Contact an agent
Home facts
- Year built:2027
- Subdivision & Development:Canyon Park Estates
- Listing ID #:21401936
- Added:1 day(s) ago
- Updated:October 04, 2026 at 01:05 AM
Rooms and interior
- Bedrooms:5
- Total bathrooms:6
- Full bathrooms:5
- Half bathrooms:1
- Flooring:Carpet, Ceramic Tile, Wood
- Kitchen Description:Built In Gas Range, Built In Refrigerator, Dishwasher, Disposal, Gas Range, Microwave, Refrigerator, Some Commercial Grade, Vented Exhaust Fan
- Living area:5,024 sq. ft.
Heating and cooling
- Cooling:Ceiling Fans, Central Air, Electric, Zoned
- Heating:Central, Natural Gas, Zoned
- Central air:Yes
Structure and exterior
- Roof:Composition
- Year built:2027
- Building area:5,024 sq. ft.
- Lot area:0.23 Acres
- Lot Features:Few Trees, Interior Lot, Landscaped
- Architectural Style:Craftsman
- Construction Materials:Brick, Stucco
- Foundation Description:Pillar Post Pier, Slab
- Levels:2 Story
Schools
- High school:Pearce
- Middle school:Richardson North
- Elementary school:Prairie Creek
Finances and disclosures
- Price:$2,499,000
- Price per sq. ft.:$497.41
- Tax amount:$13,089
Features and amenities
- Appliances:Built In Gas Range, Built In Refrigerator, Dishwasher, Disposal, Gas Range, Microwave, Plumbed For Gas, Range, Refrigerator, Some Commercial Grade, Some Gas Appliances, Tankless Water Heater, Vented Exhaust Fan
- Amenities:Air Purifier, Dehumidifier, Irrigation Equipment
Parking
- Garage:Yes
- Garage spaces:3
 Information provided, in part, by North Texas Real Estate Information Systems, Inc. Last Updated October 4, 2026 Listings with the NTREIS logo are listed by brokerages other than ERA Myers & Myers Realty.
New listings near 317 Overcreek Drive
- New
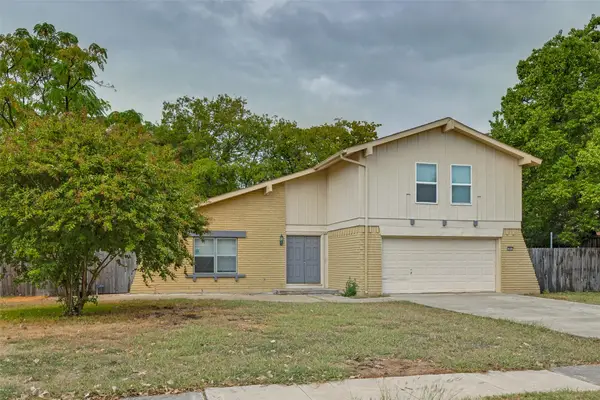 $476,500Active5 beds 4 baths3,882 sq. ft.
1601 Wendy Way, Richardson, TX 75081
MLS# 21403001Listed by: KELLER WILLIAMS REALTY ALLEN - New
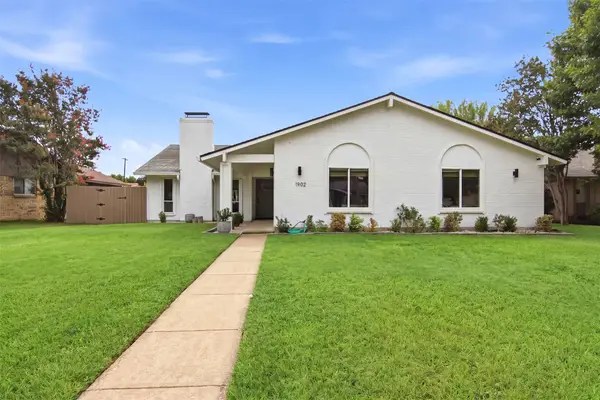 $464,900Active3 beds 2 baths1,821 sq. ft.
1902 Baylor Drive, Richardson, TX 75081
MLS# 21402904Listed by: EVOLVE REAL ESTATE LLC - New
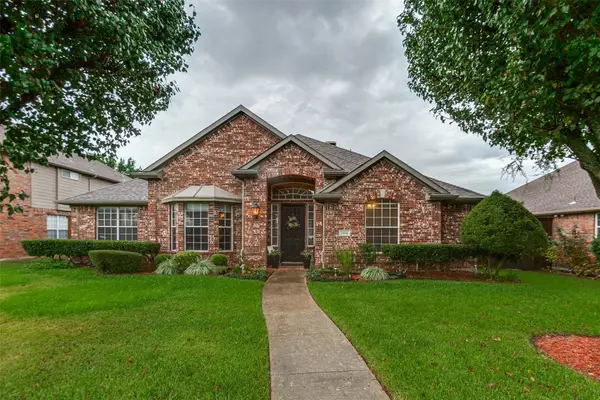 $545,000Active4 beds 3 baths2,705 sq. ft.
5406 Xavier Place, Richardson, TX 75082
MLS# 21402351Listed by: WEICHERT REALTORS/PROPERTY PARTNERS - New
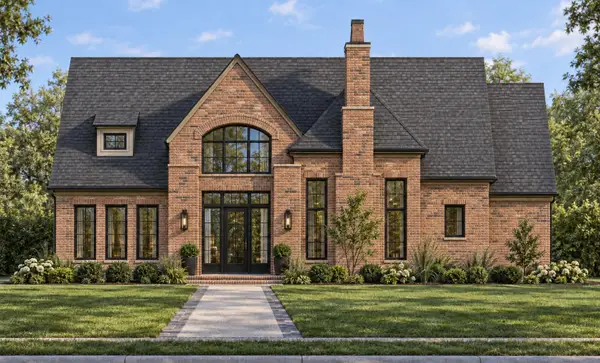 $2,275,000Active5 beds 5 baths4,618 sq. ft.
1231 Chippewa Drive, Richardson, TX 75080
MLS# 21401935Listed by: STEGICH GROUP REAL ESTATE - New
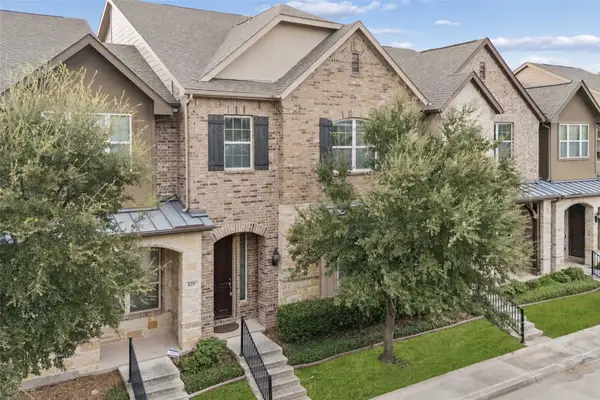 $444,900Active3 beds 3 baths2,012 sq. ft.
833 Rohan Drive, Richardson, TX 75081
MLS# 21398749Listed by: REAL BROKER, LLC - New
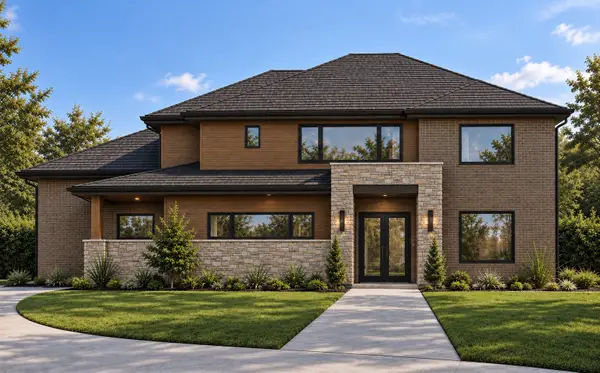 $2,300,000Active5 beds 6 baths4,554 sq. ft.
404 Ridgehaven Place, Richardson, TX 75080
MLS# 21399043Listed by: STEGICH GROUP REAL ESTATE - Open Sun, 3 to 5pmNew
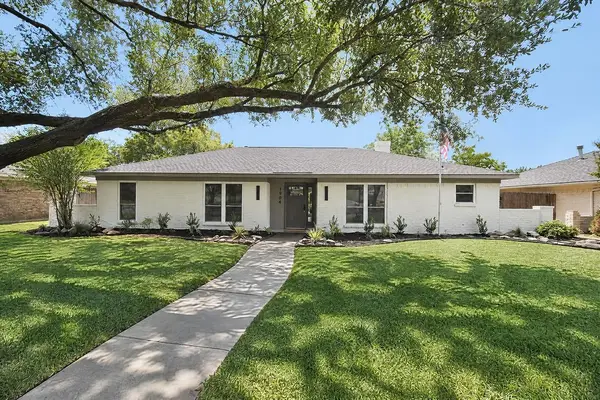 $449,000Active4 beds 2 baths2,230 sq. ft.
1904 Apollo Road, Richardson, TX 75081
MLS# 21401684Listed by: REAL BROKER, LLC - Open Sun, 2 to 4pmNew
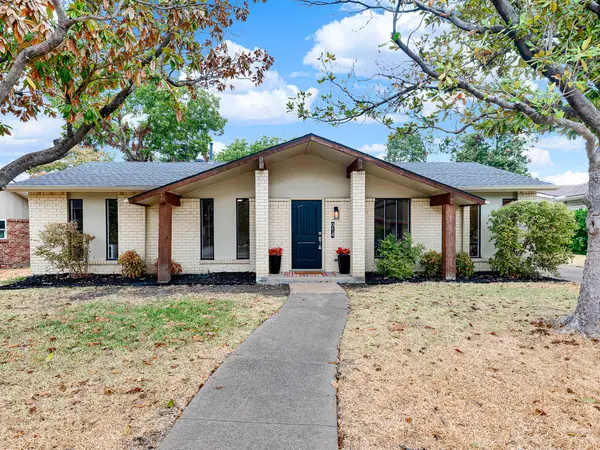 $386,250Active3 beds 2 baths1,288 sq. ft.
914 Prestwick Lane, Richardson, TX 75080
MLS# 21399368Listed by: ONDEMAND REALTY - Open Sun, 1 to 3pmNew
 $720,000Active4 beds 3 baths2,091 sq. ft.
407 Pleasant Valley Lane, Richardson, TX 75080
MLS# 21396024Listed by: LYON REALTORS, LLC


Protect your home and budget from life's surprises with an Assurant Home Warranty, backed by a partner that supports you through every step of homeownership. Explore Plans.
© 2023 - 2026 ERA Franchise Systems LLC. All rights reserved. ERA Franchise Systems LLC fully supports the principles of the Fair Housing Act and the Equal Opportunity Act. ERA, ERA Real Estate powered, and their respective logos are registered service marks of ERA Franchise Systems LLC. Each office is independently owned and operated.