
3805 Ledgestone Court, Richardson, TX 75082
Local realty services provided by:ERA Empower
Listed by: jonathan minerick
Office: homecoin.com
MLS#:21329513
Source:GDAR
Price summary
- Price:$2,300,000
- Price per sq. ft.:$313.99
- Monthly HOA dues:$183.33
About this home
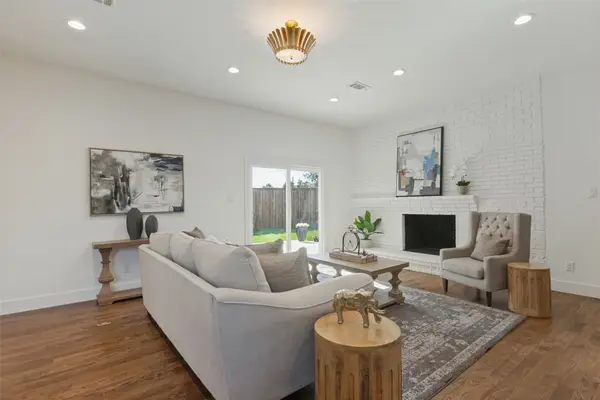
Welcome to 3805 Ledgestone Court — a magnificent 7,000-square-foot estate where soaring double-height ceilings, custom finishes, and designer details create an unparalleled sense of luxury from the moment you step inside. This six-bedroom, six-and-a-half-bath masterpiece opens to a grand foyer flanked by formal living and dining rooms, each defined by dramatic scale and rich espresso cabinetry throughout. The chef's kitchen is a showpiece in its own right, featuring professional-grade stainless appliances, granite countertops, a mosaic tile backsplash, and an oversized center island with seating for six. A butler's pantry and wet bar make entertaining effortless. The formal living room dazzles beneath a circular crystal chandelier and curated artwork, while the dining room — anchored by a live-edge hardwood table under a coffered ceiling — comfortably seats fourteen for unforgettable gatherings. Downstairs, the entertainment level delivers a true home theater with tiered leather reclin
Contact an agent
Home facts
- Year built:2015
- Subdivision & Development:Cantera
- Listing ID #:21329513
- Added:102 day(s) ago
- Updated:October 31, 2026 at 04:46 PM
Rooms and interior
- Bedrooms:6
- Total bathrooms:7
- Full bathrooms:6
- Half bathrooms:1
- Flooring:Carpet, Ceramic Tile, Travertine
- Kitchen Description:Built In Gas Range, Dishwasher, Double Oven, Gas Cooktop, Gas Oven, Microwave, Refrigerator, Some Commercial Grade, Trash Compactor, Vented Exhaust Fan
- Living area:7,325 sq. ft.
Heating and cooling
- Cooling:Ceiling Fans, Central Air, Electric
- Heating:Central, Electric, Fireplaces
- Central air:Yes
Structure and exterior
- Year built:2015
- Building area:7,325 sq. ft.
- Lot area:0.51 Acres
- Architectural Style:Mediterranean
- Construction Materials:Brick, Stucco
- Foundation Description:Block
- Levels:2 Story
Schools
- High school:Plano East
- Middle school:Otto
- Elementary school:Schell
Finances and disclosures
- Price:$2,300,000
- Price per sq. ft.:$313.99
- Tax amount:$29,063
Features and amenities
- Appliances:Built In Gas Range, Dishwasher, Double Oven, Dryer, Gas Cooktop, Gas Oven, Microwave, Refrigerator, Some Commercial Grade, Trash Compactor, Vented Exhaust Fan, Washer
- Laundry features:Dryer, Washer
- Amenities:Bay Windows, Gated Community, Home Theater, Security Gate, Security System, Window Coverings
- Pool features:Infinity
Parking
- Garage:Yes
- Garage spaces:3
- Carport spaces:3
 Information provided, in part, by North Texas Real Estate Information Systems, Inc. Last Updated October 31, 2026 Listings with the NTREIS logo are listed by brokerages other than ERA Empower.
New listings near 3805 Ledgestone Court
- New
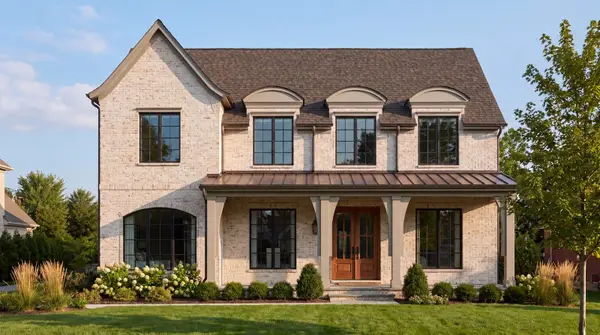 $1,985,000Active4 beds 5 baths4,192 sq. ft.
1106 N Cottonwood Drive, Richardson, TX 75080
MLS# 21419608Listed by: COMPASS RE TEXAS, LLC. - New
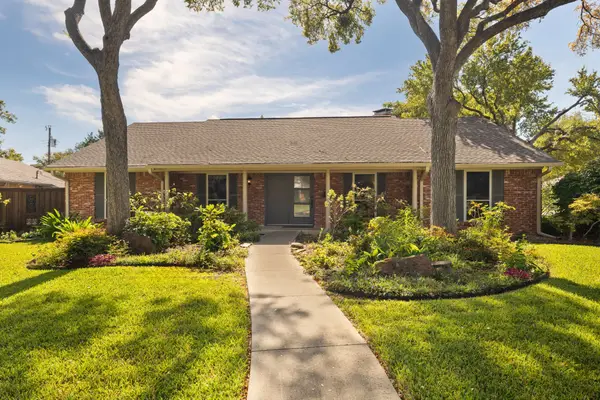 $560,000Active4 beds 3 baths2,101 sq. ft.
833 Chadwick Place, Richardson, TX 75080
MLS# 21397770Listed by: EBBY HALLIDAY, REALTORS - New
 $485,000Active4 beds 3 baths3,057 sq. ft.
2107 Woodbury Place, Richardson, TX 75082
MLS# 21423304Listed by: EXP REALTY LLC - New
 $1,690,000Active5 beds 4 baths4,027 sq. ft.
4 Mimosa Place, Richardson, TX 75080
MLS# 21423592Listed by: COMPASS RE TEXAS, LLC. - New
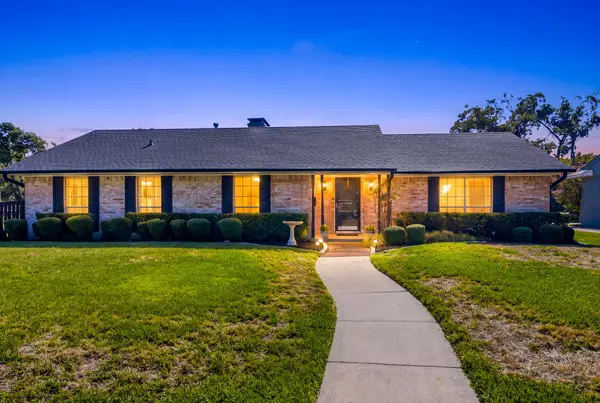 $529,000Active3 beds 2 baths1,852 sq. ft.
601 Winchester Drive, Richardson, TX 75080
MLS# 21421502Listed by: CALL IT CLOSED REALTY - New
 $500,000Active3 beds 2 baths1,704 sq. ft.
828 Melrose Drive, Richardson, TX 75234
MLS# 21424076Listed by: BALLMARK REALTY LLC - New
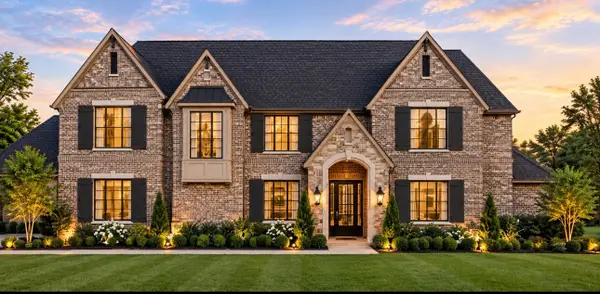 $2,389,000Active5 beds 6 baths4,731 sq. ft.
315 Ridgehaven Place, Richardson, TX 75080
MLS# 21378079Listed by: CALL IT CLOSED REALTY - New
 $798,500Active4 beds 3 baths2,370 sq. ft.
304 S Weatherred Drive, Richardson, TX 75080
MLS# 21423270Listed by: BETTER HOMES AND GARDENS REAL - New
 $520,000Active3 beds 3 baths2,051 sq. ft.
1137 Mill Springs, Richardson, TX 75080
MLS# 21422020Listed by: BRIGGS FREEMAN SOTHEBY'S INT'L - New
 $499,900Active3 beds 3 baths2,377 sq. ft.
2306 Blackberry Drive, Richardson, TX 75082
MLS# 21421426Listed by: EBBY HALLIDAY REALTORS


Protect your home and budget from life's surprises with an Assurant Home Warranty, backed by a partner that supports you through every step of homeownership. Explore Plans.
© 2023 - 2026 ERA Franchise Systems LLC. All rights reserved. ERA Franchise Systems LLC fully supports the principles of the Fair Housing Act and the Equal Opportunity Act. ERA, ERA Real Estate powered, and their respective logos are registered service marks of ERA Franchise Systems LLC. Each office is independently owned and operated.