
416 Cambridge Drive, Richardson, TX 75080
Local realty services provided by:ERA Newlin & Company
Listed by: yu-min wang, james tan
Office: keller williams central
MLS#:21321918
Source:GDAR
Price summary
- Price:$399,000
- Price per sq. ft.:$220.2
About this home
Beautifully Remodeled Richardson Home Just 1 Mile from UT Dallas!
Welcome to this beautifully remodeled 3-bedroom, 2-bath home offering 1,810 square feet of stylish living space on an oversized 115' × 70' lot in a desirable Richardson neighborhood. Combining modern updates with timeless charm, this move-in ready home is ideal for homeowners seeking comfort, convenience, and an outstanding location.
Step inside to an inviting living room featuring vaulted ceilings with an exposed beam, recessed lighting, rich wood-look flooring, and a cozy fireplace that creates a warm and welcoming atmosphere. The open floor plan provides excellent space for everyday living and entertaining.
The updated bathrooms feature double-sink vanities, while fresh finishes throughout give the home a clean, contemporary feel.
Outside, enjoy the painted brick exterior, mature landscaping, and a spacious backyard with a rare bonus—dedicated parking behind the garage for an RV, boat, trailer, or extra vehicles.
Location is exceptional! The home is approximately one mile from The University of Texas at Dallas (UTD), making it an excellent choice for faculty, staff, students, or anyone who values being close to campus. It is also about one mile from US Highway 75 (Central Expressway), providing quick access to Plano, Dallas, and major employment centers. Shopping, dining, parks, and everyday conveniences are all just minutes away.
Located in the highly regarded Richardson ISD, this beautifully updated home offers the perfect blend of style, functionality, and convenience. Don't miss this exceptional opportunity!...
Contact an agent
Home facts
- Year built:1969
- Listing ID #:21321918
- Added:1 day(s) ago
- Updated:July 08, 2026 at 03:59 AM
Rooms and interior
- Bedrooms:3
- Total bathrooms:2
- Full bathrooms:2
- Flooring:Ceramic Tile, Laminate
- Kitchen Description:Built In Gas Range, Dishwasher, Disposal, Gas Range, Microwave, Refrigerator
- Living area:1,812 sq. ft.
Heating and cooling
- Cooling:Ceiling Fans, Central Air, Electric
- Heating:Central, Natural Gas
- Central air:Yes
Structure and exterior
- Year built:1969
- Building area:1,812 sq. ft.
- Lot area:0.18 Acres
- Lot Features:Few Trees, Landscaped, Lawn, Level
- Architectural Style:Ranch, Traditional
- Construction Materials:Brick, Wood Siding
- Foundation Description:Slab
- Levels:1 Story
Schools
- High school:Pearce
- Middle school:Lake Highlands,Richardson North
- Elementary school:Northrich
Finances and disclosures
- Price:$399,000
- Price per sq. ft.:$220.2
- Tax amount:$8,541
Features and amenities
- Appliances:Built In Gas Range, Dishwasher, Disposal, Dryer, Gas Range, Gas Water Heater, Microwave, Refrigerator
- Laundry features:Dryer
- Amenities:Carbon Monoxide Detectors, Fire Alarm, Irrigation Equipment, Window Coverings
Parking
- Garage:Yes
- Garage spaces:2
 Information provided, in part, by North Texas Real Estate Information Systems, Inc. Last Updated July 8, 2026 Listings with the NTREIS logo are listed by brokerages other than ERA Newlin & Company.
New listings near 416 Cambridge Drive
- New
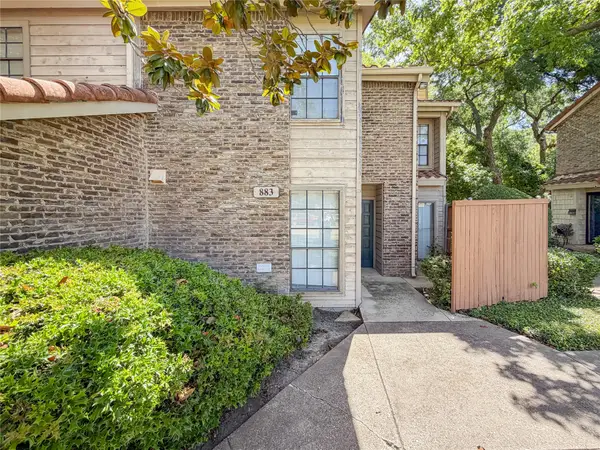 $174,800Active2 beds 2 baths1,028 sq. ft.
883 Waterfall Way #2, Richardson, TX 75080
MLS# 21323096Listed by: TEXAS LEGACY REALTY - New
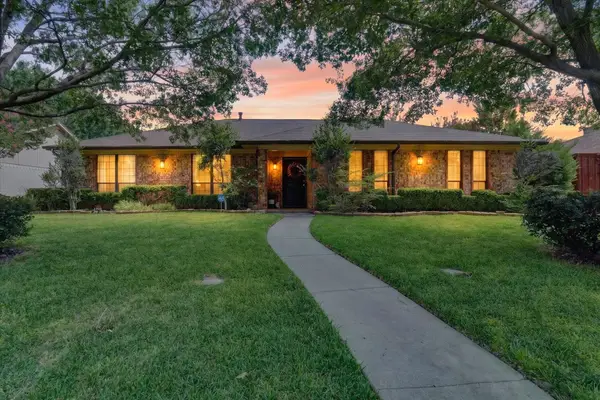 $450,000Active4 beds 2 baths2,034 sq. ft.
1502 Meadow Glen Street, Richardson, TX 75081
MLS# 21285786Listed by: TONIA FELCZER TOP DOG RE & MGT - Open Sat, 2 to 4pmNew
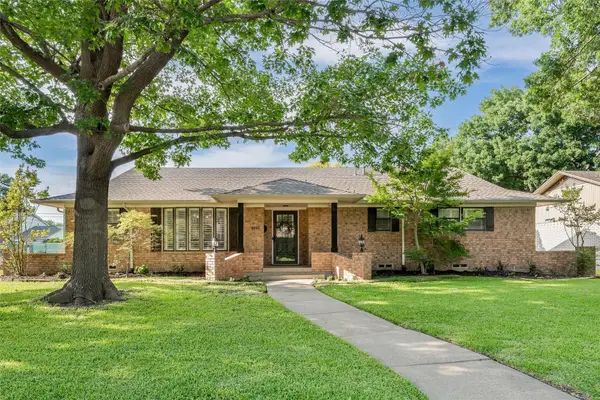 $625,000Active3 beds 3 baths1,907 sq. ft.
1310 Chickasaw Drive, Richardson, TX 75080
MLS# 21323819Listed by: EBBY HALLIDAY REALTORS - Open Sat, 11am to 1pmNew
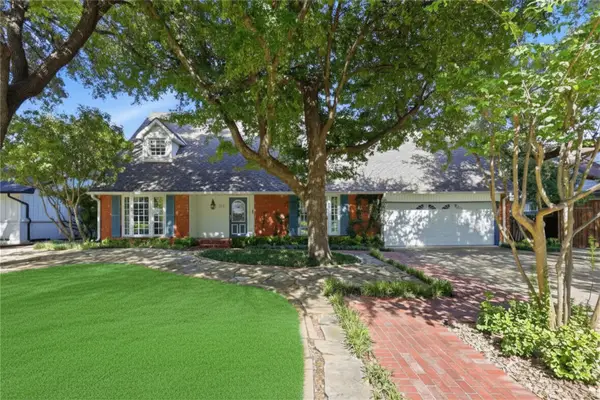 $625,000Active4 beds 3 baths2,199 sq. ft.
107 Shadywood Lane, Richardson, TX 75080
MLS# 21322347Listed by: EXP REALTY LLC - New
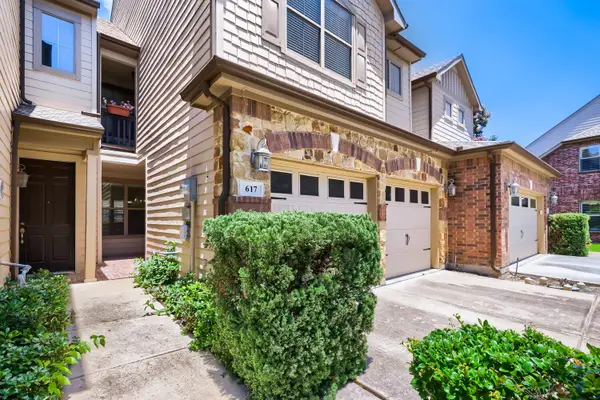 $355,000Active2 beds 3 baths1,685 sq. ft.
617 Raford Hill Lane, Richardson, TX 75081
MLS# 21320477Listed by: COMPASS RE TEXAS, LLC. - New
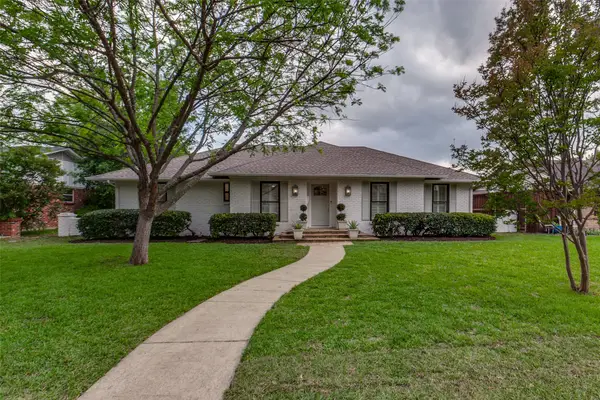 $774,990Active4 beds 3 baths2,019 sq. ft.
1409 Navaho Trail, Richardson, TX 75080
MLS# 21323361Listed by: CALL IT CLOSED REALTY - New
 $525,000Active4 beds 3 baths2,224 sq. ft.
506 S Cottonwood Drive, Richardson, TX 75080
MLS# 21322588Listed by: COLDWELL BANKER REALTY - New
 $2,300Active2 beds 2 baths1,234 sq. ft.
4116 Kyndra, Richardson, TX 75082
MLS# 21321379Listed by: KELLER WILLIAMS FRISCO STARS - New
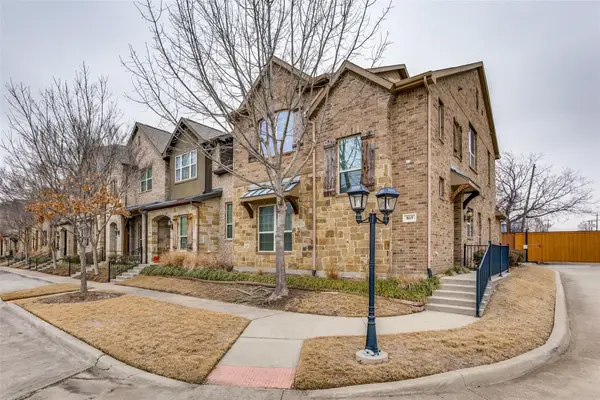 $459,000Active3 beds 3 baths1,938 sq. ft.
869 Rohan Drive, Richardson, TX 75081
MLS# 21322247Listed by: DHS REALTY


Protect your home and budget from life's surprises with an Assurant Home Warranty, backed by a partner that supports you through every step of homeownership. Explore Plans.
© 2023 - 2026 ERA Franchise Systems LLC. All rights reserved. ERA Franchise Systems LLC fully supports the principles of the Fair Housing Act and the Equal Opportunity Act. ERA, ERA Real Estate powered, and their respective logos are registered service marks of ERA Franchise Systems LLC. Each office is independently owned and operated.