
506 S Cottonwood Drive, Richardson, TX 75080
Local realty services provided by:ERA Empower
Listed by: michelle appling
Office: coldwell banker realty
MLS#:21322588
Source:GDAR
Price summary
- Price:$525,000
- Price per sq. ft.:$236.06
About this home
Unbeatable Location & Fantastic Walkability in Richardson!
Welcome home to 506 S Cottonwood Dr, an inviting fully-remodeled 4-bedroom, 3-bathroom home boasting 2,224 square feet of comfortable living space. Perfectly situated in the heart of Richardson, this property offers a lifestyle of ultimate convenience, community, and outdoor fun.
Step inside to find a spacious, welcoming floor plan that features two distinct living areas. Whether you are looking for a cozy family den, a formal sitting space, or a dedicated playroom, this flexible layout provides plenty of room to relax and entertain.
The kitchen is a true chef's delight. Boasting quartz counters, a vented cooktop, oven and incredible finishes.
Upstairs are the bedrooms and two full baths for quiet privacy. The ensuite master bath features a free standing luxury tub to relax in after a long day complete with wand and faucet combo along with a walk-in shower.
Head out back, and your personal everyday oasis awaits! The fully fenced backyard is incredibly private and great for family cook-outs, weekend barbecues, and providing a secure space for kids and pets to play.
What truly sets this home apart, however, is the neighborhood. The walkability from this location is terrific! Right across the street, you have front-row access to fantastic outdoor amenities, including a scenic park, a community pool, tennis courts, a fishing pond, and a playground. You'll also love being mere steps away from the highly anticipated, bi-annual Cottonwood Arts Festival!
When it comes to everyday convenience, you couldn't ask for a better spot. Richardson High School is just a few blocks away, and you are just a short stroll or drive from all the fantastic shops and restaurants at Beltline and Coit.
Offering the perfect blend of private, comfortable living and a vibrant community atmosphere, this home is an absolute gem. Don’t miss your chance to make it yours!...
Contact an agent
Home facts
- Year built:1964
- Subdivision & Development:Northwood Estates
- Listing ID #:21322588
- Added:46 day(s) ago
- Updated:August 21, 2026 at 12:04 PM
Rooms and interior
- Bedrooms:4
- Total bathrooms:3
- Full bathrooms:2
- Half bathrooms:1
- Flooring:Carpet, Luxury Vinyl Plank, Tile
- Kitchen Description:Dishwasher, Disposal, Electric Cooktop, Electric Oven, Electric Range, Microwave, Refrigerator, Vented Exhaust Fan
- Living area:2,224 sq. ft.
Heating and cooling
- Cooling:Ceiling Fans, Central Air, Electric
- Heating:Central, Natural Gas
- Central air:Yes
Structure and exterior
- Roof:Composition
- Year built:1964
- Building area:2,224 sq. ft.
- Lot area:0.21 Acres
- Lot Features:Corner Lot, Greenbelt
- Foundation Description:Slab
- Levels:2 Story
Schools
- High school:Richardson
- Middle school:Richardson West
- Elementary school:Dover
Finances and disclosures
- Price:$525,000
- Price per sq. ft.:$236.06
- Tax amount:$9,812
Features and amenities
- Appliances:Dishwasher, Disposal, Electric Cooktop, Electric Oven, Electric Range, Gas Water Heater, Microwave, Refrigerator, Vented Exhaust Fan
- Amenities:Carbon Monoxide Detectors, Smoke Detectors
Parking
- Garage:Yes
- Garage spaces:2
 Information provided, in part, by North Texas Real Estate Information Systems, Inc. Last Updated August 21, 2026 Listings with the NTREIS logo are listed by brokerages other than ERA Empower.
New listings near 506 S Cottonwood Drive
- New
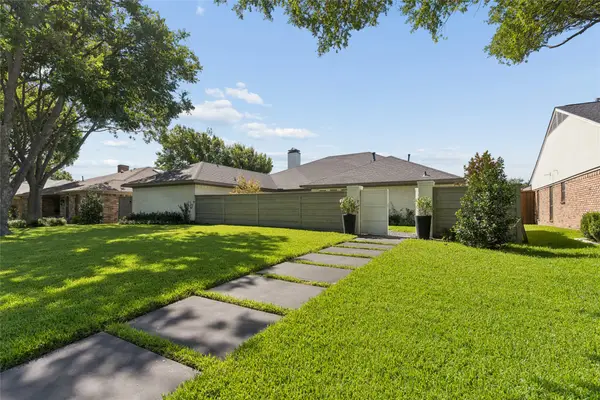 $1,129,000Active3 beds 3 baths2,616 sq. ft.
1321 Chesterton Drive, Richardson, TX 75080
MLS# 21361283Listed by: ALLIE BETH ALLMAN & ASSOC. - Open Sun, 1 to 3pmNew
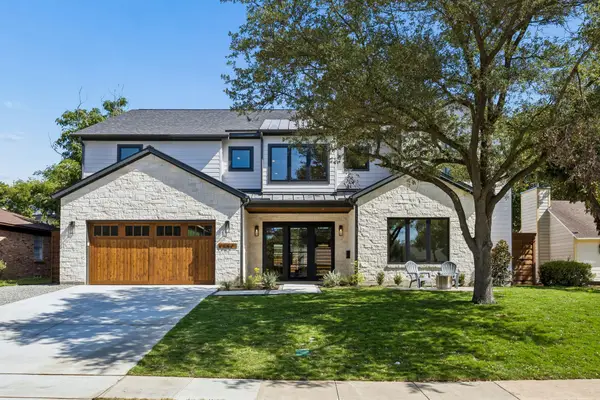 $2,250,000Active5 beds 7 baths4,587 sq. ft.
1304 Chippewa Drive, Richardson, TX 75080
MLS# 21364794Listed by: DALLAS IN DEMAND REALTY GROUP - New
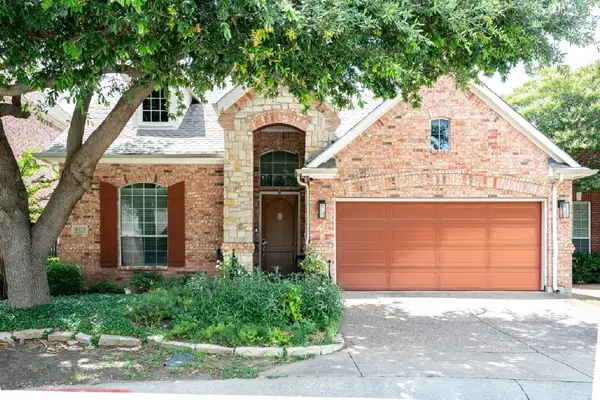 $579,900Active4 beds 3 baths2,600 sq. ft.
1025 Lake Ridge Drive, Richardson, TX 75081
MLS# 21345322Listed by: ULTRA REAL ESTATE SERVICES - Open Sat, 2 to 4pmNew
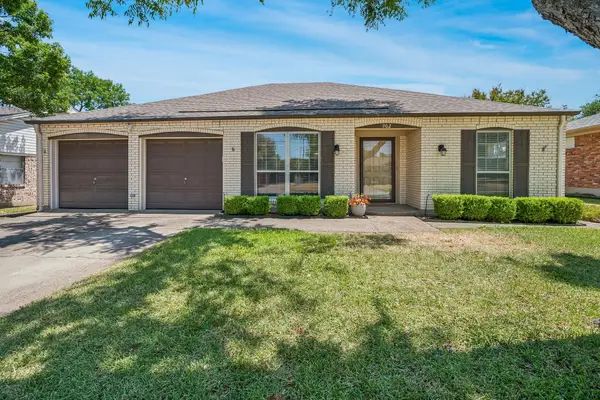 $390,000Active4 beds 2 baths1,778 sq. ft.
902 N Lindale Lane, Richardson, TX 75080
MLS# 21349915Listed by: WASHBURN REALTY GROUP,LLC - Open Sat, 2 to 4pmNew
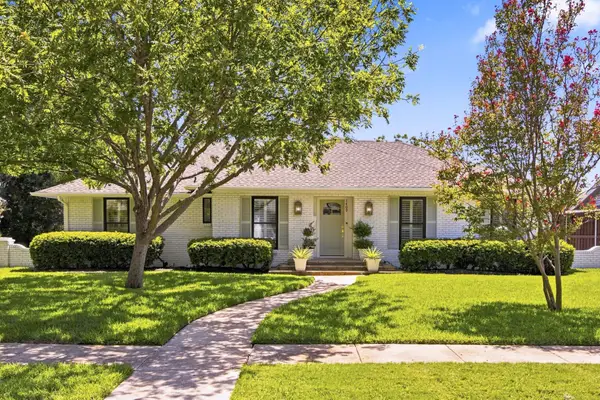 $769,000Active4 beds 3 baths2,019 sq. ft.
1409 Navaho Trail, Richardson, TX 75080
MLS# 21360310Listed by: KELLER WILLIAMS CENTRAL - Open Sat, 2 to 4pmNew
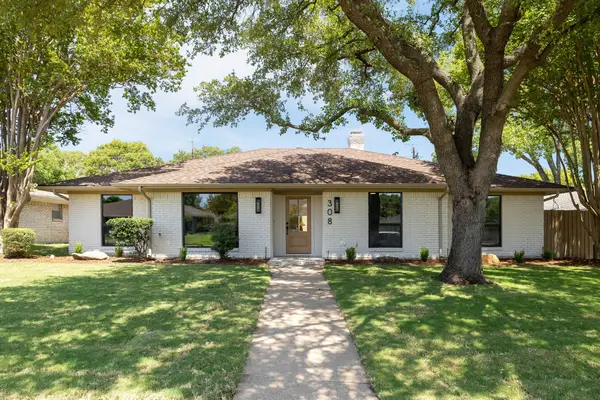 $825,000Active4 beds 3 baths2,530 sq. ft.
308 High Brook Drive, Richardson, TX 75080
MLS# 21363840Listed by: COMPASS RE TEXAS, LLC - New
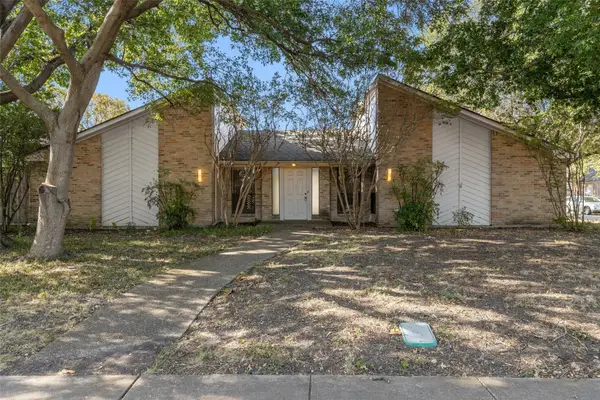 $400,000Active4 beds 3 baths2,683 sq. ft.
1400 Forsythe Drive, Richardson, TX 75081
MLS# 21364902Listed by: COLDWELL BANKER APEX, REALTORS - New
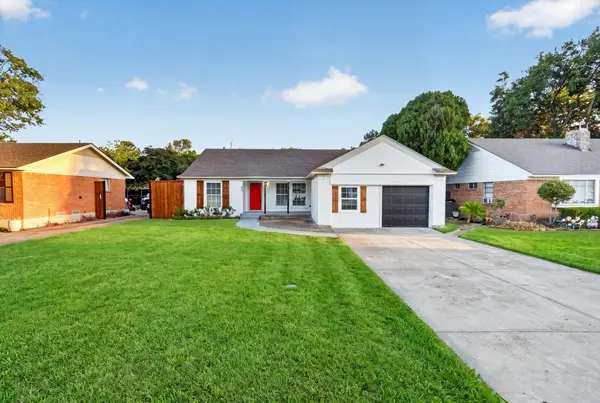 $469,900Active3 beds 3 baths1,604 sq. ft.
607 Ridgedale Drive, Richardson, TX 75080
MLS# 21365172Listed by: BLANKS REALTY - Open Sat, 1 to 3pmNew
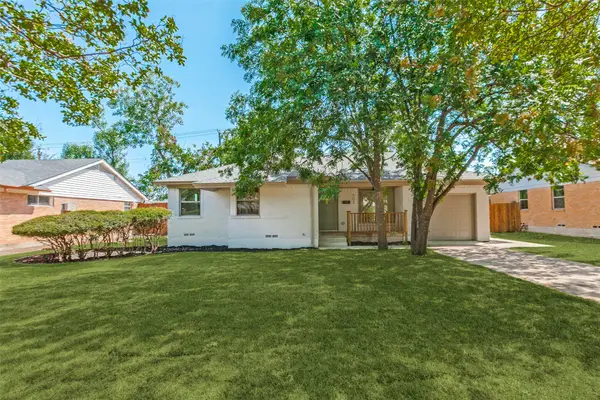 $394,999Active3 beds 2 baths1,270 sq. ft.
502 Rorary Drive, Richardson, TX 75081
MLS# 21364547Listed by: FATHOM REALTY LLC - New
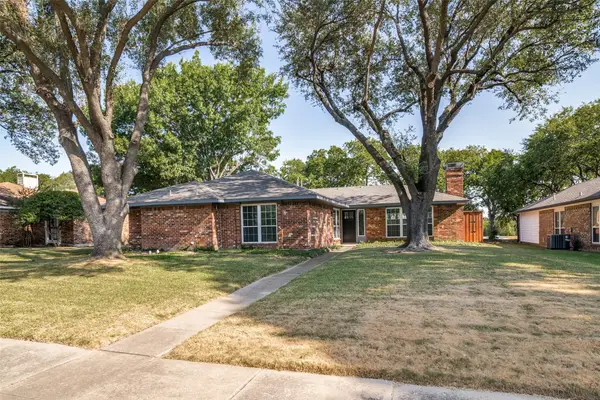 $379,900Active3 beds 2 baths1,637 sq. ft.
1609 Barclay Drive, Richardson, TX 75081
MLS# 21363806Listed by: LAKE CITIES REALTY


Protect your home and budget from life's surprises with an Assurant Home Warranty, backed by a partner that supports you through every step of homeownership. Explore Plans.
© 2023 - 2026 ERA Franchise Systems LLC. All rights reserved. ERA Franchise Systems LLC fully supports the principles of the Fair Housing Act and the Equal Opportunity Act. ERA, ERA Real Estate powered, and their respective logos are registered service marks of ERA Franchise Systems LLC. Each office is independently owned and operated.