
4422 Lartan Trail, Richardson, TX 75082
Local realty services provided by:ERA Myers & Myers Realty
Listed by: becky zeng
Office: jabe real estate
MLS#:21300989
Source:GDAR
Price summary
- Price:$599,900
- Price per sq. ft.:$198.64
- Monthly HOA dues:$63.67
About this home
Seller provides $10K closing credit or mortgage rate buydown incentive! Beautifully renovated 5-bedroom, 3.5-bath home with dedicated office in the highly sought-after Breckinridge Park area of Richardson! Over $90,000 in recent upgrades combine modern style, energy efficiency, and everyday comfort. The stunning chef's kitchen features new quartz countertops, new stainless steel appliances, abundant cabinetry, updated lighting, matte black fixtures, and a large center island that opens to the soaring family room with a dramatic floor-to-ceiling stone fireplace. Fresh interior and exterior paint, new luxury vinyl plank flooring downstairs, new carpet upstairs, designer lighting, updated ceiling fans, modern hardware, and refinished black-stained stair treads create a fresh, contemporary feel throughout. The spacious primary suite offers a spa-inspired bath with a custom walk-in shower, frameless glass, rain shower, bench seating, new quartz countertops, and an updated vanity. Upstairs, the oversized game room includes a projection screen and blackout setup—perfect for movie nights or entertaining. Major improvements include TWO new HVAC systems (2026), new Low-E energy-efficient windows throughout, a French drain system, and a new privacy fence. Roof is Class 4 Malarkey shingle. Ideally located near Breckinridge Park, scenic trails, shopping, dining, and major commuter routes, this move-in-ready home offers exceptional value in one of Richardson's most desirable neighborhoods....
Contact an agent
Home facts
- Year built:1998
- Subdivision & Development:Mackenzie Meadows Sec 2
- Listing ID #:21300989
- Added:96 day(s) ago
- Updated:September 17, 2026 at 11:55 AM
Rooms and interior
- Bedrooms:5
- Total bathrooms:4
- Full bathrooms:3
- Half bathrooms:1
- Flooring:Carpet, Ceramic Tile, Luxury Vinyl Plank, Wood
- Kitchen Description:Dishwasher, Disposal, Electric Oven, Gas Cooktop, Microwave, Vented Exhaust Fan
- Living area:3,020 sq. ft.
Heating and cooling
- Cooling:Ceiling Fans, Central Air, Electric
- Heating:Central, Natural Gas
- Central air:Yes
Structure and exterior
- Year built:1998
- Building area:3,020 sq. ft.
- Lot area:0.18 Acres
- Lot Features:Interior Lot
- Architectural Style:Traditional
- Levels:2 Story
Schools
- High school:Mcmillen,Plano East
- Middle school:Otto
- Elementary school:Schell
Finances and disclosures
- Price:$599,900
- Price per sq. ft.:$198.64
Features and amenities
- Appliances:Dishwasher, Disposal, Electric Oven, Gas Cooktop, Microwave, Vented Exhaust Fan
- Amenities:Smoke Detectors, Window Coverings
Parking
- Garage:Yes
- Garage spaces:2
 Information provided, in part, by North Texas Real Estate Information Systems, Inc. Last Updated September 17, 2026 Listings with the NTREIS logo are listed by brokerages other than ERA Myers & Myers Realty.
New listings near 4422 Lartan Trail
- New
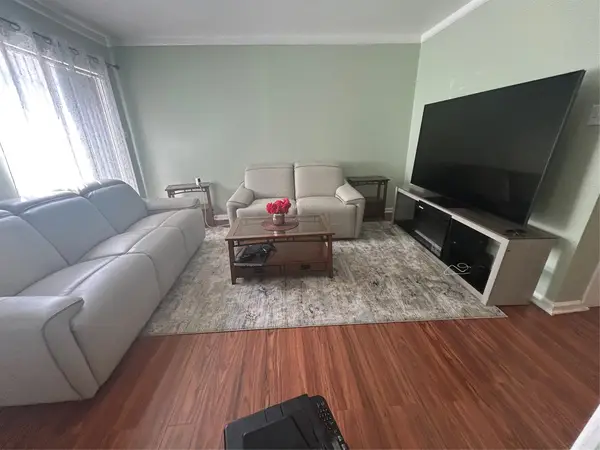 $238,000Active3 beds 2 baths1,156 sq. ft.
2317 Trellis Place, Richardson, TX 75081
MLS# 21383147Listed by: UNITED REAL ESTATE FRISCO - New
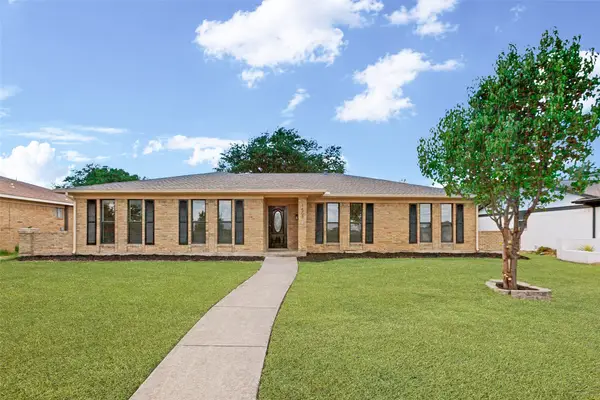 $429,000Active4 beds 2 baths2,172 sq. ft.
1503 Richland Drive, Richardson, TX 75081
MLS# 21388849Listed by: REGAL, REALTORS - New
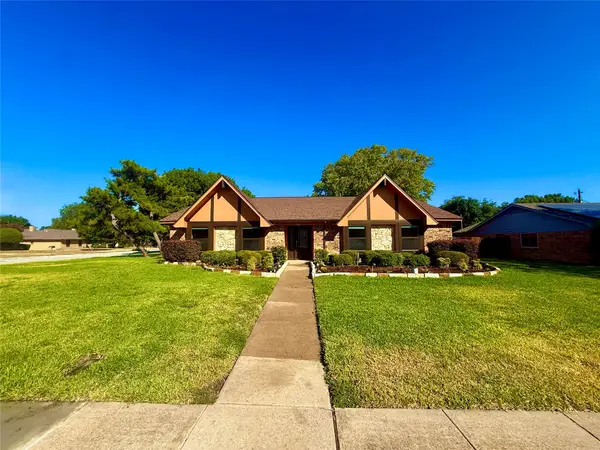 $760,000Active4 beds 2 baths1,857 sq. ft.
442 Valley Glen Drive, Richardson, TX 75080
MLS# 21387159Listed by: LOCAL REALTY AGENCY - New
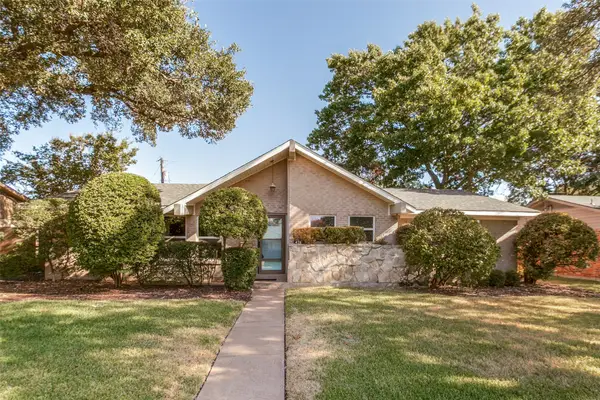 $400,000Active3 beds 2 baths1,482 sq. ft.
428 Sandy Trail, Richardson, TX 75080
MLS# 21351035Listed by: KELLER WILLIAMS CENTRAL - Open Sun, 12 to 2pmNew
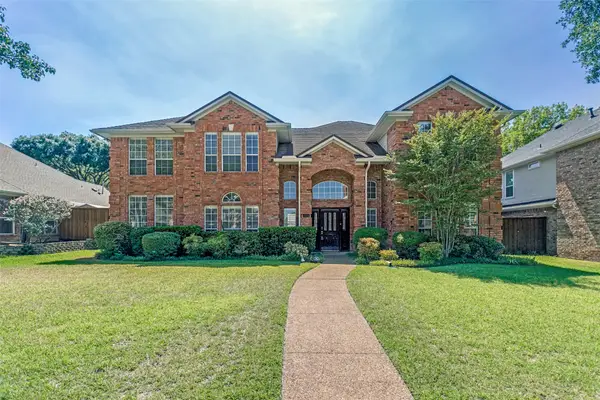 $565,000Active5 beds 4 baths4,237 sq. ft.
2674 Orchid Drive, Richardson, TX 75082
MLS# 21388296Listed by: RE/MAX DFW ASSOCIATES - Open Sat, 1 to 3pmNew
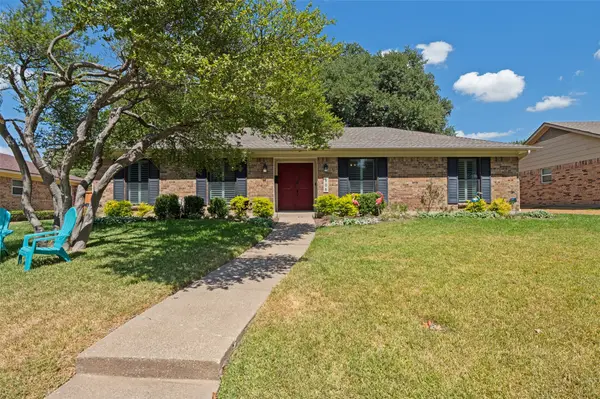 $449,892Active4 beds 2 baths1,985 sq. ft.
906 Loganwood Avenue, Richardson, TX 75080
MLS# 21387225Listed by: COMPASS RE TEXAS, LLC. - New
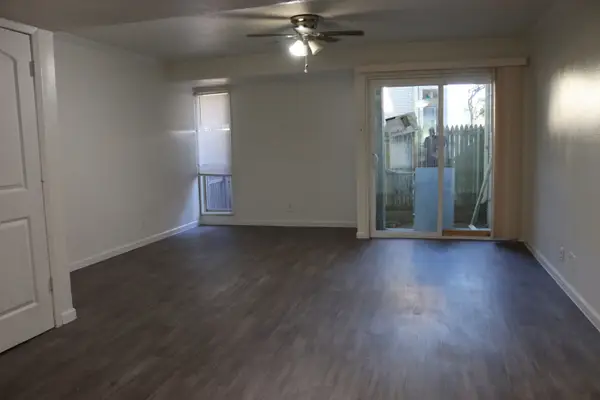 $139,999Active2 beds 2 baths958 sq. ft.
928 S Weatherred Drive, Richardson, TX 75080
MLS# 21384814Listed by: INC REALTY, LLC - Open Sun, 2 to 4pmNew
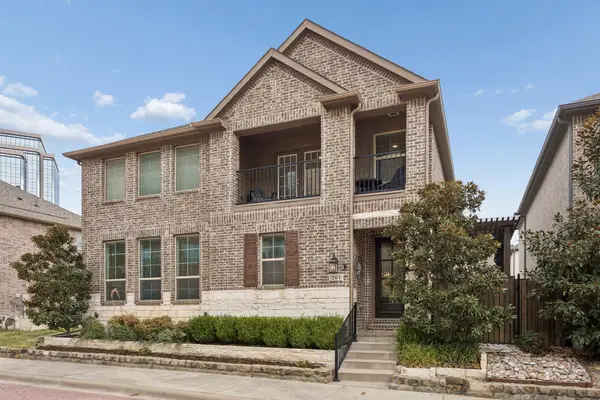 $619,000Active4 beds 3 baths2,243 sq. ft.
261 Golden Gate Drive, Richardson, TX 75080
MLS# 21375171Listed by: BRIGGS FREEMAN SOTHEBY'S INT'L - Open Sun, 1 to 3pmNew
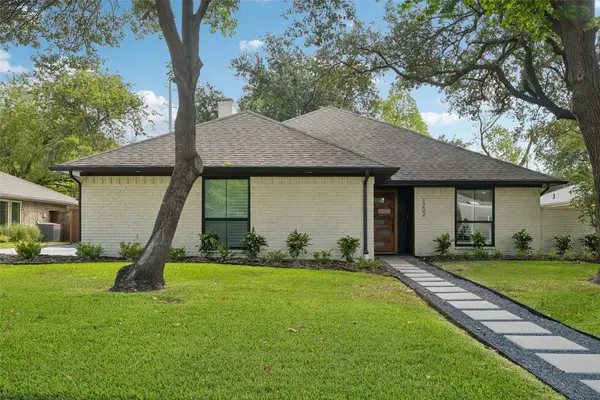 $559,000Active3 beds 2 baths1,979 sq. ft.
1202 Odessa Drive, Richardson, TX 75080
MLS# 21374470Listed by: DAVE PERRY MILLER REAL ESTATE - Open Sun, 1 to 3pmNew
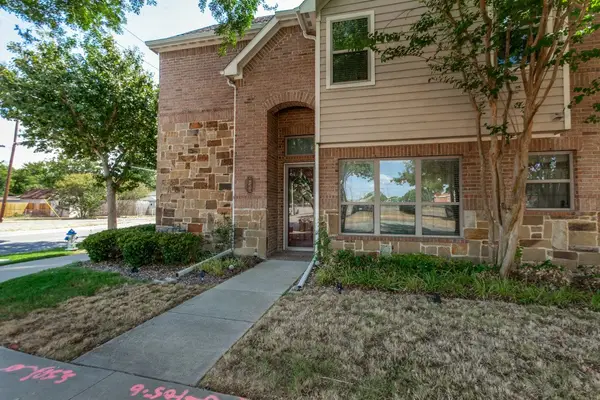 $327,000Active3 beds 3 baths1,669 sq. ft.
524 S Greenville Avenue, Richardson, TX 75081
MLS# 21381905Listed by: BEST HOME REALTY


Protect your home and budget from life's surprises with an Assurant Home Warranty, backed by a partner that supports you through every step of homeownership. Explore Plans.
© 2023 - 2026 ERA Franchise Systems LLC. All rights reserved. ERA Franchise Systems LLC fully supports the principles of the Fair Housing Act and the Equal Opportunity Act. ERA, ERA Real Estate powered, and their respective logos are registered service marks of ERA Franchise Systems LLC. Each office is independently owned and operated.