
2600 Rosebud Lane, Richland Hills, TX 76118
Local realty services provided by:ERA Courtyard Real Estate
Listed by: lori anne mcelyea
Office: mcelyea realty group
MLS#:21363160
Source:GDAR
Price summary
- Price:$1,500,000
- Price per sq. ft.:$247.48
About this home
Truly a rare find in the heart of the city—this gated 7.6-acre estate offers two complete homes, expansive equestrian-friendly grounds, and a blend of Victorian charm and modern convenience. A long, impressive drive leads to the main Victorian-inspired residence, featuring a welcoming wrap-around porch, grand entry, double-sided fireplace, hardwood floors, French-door study, and a bright sunroom with serene views. The main home spans approximately 3,419 sq ft, while the second residence offers roughly 2,427 sq ft, perfect for multi-generational living, guests, or rental income. Both homes enjoy wrap-around porches and picturesque views across the property. Outdoors, the estate is fully equipped for hobby ranching or recreational use, including white vinyl fencing, a 60×40 powered shop, loafing shed, round pen, multiple gated entries, and ample RV and extra parking. Mature trees, open pasture, and a creek bed (dry at times) create a peaceful, private setting rarely available within city limits. Additional features include granite kitchen counters, 42-inch cabinetry, gas cooktop, mudroom, multiple living areas, vaulted ceilings, decorative lighting, wet bar, and a comprehensive security system. The property is serviced by city water and sewer and includes acreage with agricultural designation. This exceptional property offers the flexibility of a private family compound, equestrian retreat, or investment opportunity—all just minutes from major conveniences....
Contact an agent
Home facts
- Year built:1996
- Subdivision & Development:Bertelsen Add
- Listing ID #:21363160
- Added:45 day(s) ago
- Updated:October 03, 2026 at 12:41 PM
Rooms and interior
- Bedrooms:8
- Total bathrooms:5
- Full bathrooms:3
- Half bathrooms:2
- Flooring:Carpet, Ceramic Tile, Wood
- Kitchen Description:Dishwasher, Disposal, Electric Oven, Gas Cooktop, Microwave, Trash Compactor
- Living area:6,061 sq. ft.
Heating and cooling
- Cooling:Ceiling Fans, Central Air
- Heating:Central
- Central air:Yes
Structure and exterior
- Roof:Composition
- Year built:1996
- Building area:6,061 sq. ft.
- Lot area:7.66 Acres
- Lot Features:Acreage, Agricultural, Few Trees, Interior Lot, Irregular Lot, Landscaped, Many Trees, Pasture
- Architectural Style:Victorian
- Construction Materials:Stone, Vinyl Siding
- Foundation Description:Slab
- Levels:2 Story
Schools
- High school:Birdville
- Middle school:Richland
- Elementary school:Richland
Finances and disclosures
- Price:$1,500,000
- Price per sq. ft.:$247.48
- Tax amount:$7,349
Features and amenities
- Appliances:Dishwasher, Disposal, Electric Oven, Electric Water Heater, Gas Cooktop, Microwave, Trash Compactor
- Amenities:Bay Windows, Smoke Detectors, Window Coverings
Parking
- Garage:Yes
- Garage spaces:5
 Information provided, in part, by North Texas Real Estate Information Systems, Inc. Last Updated October 3, 2026 Listings with the NTREIS logo are listed by brokerages other than ERA Courtyard Real Estate.
New listings near 2600 Rosebud Lane
- New
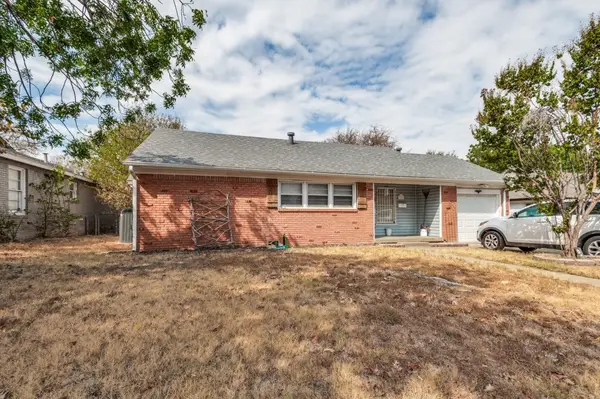 $210,000Active3 beds 2 baths1,474 sq. ft.
3143 Willow Park Street, Richland Hills, TX 76118
MLS# 21398932Listed by: DHS REALTY - New
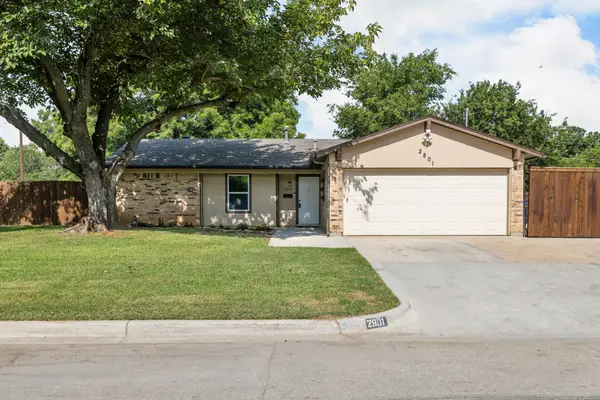 $345,500Active3 beds 2 baths1,766 sq. ft.
2801 Rosebud Lane, Richland Hills, TX 76118
MLS# 21396698Listed by: COLDWELL BANKER APEX, REALTORS - New
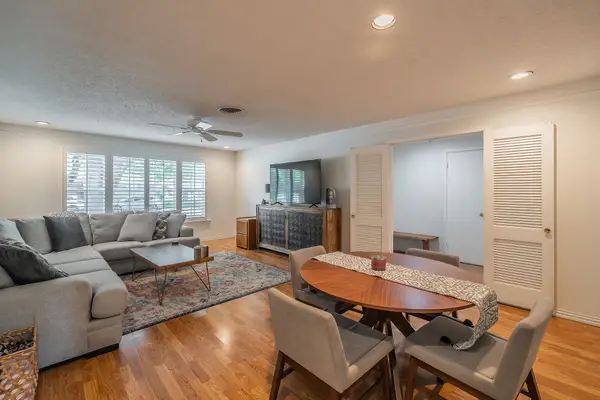 $332,500Active3 beds 2 baths2,062 sq. ft.
3513 Granada Drive, Richland Hills, TX 76118
MLS# 21396217Listed by: COMPASS RE TEXAS, LLC 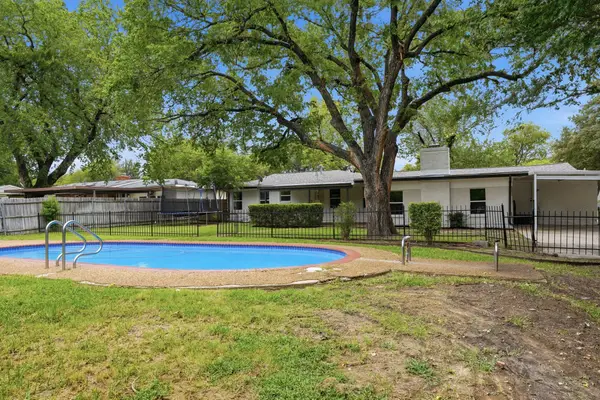 $384,000Active4 beds 3 baths2,383 sq. ft.
7125 Richland Road, Richland Hills, TX 76118
MLS# 21390732Listed by: REAL BROKER, LLC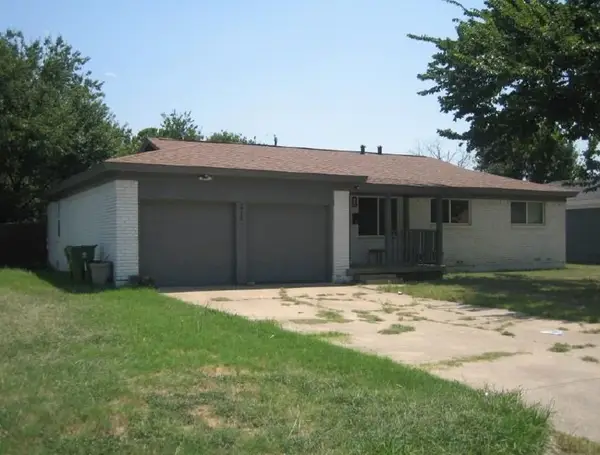 $203,060Active4 beds 2 baths1,488 sq. ft.
2716 Cedar Park Boulevard, Fort Worth, TX 76118
MLS# 8220748Listed by: STARCREST REALTY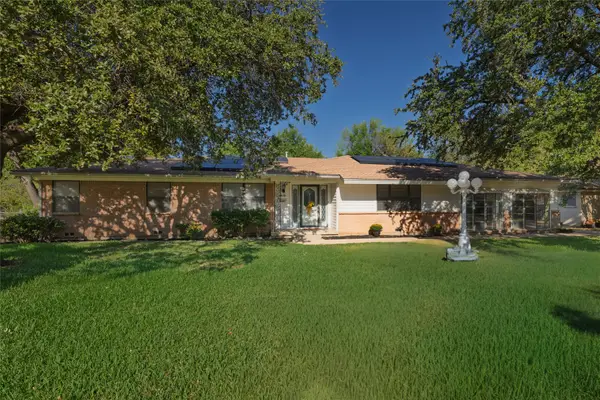 $345,000Active3 beds 2 baths2,764 sq. ft.
3613 Jonette Drive, Richland Hills, TX 76118
MLS# 21379011Listed by: KEY 2 YOUR MOVE REAL ESTATE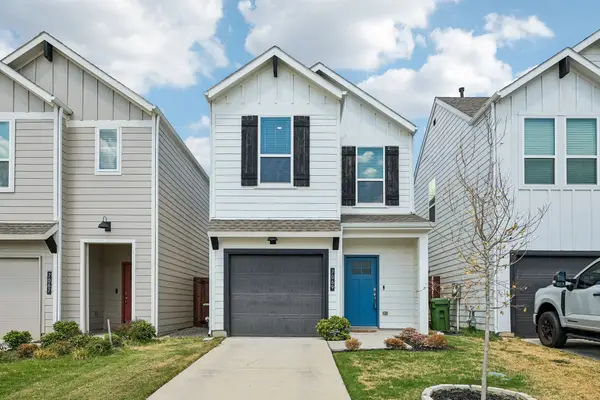 $300,000Active3 beds 3 baths1,387 sq. ft.
7069 Cypress Drive, Richland Hills, TX 76118
MLS# 21380892Listed by: LILY MOORE REALTY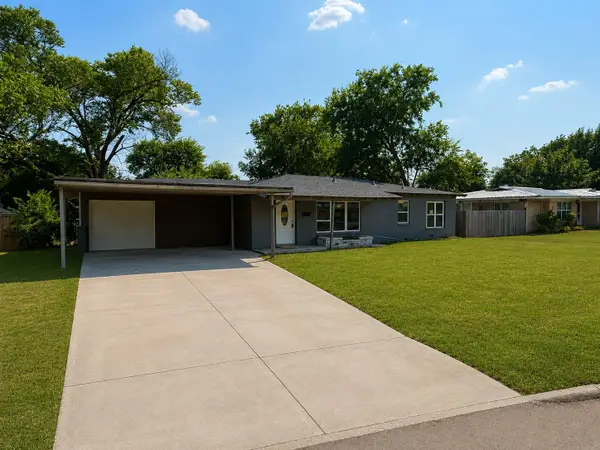 $270,000Active3 beds 2 baths1,260 sq. ft.
6614 Bridges Avenue, Richland Hills, TX 76118
MLS# 21372811Listed by: KELLER WILLIAMS CENTRAL $299,000Active2 beds 2 baths1,414 sq. ft.
3505 Ruth Road, Richland Hills, TX 76118
MLS# 21376735Listed by: PERLA REALTY GROUP, LLC $300,000Pending4 beds 5 baths1,684 sq. ft.
3616 Labadie Drive, Richland Hills, TX 76118
MLS# 21374158Listed by: RENDON REALTY, LLC


Protect your home and budget from life's surprises with an Assurant Home Warranty, backed by a partner that supports you through every step of homeownership. Explore Plans.
© 2023 - 2026 ERA Franchise Systems LLC. All rights reserved. ERA Franchise Systems LLC fully supports the principles of the Fair Housing Act and the Equal Opportunity Act. ERA, ERA Real Estate powered, and their respective logos are registered service marks of ERA Franchise Systems LLC. Each office is independently owned and operated.