
7135 Oak Park Drive, Richland Hills, TX 76118
Local realty services provided by:American Real Estate ERA Powered
7135 Oak Park Drive,Richland Hills, TX 76118
$139,000
- 2 Beds
- 1 Baths
- 980 sq. ft.
- Single family
- Active
Listed by: abdul maani
Office: ifind realty281-344-2454
MLS#:66830202
Source:HARMLS
Price summary
- Price:$139,000
- Price per sq. ft.:$141.84
About this home
Investor opportunity: 2-bed, 1-bath Richland Hills home, cash offers only
Brick and wood home in Richland Park, built in 1975, with 2 bedrooms, 1 bath, and 980 sq ft on a 6,600 sq ft lot. A good fit for an investor or a buyer ready to update and personalize. Cash offers only.
Features include a composition roof about 10 years old, slab foundation, central heat and air, wood and carpet flooring, Formica counters, a fireplace, and an extra room that can serve as an office, hobby space, or storage. Outside are a fenced back yard and a storage shed. Close to SH 121 and Loop 820 for access across DFW.
Contact an agent
Home facts
- Year built:1952
- Subdivision & Development:Richland Park Add
- Listing ID #:66830202
- Updated:November 18, 2026 at 02:30 PM
Rooms and interior
- Bedrooms:2
- Total bathrooms:1
- Full bathrooms:1
- Rooms Total:3
- Living area:980 sq. ft.
Heating and cooling
- Cooling:Central Air, Electric
- Heating:Central, Electric
- Central air:Yes
Structure and exterior
- Roof:Composition
- Year built:1952
- Building area:980 sq. ft.
- Lot area:0.15 Acres
- Lot Features:Subdivision
- Architectural Style:Traditional
- Construction Materials:Brick, Wood Siding
- Foundation Description:Slab
- Levels:1 Story
Schools
- High school:BIRDVILLE HIGH SCHOOL
- Middle school:RICHLAND MIDDLE SCHOOL
- Elementary school:SOUTH BIRDVILLE ELEMENTARY SCHOOL
Utilities
- Sewer:Public Sewer
Finances and disclosures
- Price:$139,000
- Price per sq. ft.:$141.84
- Tax amount:$2,957 (2025)
New listings near 7135 Oak Park Drive
- New
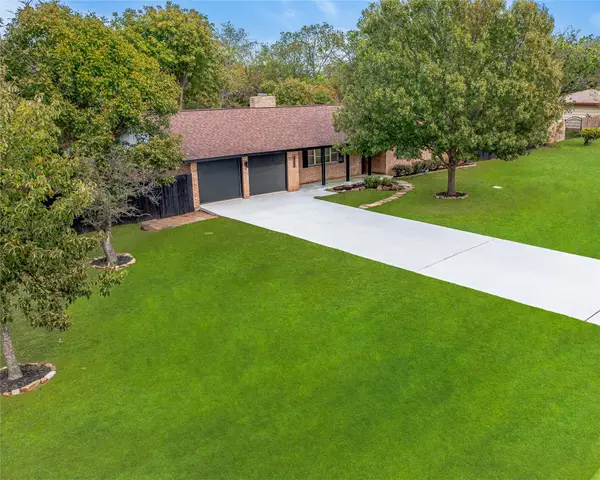 $419,999Active4 beds 2 baths1,801 sq. ft.
7301 Bridges Avenue, Richland Hills, TX 76118
MLS# 21373587Listed by: FATHOM REALTY, LLC - New
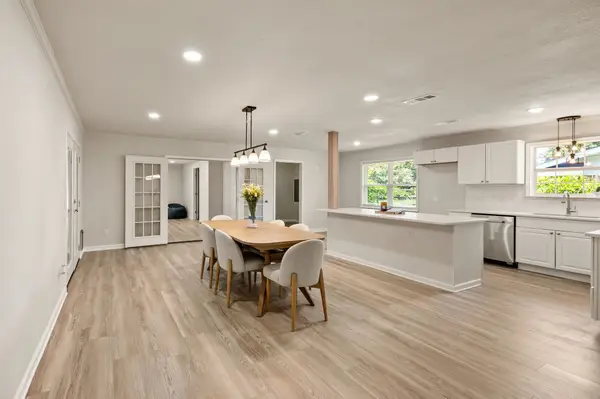 $330,000Active4 beds 2 baths2,116 sq. ft.
6517 Jameson Street, Richland Hills, TX 76118
MLS# 21435915Listed by: LEWIS REAL ESTATE GROUP - New
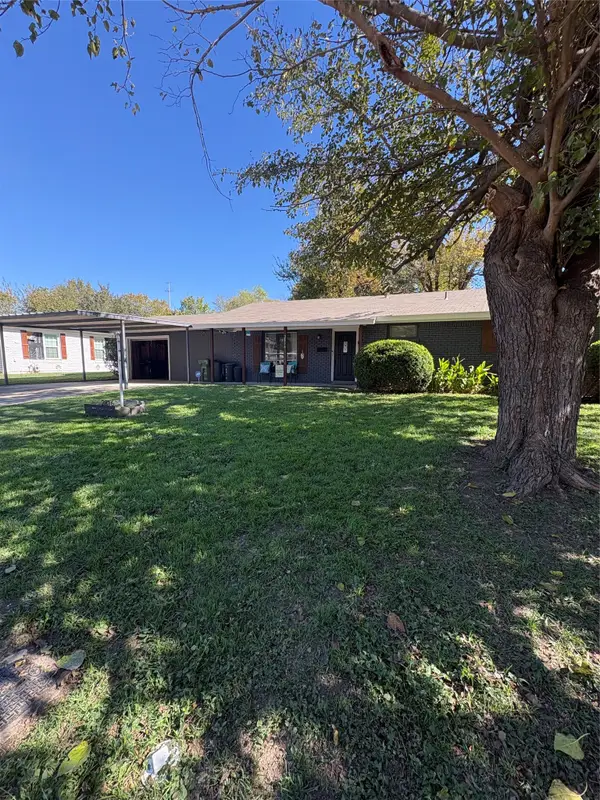 $250,000Active3 beds 1 baths1,305 sq. ft.
2816 Matthews Drive, Richland Hills, TX 76118
MLS# 21435205Listed by: MARTIN REALTY GROUP 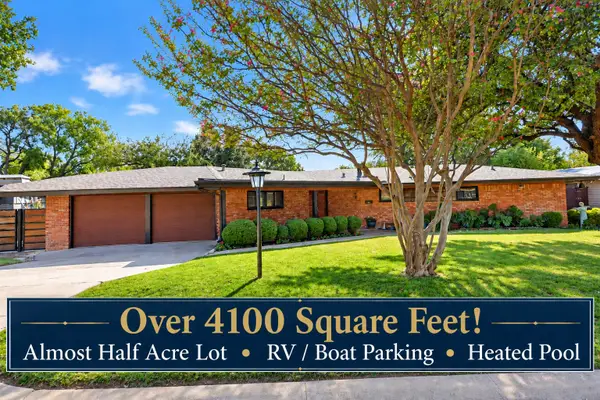 $520,000Pending4 beds 4 baths4,104 sq. ft.
3116 Dreeben Drive, Richland Hills, TX 76118
MLS# 21419201Listed by: TEXAS DREAMS REAL ESTATE, LLC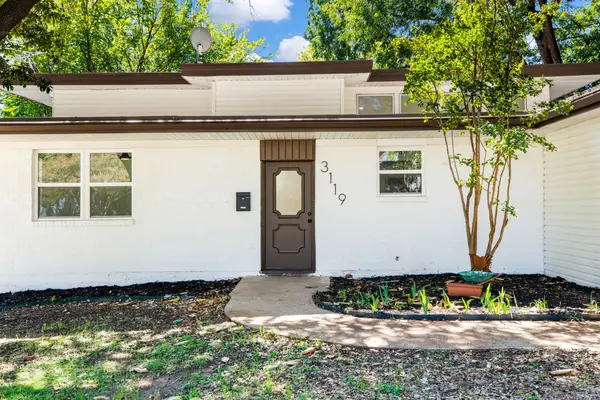 $344,900Active3 beds 2 baths2,253 sq. ft.
3119 Mimosa Park Drive, Richland Hills, TX 76118
MLS# 21422817Listed by: FAIRWAY REALTY $450,000Active4 beds 4 baths2,976 sq. ft.
7608 Bridges Avenue, Richland Hills, TX 76118
MLS# 21420983Listed by: WES WALSER REALTY $365,000Active3 beds 2 baths1,593 sq. ft.
2740 Spruce Park Drive, Richland Hills, TX 76118
MLS# 21410905Listed by: COMPASS RE TEXAS, LLC $210,000Pending4 beds 2 baths1,529 sq. ft.
7608 Evergreen Road, Richland Hills, TX 76118
MLS# 21410512Listed by: OC TX REALTY, LLC $178,500Active2 beds 1 baths1,041 sq. ft.
7109 Dogwood Park Drive, Richland Hills, TX 76118
MLS# 21405575Listed by: KELLER WILLIAMS REALTY $299,900Active3 beds 2 baths1,464 sq. ft.
6624 Reeves Street, Richland Hills, TX 76118
MLS# 21408534Listed by: THE PROPERTY SHOP


Protect your home and budget from life's surprises with an Assurant Home Warranty, backed by a partner that supports you through every step of homeownership. Explore Plans.
© 2023 - 2026 ERA Franchise Systems LLC. All rights reserved. ERA Franchise Systems LLC fully supports the principles of the Fair Housing Act and the Equal Opportunity Act. ERA, ERA Real Estate powered, and their respective logos are registered service marks of ERA Franchise Systems LLC. Each office is independently owned and operated.