
10723 Anthonomus Way, Richmond, TX 77469
Local realty services provided by:ERA Experts
10723 Anthonomus Way,Richmond, TX 77469
$355,000
- 5 Beds
- 3 Baths
- 2,602 sq. ft.
- Single family
- Active
Listed by: nestor hernandez, juan munoz
Office: walzel properties - corporate office832-674-4960
MLS#:83516850
Source:HARMLS
Price summary
- Price:$355,000
- Price per sq. ft.:$136.43
- Monthly HOA dues:$43.75
About this home
Welcome to this stunning two-story single-family home at **10723 Anthonomus Way, Richmond, TX 77469**. Featuring a spacious layout, modern kitchen, and abundant natural light, this home is perfect for comfortable living and entertaining. With multiple bedrooms, generous living areas, and well-proportioned spaces, it offers versatility for everyday living.
The exterior boasts an attractive brick and siding façade, attached garage, private driveway, and fenced backyard. **As an added convenience, the garage is equipped with an electric vehicle (EV) charger, making it easy to charge your electric vehicle right at home.**
Situated in a desirable residential community with convenient access to schools, shopping, dining, and major roadways, this property offers a wonderful combination of comfort, functionality, and modern convenience.
Contact an agent
Home facts
- Year built:2022
- Subdivision & Development:Vacek Country Meadows Sec 2
- Listing ID #:83516850
- Updated:August 19, 2026 at 11:55 AM
Rooms and interior
- Bedrooms:5
- Total bathrooms:3
- Full bathrooms:2
- Half bathrooms:1
- Rooms Total:11
- Flooring:Carpet, Plank, Vinyl
- Kitchen Description:Disposal, Microwave
- Living area:2,602 sq. ft.
Heating and cooling
- Cooling:Central Air, Electric
- Heating:Central, Electric
- Central air:Yes
Structure and exterior
- Roof:Composition
- Year built:2022
- Building area:2,602 sq. ft.
- Lot area:0.13 Acres
- Lot Features:Subdivision
- Architectural Style:Traditional
- Construction Materials:Brick, Cement Siding
- Foundation Description:Slab
- Levels:2 Stories
Schools
- High school:NEEDVILLE HIGH SCHOOL
- Middle school:NEEDVILLE JUNIOR HIGH SCHOOL
- Elementary school:NEEDVILLE ELEMENTARY SCHOOL
Utilities
- Sewer:Public Sewer
Finances and disclosures
- Price:$355,000
- Price per sq. ft.:$136.43
- Tax amount:$6,126 (2025)
Features and amenities
- Appliances:Disposal, Microwave
- Amenities:Security System - Owned, Smoke Detectors
Parking
- Parking description:Garage
- Garage:Yes
- Garage spaces:2
New listings near 10723 Anthonomus Way
- New
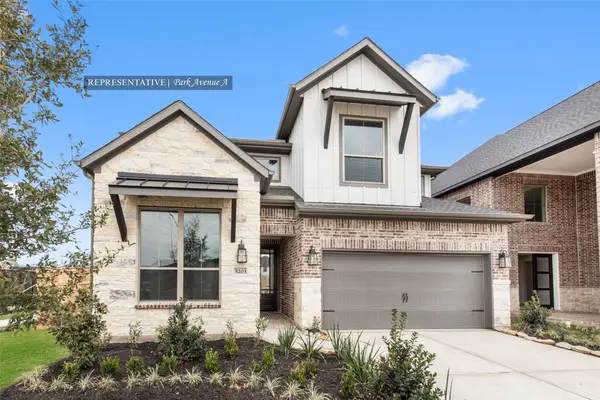 $532,512Active5 beds 3 baths2,599 sq. ft.
306 Twilight Meadow Way, Richmond, TX 77406
MLS# 34649496Listed by: WESTIN HOMES - New
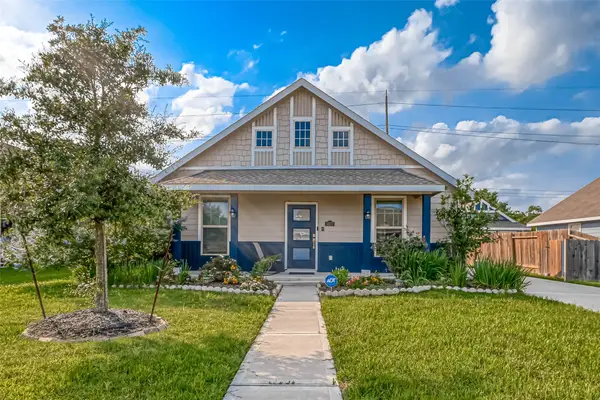 $276,000Active3 beds 2 baths1,536 sq. ft.
5027 Green Gate Trail, Richmond, TX 77469
MLS# 43677711Listed by: M&M REALTY - New
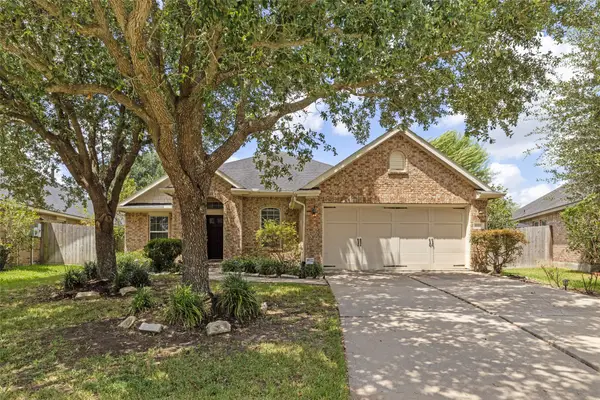 $364,500Active3 beds 2 baths2,044 sq. ft.
8022 Durham Run Lane, Richmond, TX 77407
MLS# 6253340Listed by: 5TH STREAM REALTY - New
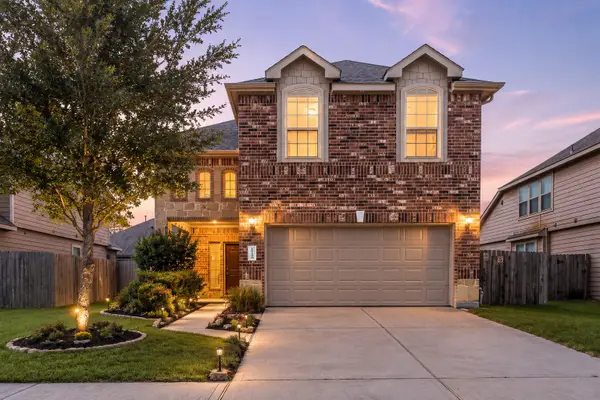 $349,000Active4 beds 3 baths2,508 sq. ft.
17135 Devon Dogwood Trail, Richmond, TX 77407
MLS# 72134188Listed by: EXP REALTY LLC - Open Sat, 1 to 3pmNew
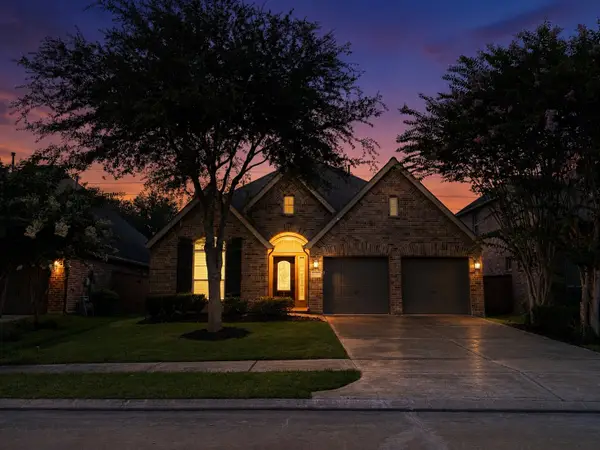 $395,000Active4 beds 2 baths2,238 sq. ft.
17514 Woodfalls Lane, Richmond, TX 77407
MLS# 79061474Listed by: REALM REAL ESTATE PROFESSIONALS - KATY - New
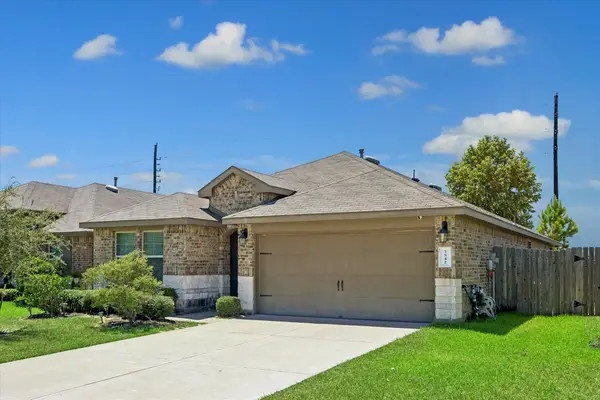 $344,900Active4 beds 2 baths1,821 sq. ft.
7542 Highland Chase Drive, Richmond, TX 77407
MLS# 42306706Listed by: GOLD QUEST REALTY - GALLERIA - Open Sun, 12 to 2pmNew
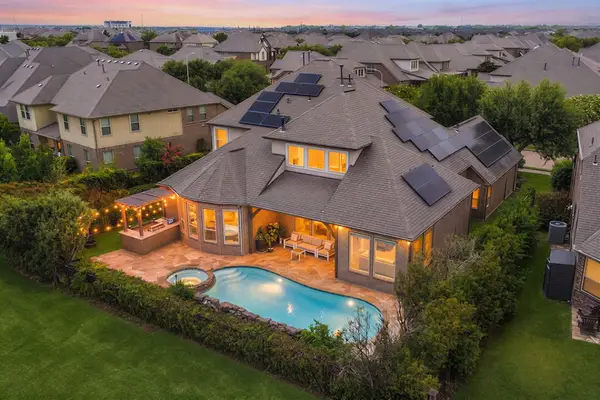 $685,000Active4 beds 4 baths3,793 sq. ft.
23307 Ovada Lane, Richmond, TX 77406
MLS# 44154247Listed by: REDFIN CORPORATION - New
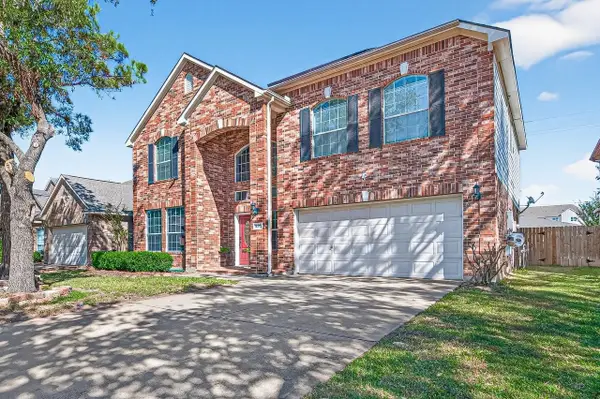 $349,900Active4 beds 3 baths2,635 sq. ft.
7023 Westford Park Lane, Richmond, TX 77407
MLS# 21592709Listed by: REALM REAL ESTATE PROFESSIONALS - GALLERIA - New
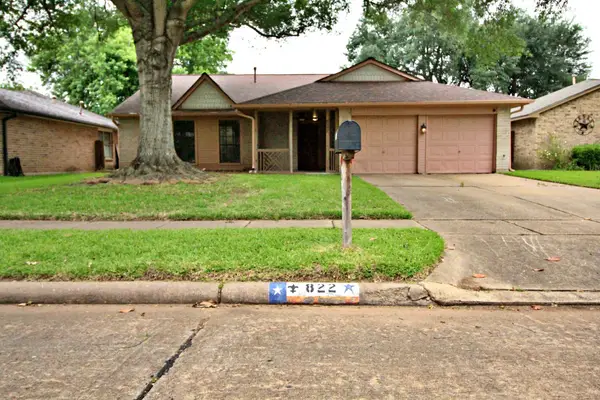 $289,900Active4 beds 2 baths1,878 sq. ft.
822 Mayweather Lane, Richmond, TX 77406
MLS# 28610372Listed by: VILLAGE PROPERTY ADVISORS - New
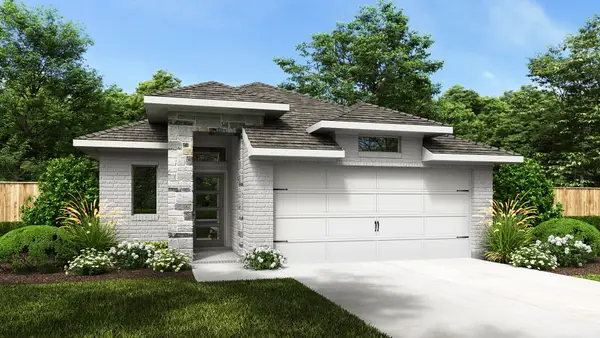 $407,900Active3 beds 3 baths1,722 sq. ft.
4607 North Star Trail, Richmond, TX 77469
MLS# 32999337Listed by: PERRY HOMES REALTY, LLC


Protect your home and budget from life's surprises with an Assurant Home Warranty, backed by a partner that supports you through every step of homeownership. Explore Plans.
© 2023 - 2026 ERA Franchise Systems LLC. All rights reserved. ERA Franchise Systems LLC fully supports the principles of the Fair Housing Act and the Equal Opportunity Act. ERA, ERA Real Estate powered, and their respective logos are registered service marks of ERA Franchise Systems LLC. Each office is independently owned and operated.