
11015 Overland Trail Drive, Richmond, TX 77406
Local realty services provided by:ERA Experts
11015 Overland Trail Drive,Richmond, TX 77406
$320,000
- 3 Beds
- 2 Baths
- 1,710 sq. ft.
- Single family
- Active
Listed by: sevan serkhoshian
Office: homesmart713-785-6666
MLS#:54011602
Source:HARMLS
Price summary
- Price:$320,000
- Price per sq. ft.:$187.13
- Monthly HOA dues:$80.92
About this home
Welcome home to this beautifully updated single-story residence where thoughtful upgrades meet timeless comfort. From the moment you arrive, you’ll appreciate the meticulous care and pride of ownership throughout. Featuring a bright, open floor plan with soaring ceilings, spacious living areas, and a flexible dining room that easily converts into the perfect home office, this home is designed for today’s lifestyle. Major improvements, including a new roof (2022), A/C (2021), water heater (2026), updated flooring, kitchen enhancements, and refreshed bathrooms, mean the heavy lifting has already been done. Outside, enjoy professionally maintained landscaping with a sprinkler system, tiled outdoor living spaces, double fencing, and an epoxy-coated garage floor. Ideally situated in one of the area’s most sought-after communities, this home truly is move-in ready.
Contact an agent
Home facts
- Year built:2006
- Subdivision & Development:CANYON VILLAGE AT WESTHEIMER
- Listing ID #:54011602
- Updated:August 15, 2026 at 11:51 AM
Rooms and interior
- Bedrooms:3
- Total bathrooms:2
- Full bathrooms:2
- Rooms Total:7
- Living area:1,710 sq. ft.
Heating and cooling
- Cooling:Central Air, Electric, Gas
- Heating:Central, Gas
- Central air:Yes
Structure and exterior
- Roof:Composition
- Year built:2006
- Building area:1,710 sq. ft.
- Lot Features:Subdivision
- Architectural Style:Traditional
- Construction Materials:Brick, Cement Siding
- Foundation Description:Slab
- Levels:1 Story
Schools
- High school:TOMAS HIGH SCHOOL (LAMAR)
- Middle school:BANKS MIDDLE SCHOOL
- Elementary school:TERRELL ELEMENTARY SCHOOL (LAMAR)
Utilities
- Sewer:Public Sewer
Finances and disclosures
- Price:$320,000
- Price per sq. ft.:$187.13
Parking
- Parking description:Garage
- Garage:Yes
- Garage spaces:2
New listings near 11015 Overland Trail Drive
- New
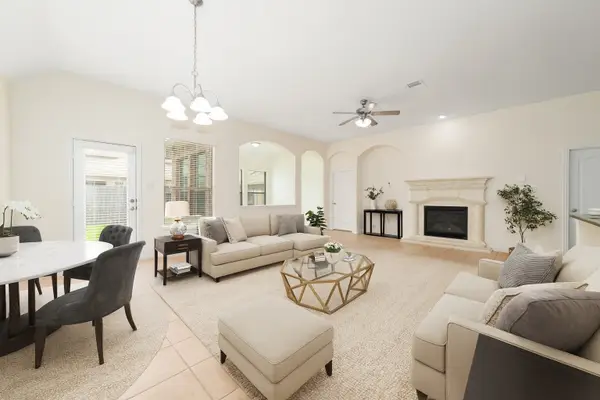 $395,000Active4 beds 3 baths2,450 sq. ft.
17314 Aldenwilds Lane, Richmond, TX 77407
MLS# 28864689Listed by: KELLER WILLIAMS REALTY SOUTHWEST - New
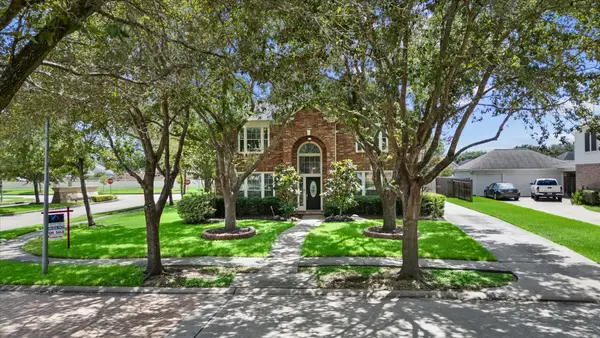 $500,000Active4 beds 4 baths3,171 sq. ft.
406 Silver Creek Circle, Richmond, TX 77406
MLS# 31201882Listed by: KAJILLION REALTY - New
 $348,000Active3 beds 2 baths2,125 sq. ft.
19127 Cannon Hills Lane, Richmond, TX 77407
MLS# 71047221Listed by: LPT REALTY, LLC - New
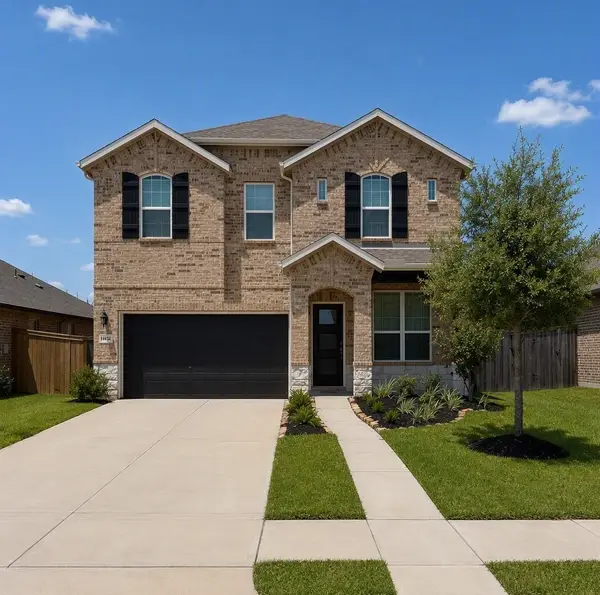 $399,900Active4 beds 4 baths2,692 sq. ft.
11439 Cypress Elm Ct Court, Richmond, TX 77406
MLS# 10582264Listed by: KELLER WILLIAMS SIGNATURE - New
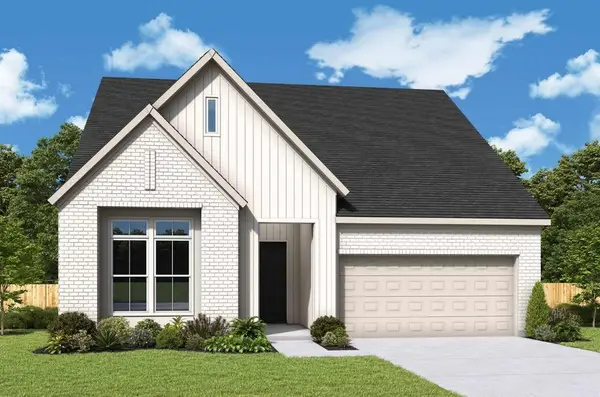 $625,486Active4 beds 3 baths2,829 sq. ft.
7711 Blue Heron Drive, Richmond, TX 77469
MLS# 10867798Listed by: WEEKLEY PROPERTIES BEVERLY BRADLEY - New
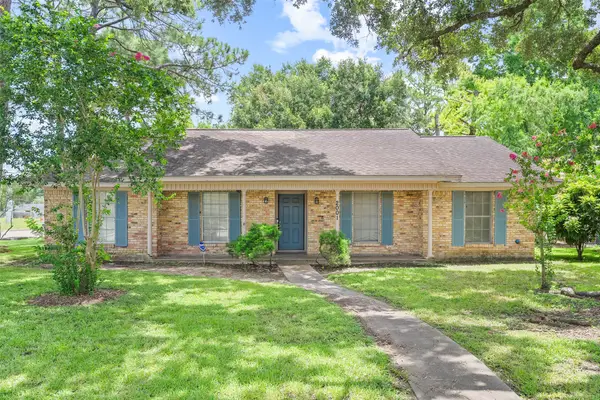 $225,000Active3 beds 2 baths1,648 sq. ft.
2001 Lamar Drive, Richmond, TX 77469
MLS# 34529129Listed by: THIRD COAST REALTY LLC - New
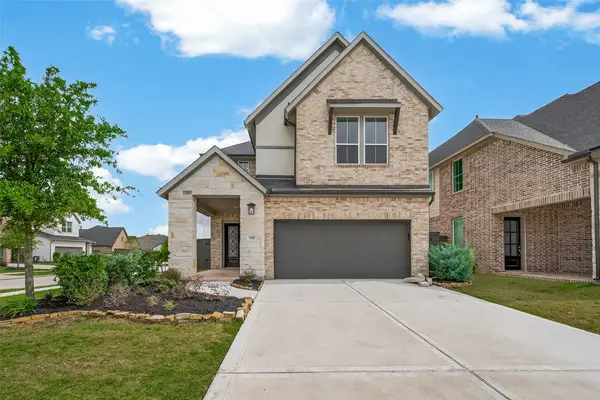 $465,000Active4 beds 3 baths2,753 sq. ft.
158 Nightshade Street, Richmond, TX 77406
MLS# 42997484Listed by: REALM REAL ESTATE PROFESSIONALS - KATY - Open Sun, 1:30 to 3:30pmNew
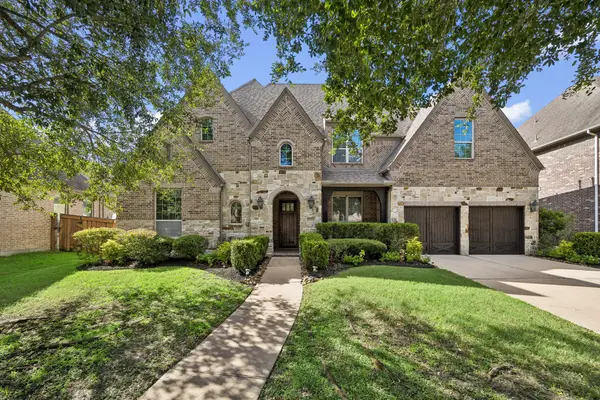 $722,400Active5 beds 6 baths4,106 sq. ft.
17502 Endel Way, Richmond, TX 77407
MLS# 59363686Listed by: COMPASS RE TEXAS, LLC - MEMORIAL - Open Sat, 12 to 2pmNew
 $949,000Active5 beds 6 baths6,162 sq. ft.
10606 Comeaux Lane, Richmond, TX 77407
MLS# 6233539Listed by: COMPASS RE TEXAS, LLC - WEST HOUSTON - New
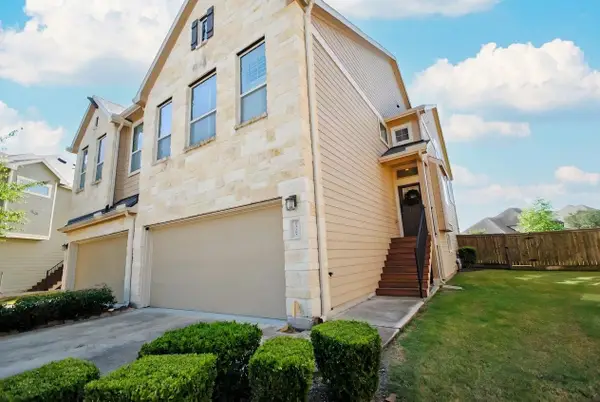 $320,000Active3 beds 3 baths2,034 sq. ft.
23307 Del Rosso Street, Richmond, TX 77406
MLS# 62404852Listed by: NB ELITE REALTY


Protect your home and budget from life's surprises with an Assurant Home Warranty, backed by a partner that supports you through every step of homeownership. Explore Plans.
© 2023 - 2026 ERA Franchise Systems LLC. All rights reserved. ERA Franchise Systems LLC fully supports the principles of the Fair Housing Act and the Equal Opportunity Act. ERA, ERA Real Estate powered, and their respective logos are registered service marks of ERA Franchise Systems LLC. Each office is independently owned and operated.