
11430 Overland Trail Drive, Richmond, TX 77406
Local realty services provided by:ERA Experts
11430 Overland Trail Drive,Richmond, TX 77406
$456,000
- 4 Beds
- 4 Baths
- 2,955 sq. ft.
- Single family
- Active
Listed by: aiden cai, chujun li
Office: compass re texas, llc. - west houston281-751-3130
MLS#:16787991
Source:HARMLS
Price summary
- Price:$456,000
- Price per sq. ft.:$154.31
- Monthly HOA dues:$80.75
About this home
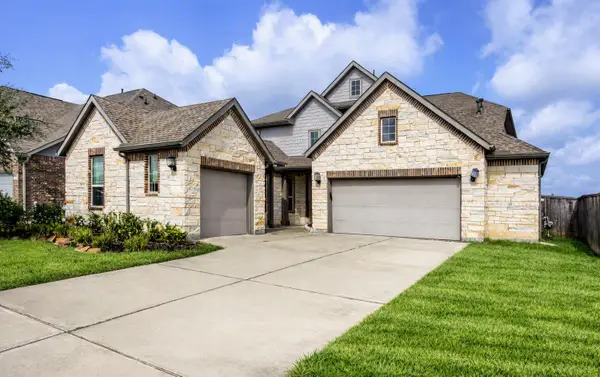
Experience refined living in the heart of Westheimer Lakes at 11430 Overland Trail Dr. This 2015-built gem blends sophisticated design with a modern open floor plan across nearly 2,900 square feet of curated space. At the home’s center, a gourmet kitchen serves as the ultimate showpiece, boasting a massive granite island perfect for morning coffee, a premium gas range, and rich cabinetry that makes hosting effortless.
Retreat to the private first-floor primary suite, where a spa-inspired ensuite offers a deep soaking tub and a separate glass-enclosed shower, creating a daily sanctuary. Upstairs, the entertainment options expand with a versatile game room and a dedicated media room, ideal for movie nights or friendly competition.
The exterior features a striking brick and stone facade, a covered patio for outdoor relaxation, and energy-efficient upgrades like Low-E windows and a radiant attic barrier for year-round comfort.
Contact an agent
Home facts
- Year built:2015
- Subdivision & Development:Canyon Village At Westheimer Lakes Sec 1
- Listing ID #:16787991
- Updated:August 06, 2026 at 04:12 AM
Rooms and interior
- Bedrooms:4
- Total bathrooms:4
- Full bathrooms:3
- Half bathrooms:1
- Rooms Total:9
- Flooring:Carpet, Tile, Wood
- Dining Description:Kitchen Dining Combo
- Bathrooms Description:Separate Shower, Soaking Tub, Tub Shower
- Kitchen Description:Breakfast Bar, Dishwasher, Disposal, Gas Oven, Gas Range, Kitchen Dining Combo, Kitchen Family Room Combo, Kitchen Island, Microwave, Pantry, Refrigerator
- Living area:2,955 sq. ft.
Heating and cooling
- Cooling:Zoned
- Heating:Zoned
Structure and exterior
- Roof:Composition
- Year built:2015
- Building area:2,955 sq. ft.
- Lot area:0.12 Acres
- Lot Features:Subdivision
- Architectural Style:Traditional
- Construction Materials:Brick, Stone, Vinyl Siding
- Exterior Features:Fence, Private Yard
- Foundation Description:Slab
- Levels:2 Stories
Schools
- High school:TOMAS HIGH SCHOOL (LAMAR)
- Middle school:BANKS MIDDLE SCHOOL
- Elementary school:TERRELL ELEMENTARY SCHOOL (LAMAR)
Utilities
- Sewer:Public Sewer
Finances and disclosures
- Price:$456,000
- Price per sq. ft.:$154.31
Features and amenities
- Appliances:Dishwasher, Disposal, Dryer, Gas Oven, Gas Range, Microwave, Refrigerator, Washer
- Laundry features:Dryer, Washer
- Amenities:High Ceilings, Low Emissivity Windows
Parking
- Parking description:Garage
- Garage:Yes
- Garage spaces:2
New listings near 11430 Overland Trail Drive
- New
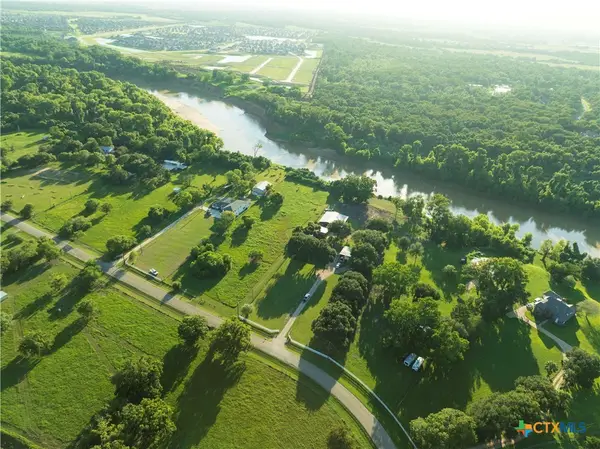
 $1,050,000Active3 beds 3 baths1,656 sq. ft.
2211 Riverview Drive, Richmond, TX 77469
MLS# 4214556Listed by: RESLAND REALTY GROUP - New
 $1,050,000Active3 beds 3 baths1,656 sq. ft.
2211 Riverview Drive, Richmond, TX 77469
MLS# 621678Listed by: RESLAND REALTY GROUP - New
 $356,000Active4 beds 2 baths2,318 sq. ft.
22211 Slate Oaks Lane, Richmond, TX 77469
MLS# 93337163Listed by: COMPASS RE TEXAS, LLC - WEST HOUSTON - New
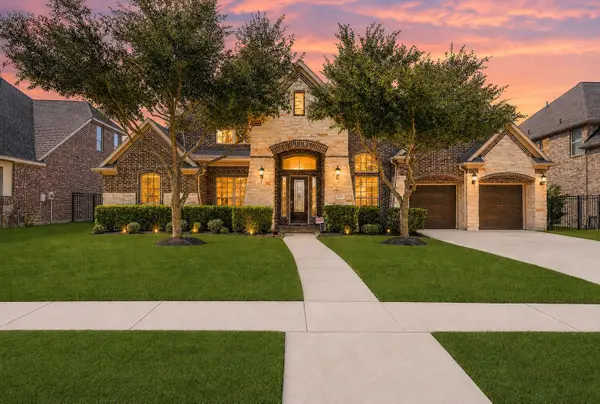 $749,000Active4 beds 5 baths4,432 sq. ft.
23622 Esperia Street, Richmond, TX 77406
MLS# 69613984Listed by: KELLER WILLIAMS PREMIER REALTY - New
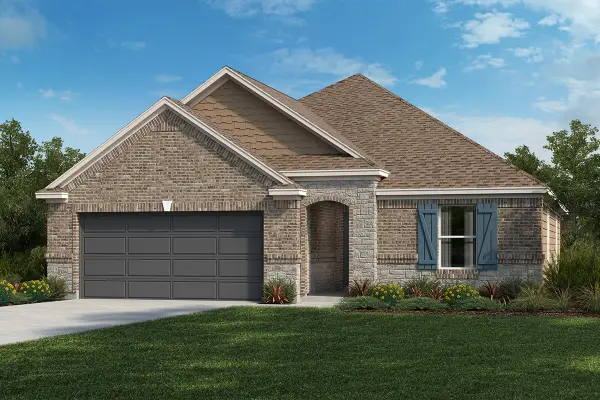 $313,712Active3 beds 2 baths1,675 sq. ft.
25418 Saguaro Ridge Drive, Richmond, TX 77406
MLS# 27101650Listed by: KB HOME HOUSTON - New
 $324,666Active3 beds 3 baths1,675 sq. ft.
7818 Mica Valley Lane, Richmond, TX 77406
MLS# 16059394Listed by: KB HOME HOUSTON - New
 $285,000Active4 beds 2 baths1,875 sq. ft.
1614 Mountain Echo Drive, Richmond, TX 77469
MLS# 45688017Listed by: SERHANT. - Open Sat, 1 to 4pmNew
 $749,500Active4 beds 4 baths3,540 sq. ft.
16935 Kilgarth Drive, Richmond, TX 77407
MLS# 92123164Listed by: B & W REALTY GROUP LLC - New
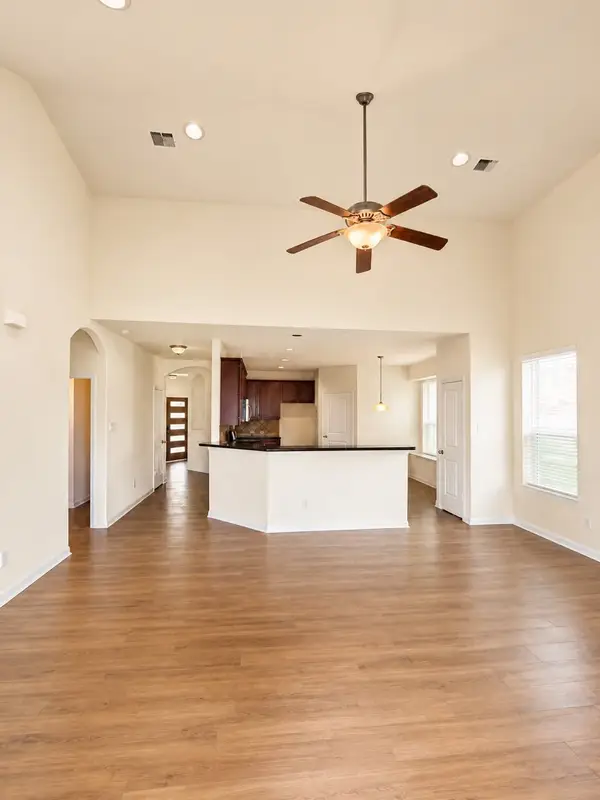 $420,000Active4 beds 4 baths2,818 sq. ft.
7827 Mesquite Manor Ln, Richmond, TX 77407
MLS# 3098273Listed by: TEXAS SIGNATURE REALTY - New
 $475,000Active5 beds 5 baths3,388 sq. ft.
9615 Slumbering Willow Lane, Richmond, TX 77406
MLS# 65804496Listed by: KELLER WILLIAMS REALTY AUSTIN


Protect your home and budget from life's surprises with an Assurant Home Warranty, backed by a partner that supports you through every step of homeownership. Explore Plans.
© 2023 - 2026 ERA Franchise Systems LLC. All rights reserved. ERA Franchise Systems LLC fully supports the principles of the Fair Housing Act and the Equal Opportunity Act. ERA, ERA Real Estate powered, and their respective logos are registered service marks of ERA Franchise Systems LLC. Each office is independently owned and operated.