
131 High Life Crossing, Richmond, TX 77469
Local realty services provided by:American Real Estate ERA Powered
131 High Life Crossing,Richmond, TX 77469
$396,350
- 4 Beds
- 3 Baths
- 2,236 sq. ft.
- Single family
- Active
Listed by: vanessa burban
Office: hill top realty, llc.832-472-4101
MLS#:51722506
Source:HARMLS
Price summary
- Price:$396,350
- Price per sq. ft.:$177.26
- Monthly HOA dues:$104.17
About this home
What's Special: East Facing Patio | 1st Floor Guest Bedroom | 3 Full Baths. New Construction – January Completion! Built by Taylor Morrison, America's Most Trusted Home Builder. Welcome to the Paisley at 131 High Life Crossing in Ryehill! This new home offers the convenience of main-level living with flexible spaces upstairs. The kitchen features a island, pantry, and adjacent dining area that flow into the great room. Tucked away for privacy, the primary suite features a spacious walk-in closet and well-appointed bath. A secondary bedroom and full bath are also located on the main level. Upstairs, two additional bedrooms share a full bath with dual sinks, while a game room and tech area provide extra space for work, play, or hobbies. Enjoy outdoor living on the covered patio. Live near parks, lakes and future resort-style amenities. Additional Highlights Include: standing shower at secondary bath and gas line at patio. Photos are for representative purposes only. MLS#51722506
Contact an agent
Home facts
- Year built:2027
- Subdivision & Development:Ryehill
- Listing ID #:51722506
- Updated:October 22, 2026 at 12:02 PM
Rooms and interior
- Bedrooms:4
- Total bathrooms:3
- Full bathrooms:3
- Rooms Total:9
- Flooring:Carpet, Plank, Tile, Vinyl
- Dining Description:Kitchen Dining Combo, Living Dining Room
- Bathrooms Description:Tub Shower
- Kitchen Description:Dishwasher, Disposal, Gas Range, Kitchen Dining Combo, Kitchen Family Room Combo, Kitchen Island, Microwave, Oven, Pantry, Quartz Counters, Walk In Pantry
- Living area:2,236 sq. ft.
Heating and cooling
- Cooling:Central Air, Electric
- Heating:Central, Gas
- Central air:Yes
Structure and exterior
- Roof:Composition
- Year built:2027
- Building area:2,236 sq. ft.
- Lot Features:Subdivision
- Architectural Style:Traditional
- Construction Materials:Brick, Cement Siding
- Exterior Features:Patio, Tennis Courts
- Foundation Description:Slab
- Levels:2 Stories
Schools
- High school:GEORGE RANCH HIGH SCHOOL
- Middle school:READING JUNIOR HIGH SCHOOL
- Elementary school:VELASQUEZ ELEMENTARY SCHOOL
Utilities
- Sewer:Public Sewer
Finances and disclosures
- Price:$396,350
- Price per sq. ft.:$177.26
Features and amenities
- Appliances:Dishwasher, Disposal, Gas Range, Microwave, Oven, Tankless Water Heater
- Amenities:Programmable Thermostat, Smoke Detectors, Tankless Water Heater
Parking
- Parking description:Garage, Garage Door Opener
- Garage:Yes
- Garage spaces:2
New listings near 131 High Life Crossing
- New
 $335,000Active3 beds 2 baths2,265 sq. ft.
19223 Mercant Mark Lane, Richmond, TX 77407
MLS# 94895714Listed by: CITY GROUP PROPERTIES - New
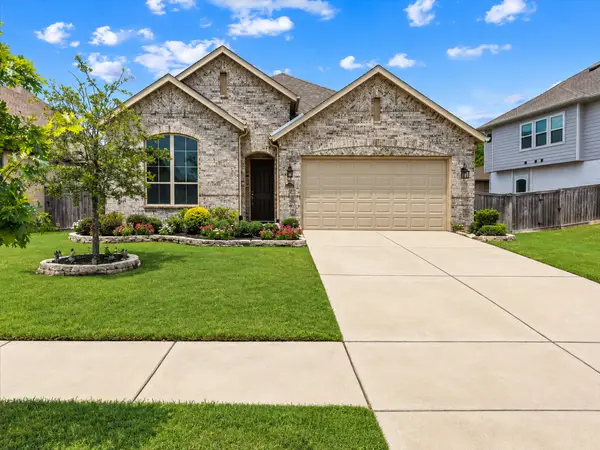 $419,990Active4 beds 3 baths2,214 sq. ft.
23722 Lively Ferry Lane, Richmond, TX 77469
MLS# 41136750Listed by: UTR TEXAS, REALTORS - New
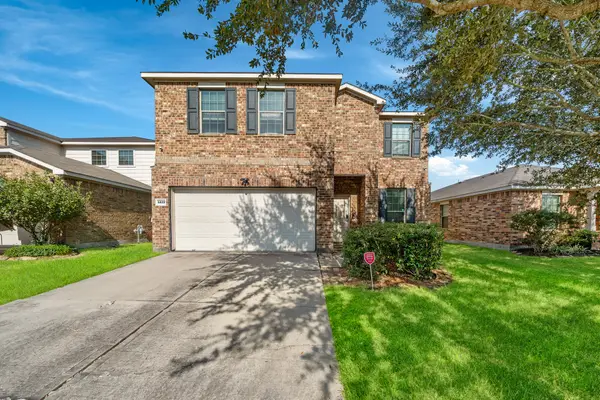 $314,990Active4 beds 3 baths2,523 sq. ft.
5822 Water Violet Lane, Richmond, TX 77407
MLS# 30596368Listed by: KELLER WILLIAMS SIGNATURE - New
 $249,900Active3 beds 3 baths1,920 sq. ft.
26130 Ripley Hills Drive, Richmond, TX 77406
MLS# 73698943Listed by: KELLER WILLIAMS SIGNATURE - New
 $683,999Active4 beds 3 baths3,289 sq. ft.
3422 Everbend Lane, Richmond, TX 77406
MLS# 38354224Listed by: TRI POINTE HOMES - New
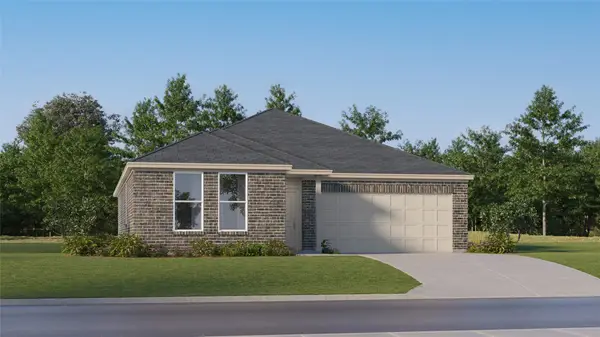 $289,990Active4 beds 2 baths1,922 sq. ft.
5503 Twilight Thicket Lane, Richmond, TX 77469
MLS# 39781838Listed by: KELLER WILLIAMS CITY VIEW - New
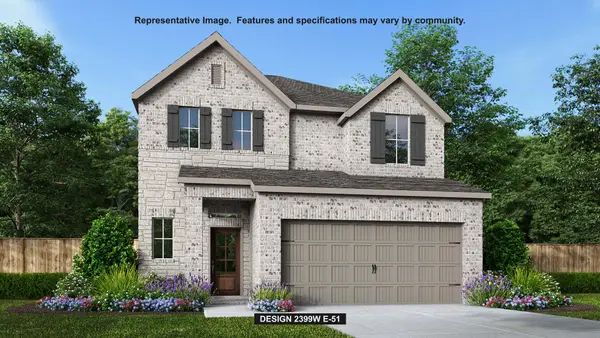 $525,900Active4 beds 4 baths2,618 sq. ft.
10407 Melida Dawn Way, Richmond, TX 77406
MLS# 5287510Listed by: PERRY HOMES REALTY, LLC - New
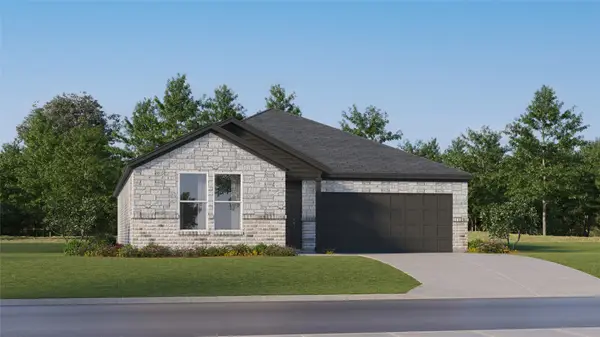 $289,990Active4 beds 2 baths1,922 sq. ft.
5515 Twilight Thicket Lane, Richmond, TX 77469
MLS# 53630270Listed by: KELLER WILLIAMS CITY VIEW - New
 $523,900Active4 beds 4 baths2,392 sq. ft.
26803 Chandrila Vista Court, Richmond, TX 77406
MLS# 53656214Listed by: PERRY HOMES REALTY, LLC - New
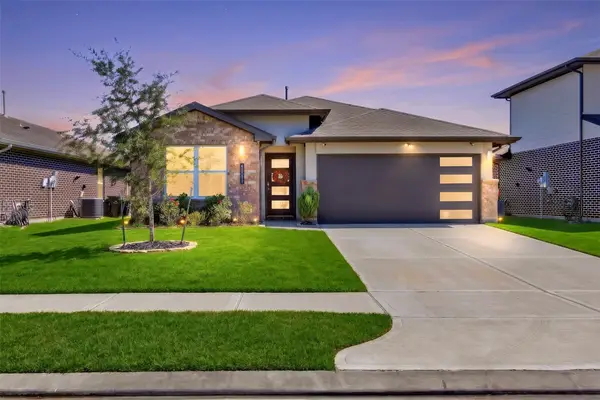 $339,000Active4 beds 2 baths1,778 sq. ft.
6903 Fleetwood Crescent Way, Richmond, TX 77407
MLS# 5441818Listed by: VIN REALTY LLC


Protect your home and budget from life's surprises with an Assurant Home Warranty, backed by a partner that supports you through every step of homeownership. Explore Plans.
© 2023 - 2026 ERA Franchise Systems LLC. All rights reserved. ERA Franchise Systems LLC fully supports the principles of the Fair Housing Act and the Equal Opportunity Act. ERA, ERA Real Estate powered, and their respective logos are registered service marks of ERA Franchise Systems LLC. Each office is independently owned and operated.