
6903 Fleetwood Crescent Way, Richmond, TX 77407
Local realty services provided by:ERA Experts
6903 Fleetwood Crescent Way,Richmond, TX 77407
$339,000
- 4 Beds
- 2 Baths
- 1,778 sq. ft.
- Single family
- Active
Listed by: david huy nguyen
Office: vin realty llc.281-758-5527
MLS#:5441818
Source:HARMLS
Price summary
- Price:$339,000
- Price per sq. ft.:$190.66
- Monthly HOA dues:$79.17
About this home
Upgraded Vinyl Wood Plank Floors throughout! Plush Carpeting in all Bedrooms! This home is perfect for entertaining! Outstanding Open Floor Plan! Dramatic Gourmet Kitchen with stunning Quartz Countertops, Tile Back-splash, Large Eat-in Working Island with Deep Under-mount Stainless Sink, Tall Shaker Cabinets, Stainless Steel Appliances, Walk In Pantry & More! Gourmet Kitchen gracefully flows into your Casual Dining area & Amazing Family Rm with Wall of Windows! The Private Owner's Suite features a Luxurious Bathroom built for 2 with His & Her Sink Vanity, Deep Soaker Tub, Shower W/Seamless Glass Door & Walk-in Closet! Energy Efficient Home: HERS Energy Rated, Tankless/On-Demand H2O Heater, 2 USB outlets & "Smart Home System, which allows you to control lights, locks, & thermostat! Covered Patio! NO FLOODING!
Contact an agent
Home facts
- Year built:2022
- Subdivision & Development:Lakeview Retreat
- Listing ID #:5441818
- Updated:October 22, 2026 at 04:01 PM
Rooms and interior
- Bedrooms:4
- Total bathrooms:2
- Full bathrooms:2
- Rooms Total:10
- Flooring:Carpet, Plank, Tile, Vinyl
- Dining Description:Kitchen Dining Combo
- Bathrooms Description:Tub Shower
- Kitchen Description:Dishwasher, Disposal, Electric Oven, Gas Range, Kitchen Dining Combo, Kitchen Family Room Combo, Kitchen Island, Microwave, Walk In Pantry
- Living area:1,778 sq. ft.
Heating and cooling
- Cooling:Central Air, Electric
- Heating:Central, Gas
- Central air:Yes
Structure and exterior
- Roof:Composition
- Year built:2022
- Building area:1,778 sq. ft.
- Lot Features:Cleared, Subdivision
- Architectural Style:Traditional
- Construction Materials:Brick
- Exterior Features:Patio, Private Yard
- Foundation Description:Slab
- Levels:1 Story
Schools
- High school:BUSH HIGH SCHOOL
- Middle school:CROCKETT MIDDLE SCHOOL (FORT BEND)
- Elementary school:JORDAN ELEMENTARY SCHOOL (FORT BEND)
Utilities
- Sewer:Public Sewer
Finances and disclosures
- Price:$339,000
- Price per sq. ft.:$190.66
- Tax amount:$9,009 (2026)
Features and amenities
- Appliances:Dishwasher, Disposal, Electric Oven, Gas Range, Microwave, Tankless Water Heater
- Amenities:Ceiling Fans, Entrance Foyer, High Ceilings, Low Emissivity Windows, Programmable Thermostat, Security System - Owned, Smoke Detectors, Tankless Water Heater
- Smart home:Yes
Parking
- Parking description:Garage, Garage Door Opener
- Garage:Yes
- Garage spaces:2
New listings near 6903 Fleetwood Crescent Way
- New
 $560,390Active5 beds 5 baths2,924 sq. ft.
103 Spree Cove, Richmond, TX 77469
MLS# 86820606Listed by: HILL TOP REALTY, LLC - New
 $862,999Active5 beds 5 baths4,216 sq. ft.
6035 Everwillow Drive, Richmond, TX 77406
MLS# 11120919Listed by: TRI POINTE HOMES - New
 $310,000Active4 beds 3 baths2,159 sq. ft.
20018 Larkspur Lndg, Richmond, TX 77407
MLS# 37930806Listed by: LPT REALTY, LLC - New
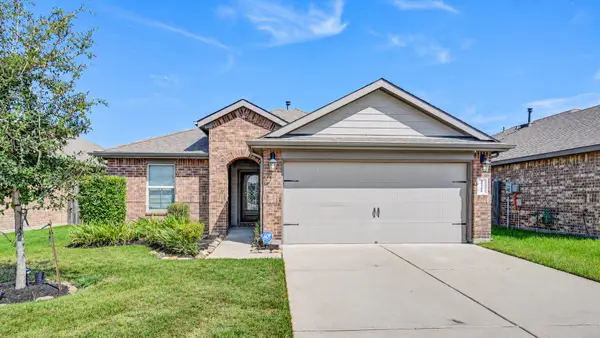 $295,000Active3 beds 2 baths1,421 sq. ft.
18306 Arcola Bay Lane, Richmond, TX 77407
MLS# 6081556Listed by: KELLER WILLIAMS PLATINUM - New
 $335,000Active3 beds 2 baths2,265 sq. ft.
19223 Mercant Mark Lane, Richmond, TX 77407
MLS# 94895714Listed by: CITY GROUP PROPERTIES - New
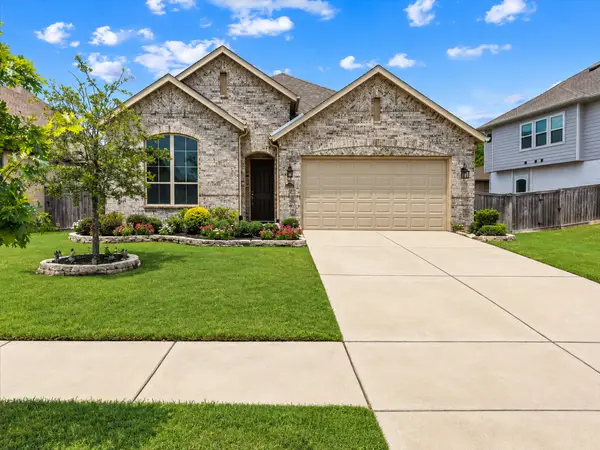 $419,990Active4 beds 3 baths2,214 sq. ft.
23722 Lively Ferry Lane, Richmond, TX 77469
MLS# 41136750Listed by: UTR TEXAS, REALTORS - Open Sat, 2 to 4pmNew
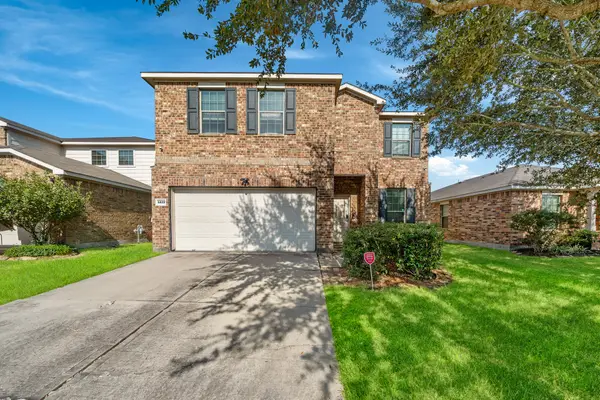 $314,990Active4 beds 3 baths2,523 sq. ft.
5822 Water Violet Lane, Richmond, TX 77407
MLS# 30596368Listed by: KELLER WILLIAMS SIGNATURE - New
 $249,900Active3 beds 3 baths1,920 sq. ft.
26130 Ripley Hills Drive, Richmond, TX 77406
MLS# 73698943Listed by: KELLER WILLIAMS SIGNATURE - New
 $683,999Active4 beds 3 baths3,289 sq. ft.
3422 Everbend Lane, Richmond, TX 77406
MLS# 38354224Listed by: TRI POINTE HOMES - New
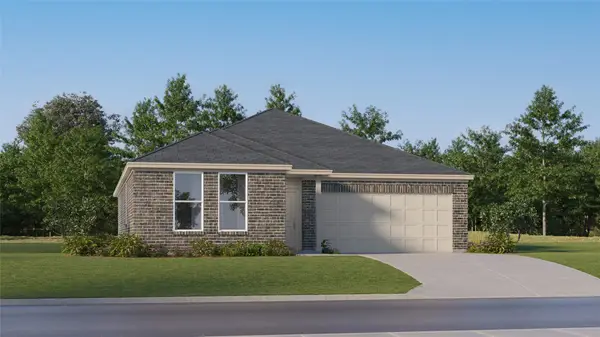 $289,990Active4 beds 2 baths1,922 sq. ft.
5503 Twilight Thicket Lane, Richmond, TX 77469
MLS# 39781838Listed by: KELLER WILLIAMS CITY VIEW


Protect your home and budget from life's surprises with an Assurant Home Warranty, backed by a partner that supports you through every step of homeownership. Explore Plans.
© 2023 - 2026 ERA Franchise Systems LLC. All rights reserved. ERA Franchise Systems LLC fully supports the principles of the Fair Housing Act and the Equal Opportunity Act. ERA, ERA Real Estate powered, and their respective logos are registered service marks of ERA Franchise Systems LLC. Each office is independently owned and operated.