
13711 Glendon Drive, Richmond, TX 77407
Local realty services provided by:American Real Estate ERA Powered
13711 Glendon Drive,Richmond, TX 77407
$679,000
- 4 Beds
- 5 Baths
- 3,924 sq. ft.
- Single family
- Active
Listed by: shirin dhamani
Office: walzel properties - corporate office832-674-4960
MLS#:47000880
Source:HARMLS
Price summary
- Price:$679,000
- Price per sq. ft.:$173.04
- Monthly HOA dues:$75
About this home
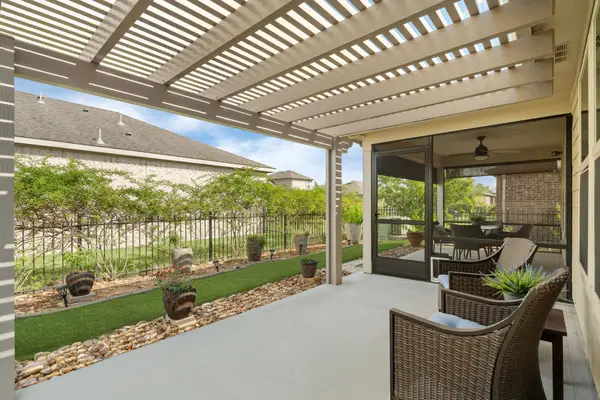
Stunning two-story home on a great lot with no back neighbors, offering privacy and exceptional living space! A charming front courtyard welcomes you into an open floor plan with soaring ceilings and abundant natural light. The first floor features a spacious primary suite, private study, and convenient half bath. The chef's kitchen offers abundant cabinet space, while the utility room and garage provide additional built-in storage. Upstairs, you'll find three generously sized secondary bedrooms, one being guest ensuite. It has a spacious game room, and a dedicated media room—perfect for entertaining. Conveniently located with easy access to major highways, shopping, dining, parks, and top-rated schools. This beautiful home combines comfort, style, and functionality.
Refrigerator, Washer dryer and Media room equipment included. House has sprinklers and water softener.
Freshly painted with new electric lights and water heater (2026)
Schedule your private showing today!
Contact an agent
Home facts
- Year built:2014
- Subdivision & Development:Windsor Estates Sec 1
- Listing ID #:47000880
- Updated:August 04, 2026 at 08:10 PM
Rooms and interior
- Bedrooms:4
- Total bathrooms:5
- Full bathrooms:3
- Half bathrooms:2
- Rooms Total:13
- Kitchen Description:Dishwasher, Disposal, Microwave, Refrigerator
- Living area:3,924 sq. ft.
Heating and cooling
- Cooling:Central Air, Electric
- Heating:Central, Gas
- Central air:Yes
Structure and exterior
- Roof:Composition
- Year built:2014
- Building area:3,924 sq. ft.
- Lot area:0.16 Acres
- Architectural Style:Traditional
- Construction Materials:Brick, Stone
- Foundation Description:Pillar Post Pier
- Levels:2 Stories
Schools
- High school:AUSTIN HIGH SCHOOL (FORT BEND)
- Middle school:SARTARTIA MIDDLE SCHOOL
- Elementary school:WALKER STATION ELEMENTARY SCHOOL
Utilities
- Sewer:Public Sewer
Finances and disclosures
- Price:$679,000
- Price per sq. ft.:$173.04
- Tax amount:$12,688 (2025)
Features and amenities
- Appliances:Dishwasher, Disposal, Dryer, Microwave, Refrigerator, Washer
- Laundry features:Dryer, Washer
Parking
- Parking description:Garage
- Garage:Yes
- Garage spaces:2
New listings near 13711 Glendon Drive
- New
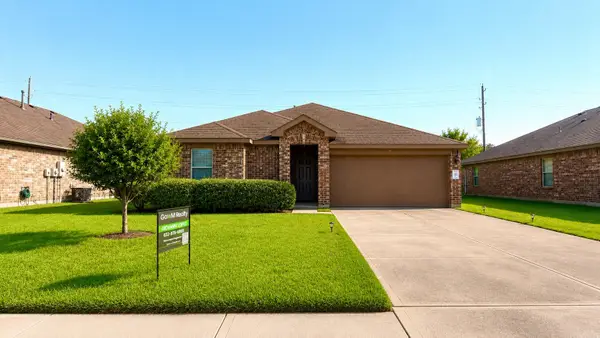 $255,000Active3 beds 2 baths1,259 sq. ft.
6410 Indigo Cliff Drive, Richmond, TX 77469
MLS# 61501709Listed by: GO-MREALTY - Open Fri, 12 to 5pmNew
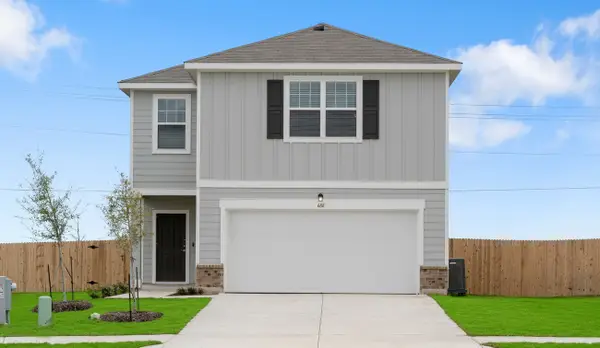 $319,990Active4 beds 3 baths2,121 sq. ft.
8338 Vacek Crossing Way, Richmond, TX 77469
MLS# 39532086Listed by: STARLIGHT HOMES - New
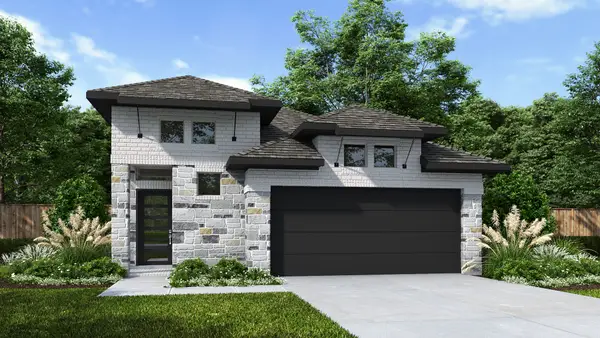 $406,900Active4 beds 3 baths1,736 sq. ft.
4622 North Star Trail, Richmond, TX 77469
MLS# 45715386Listed by: PERRY HOMES REALTY, LLC - New
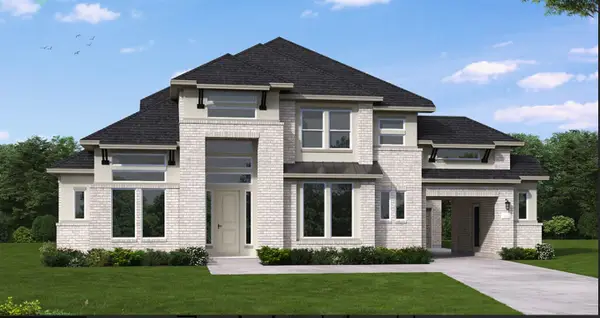 $1,557,598Active5 beds 8 baths5,171 sq. ft.
2818 Teamriddle Way, Richmond, TX 77406
MLS# 50802631Listed by: COVENTRY HOMES - New
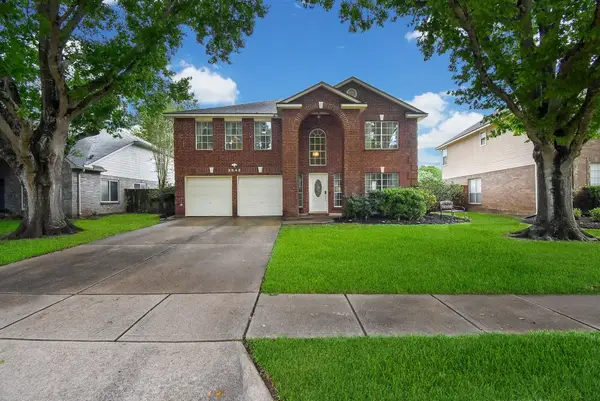 $319,900Active4 beds 3 baths2,662 sq. ft.
3643 Timothy Lane, Richmond, TX 77406
MLS# 26067698Listed by: TEXAS HOMES REALTY - New
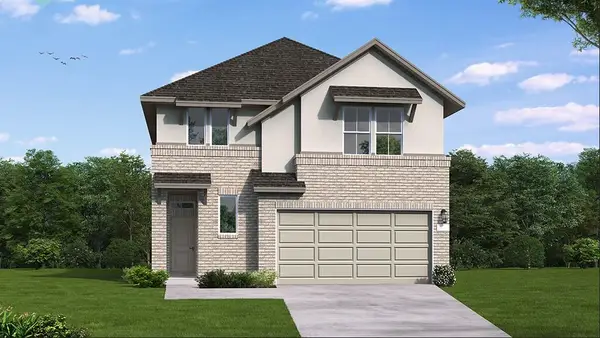 $463,373Active4 beds 3 baths2,517 sq. ft.
26710 Concord Dawn Drive, Richmond, TX 77406
MLS# 55667338Listed by: COVENTRY HOMES - New
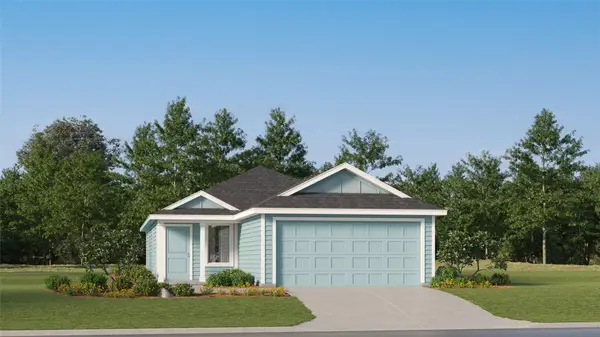 $195,991Active3 beds 2 baths1,266 sq. ft.
7611 Madrid Manor, Richmond, TX 77469
MLS# 59132503Listed by: KELLER WILLIAMS CITY VIEW - New
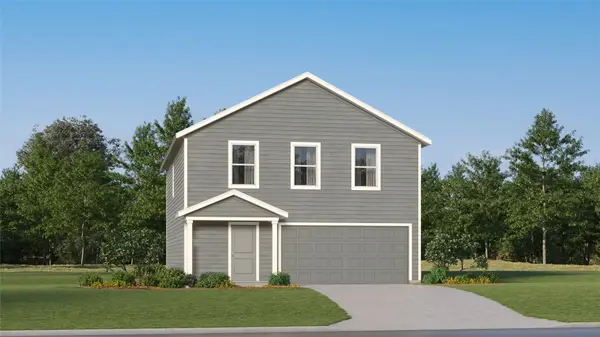 $244,990Active4 beds 2 baths1,954 sq. ft.
4906 Valencia Forest, Richmond, TX 77469
MLS# 86526570Listed by: KELLER WILLIAMS CITY VIEW - New
 $285,000Active2 beds 2 baths1,429 sq. ft.
362 Crested Eagle Drive, Richmond, TX 77469
MLS# 25586583Listed by: NB ELITE REALTY


Protect your home and budget from life's surprises with an Assurant Home Warranty, backed by a partner that supports you through every step of homeownership. Explore Plans.
© 2023 - 2026 ERA Franchise Systems LLC. All rights reserved. ERA Franchise Systems LLC fully supports the principles of the Fair Housing Act and the Equal Opportunity Act. ERA, ERA Real Estate powered, and their respective logos are registered service marks of ERA Franchise Systems LLC. Each office is independently owned and operated.