
1716 Carver Avenue, Richmond, TX 77469
Local realty services provided by:ERA Experts
1716 Carver Avenue,Richmond, TX 77469
$180,000
- 3 Beds
- 2 Baths
- 1,190 sq. ft.
- Single family
- Active
Listed by: horine oluwole
Office: texas signature realty832-876-2093
MLS#:51137519
Source:HARMLS
Price summary
- Price:$180,000
- Price per sq. ft.:$151.26
About this home
Nestled in the established Brazos Terrace subdivision is this charming 3-bedroom, 2- bathroom home featuring wood flooring throughout and an inviting kitchen that seamlessly connects to the spacious family room that opens to the backyard with no rear neighbors. The primary bathroom offers both a shower and a soaking tub. The laundry room is already equipped with a washer and dryer. Conveniently located near restaurants and the 99 and 69 freeways, this home perfectly blends comfort and accessibility. MUST SEE!!
Contact an agent
Home facts
- Year built:1978
- Subdivision & Development:Brazos Terrace
- Listing ID #:51137519
- Updated:August 19, 2026 at 11:55 AM
Rooms and interior
- Bedrooms:3
- Total bathrooms:2
- Full bathrooms:2
- Rooms Total:3
- Living area:1,190 sq. ft.
Heating and cooling
- Cooling:Central Air, Electric
- Heating:Central, Gas
- Central air:Yes
Structure and exterior
- Roof:Composition
- Year built:1978
- Building area:1,190 sq. ft.
- Lot Features:Subdivision
- Architectural Style:Traditional
- Construction Materials:Brick, Wood Siding
- Foundation Description:Slab
- Levels:1 Story
Schools
- High school:LAMAR CONSOLIDATED HIGH SCHOOL
- Middle school:LAMAR JUNIOR HIGH SCHOOL
- Elementary school:PINK ELEMENTARY SCHOOL (LAMAR)
Utilities
- Sewer:Public Sewer
Finances and disclosures
- Price:$180,000
- Price per sq. ft.:$151.26
Parking
- Parking description:Garage
- Garage:Yes
- Garage spaces:1
New listings near 1716 Carver Avenue
- New
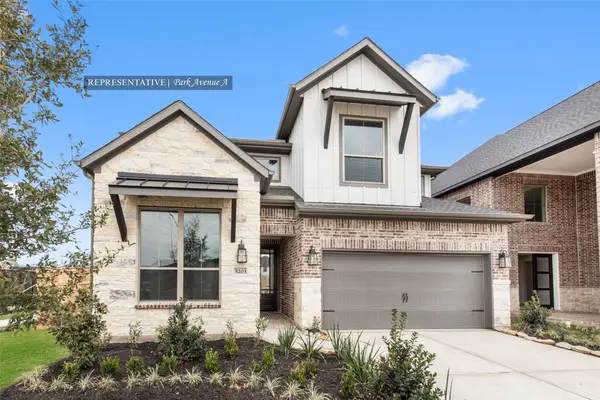 $532,512Active5 beds 3 baths2,599 sq. ft.
306 Twilight Meadow Way, Richmond, TX 77406
MLS# 34649496Listed by: WESTIN HOMES - New
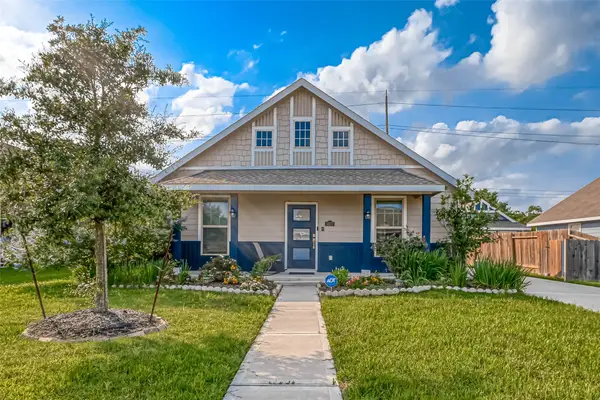 $276,000Active3 beds 2 baths1,536 sq. ft.
5027 Green Gate Trail, Richmond, TX 77469
MLS# 43677711Listed by: M&M REALTY - New
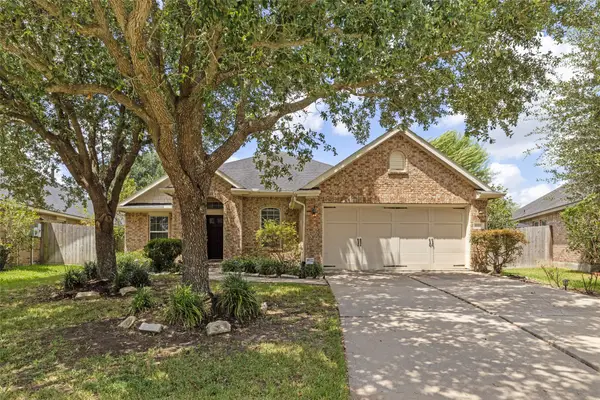 $364,500Active3 beds 2 baths2,044 sq. ft.
8022 Durham Run Lane, Richmond, TX 77407
MLS# 6253340Listed by: 5TH STREAM REALTY - New
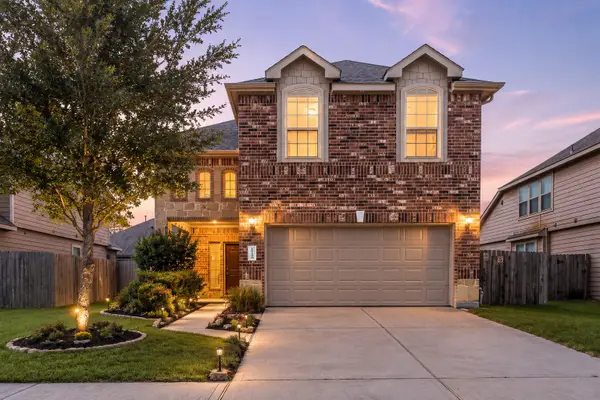 $349,000Active4 beds 3 baths2,508 sq. ft.
17135 Devon Dogwood Trail, Richmond, TX 77407
MLS# 72134188Listed by: EXP REALTY LLC - Open Sat, 1 to 3pmNew
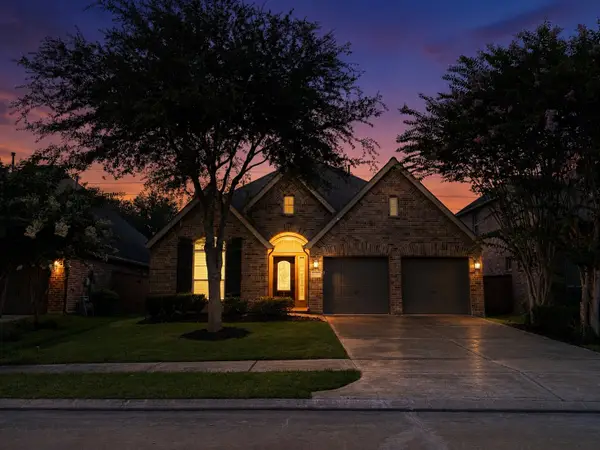 $395,000Active4 beds 2 baths2,238 sq. ft.
17514 Woodfalls Lane, Richmond, TX 77407
MLS# 79061474Listed by: REALM REAL ESTATE PROFESSIONALS - KATY - New
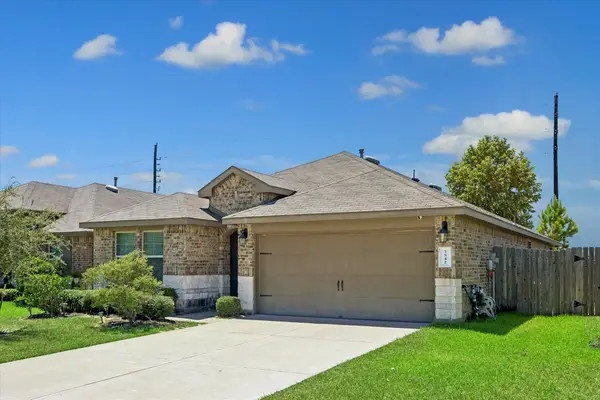 $344,900Active4 beds 2 baths1,821 sq. ft.
7542 Highland Chase Drive, Richmond, TX 77407
MLS# 42306706Listed by: GOLD QUEST REALTY - GALLERIA - Open Sun, 12 to 2pmNew
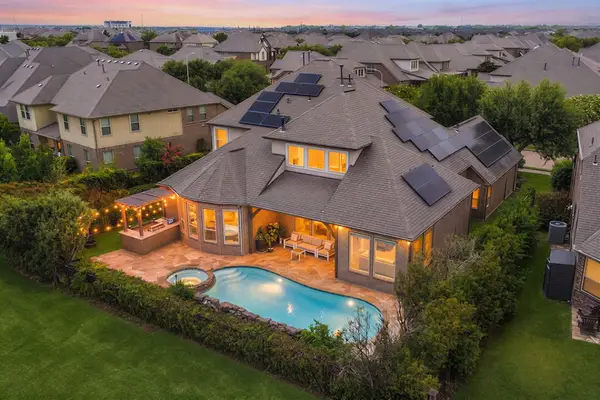 $685,000Active4 beds 4 baths3,793 sq. ft.
23307 Ovada Lane, Richmond, TX 77406
MLS# 44154247Listed by: REDFIN CORPORATION - New
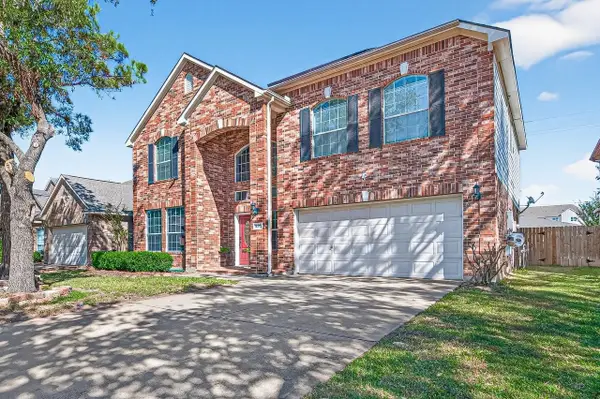 $349,900Active4 beds 3 baths2,635 sq. ft.
7023 Westford Park Lane, Richmond, TX 77407
MLS# 21592709Listed by: REALM REAL ESTATE PROFESSIONALS - GALLERIA - New
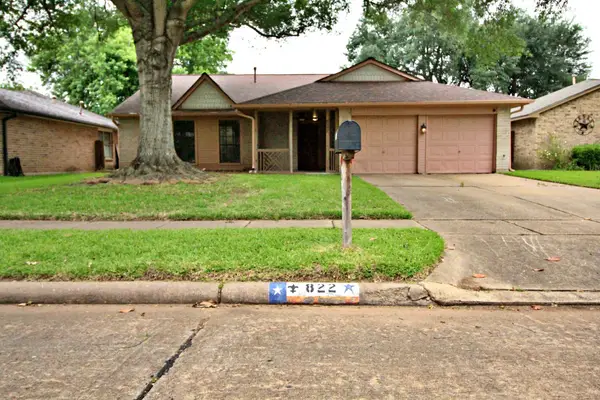 $289,900Active4 beds 2 baths1,878 sq. ft.
822 Mayweather Lane, Richmond, TX 77406
MLS# 28610372Listed by: VILLAGE PROPERTY ADVISORS - New
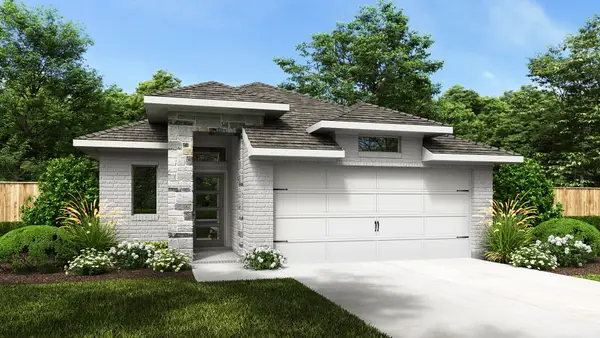 $407,900Active3 beds 3 baths1,722 sq. ft.
4607 North Star Trail, Richmond, TX 77469
MLS# 32999337Listed by: PERRY HOMES REALTY, LLC


Protect your home and budget from life's surprises with an Assurant Home Warranty, backed by a partner that supports you through every step of homeownership. Explore Plans.
© 2023 - 2026 ERA Franchise Systems LLC. All rights reserved. ERA Franchise Systems LLC fully supports the principles of the Fair Housing Act and the Equal Opportunity Act. ERA, ERA Real Estate powered, and their respective logos are registered service marks of ERA Franchise Systems LLC. Each office is independently owned and operated.