
1810 Ryon Falls Drive, Richmond, TX 77469
Local realty services provided by:American Real Estate ERA Powered
Listed by: melody canedo
Office: orchard brokerage844-819-1373
MLS#:32781677
Source:HARMLS
Price summary
- Price:$305,000
- Price per sq. ft.:$163.8
- Monthly HOA dues:$242
About this home
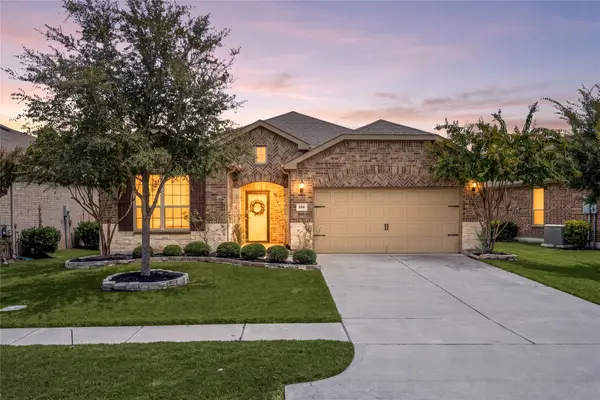
Enchanting Like-New Townhome in Veranda — Covered Entry & Resort Amenities! Welcome to this beautifully designed two-story townhome in the sought-after master-planned Veranda community — where charm, modern design, and resort-style living come together perfectly! Step onto the welcoming covered entry framed by stacked stone and enter the bright, open and inviting foyer where welcomes you home. The open-concept living area and kitchen impress with abundant cabinetry, granite countertops, and walk-in pantry — for exceptional storage. Refrigerator included! Upstairs, the spacious primary suite features a walk-in shower, double vanity, and a generous walk-in closet. Great sized secondary bedrooms with generous closets, a loft area, and full bath complete the upper level. The Veranda community delivers resort-style living with a clubhouse, swimming pool, splash pools, and more! Like-new, beautifully designed, and packed with community perks — this home sweet home is a must-see!
Contact an agent
Home facts
- Year built:2021
- Subdivision & Development:Veranda Sec 6
- Listing ID #:32781677
- Updated:August 04, 2026 at 07:16 PM
Rooms and interior
- Bedrooms:3
- Total bathrooms:3
- Full bathrooms:2
- Half bathrooms:1
- Rooms Total:6
- Flooring:Carpet, Wood
- Dining Description:Kitchen Dining Combo, Living Dining Room
- Bathrooms Description:Tub Shower
- Kitchen Description:Breakfast Bar, Dishwasher, Disposal, Gas Oven, Gas Range, Granite Counters, Kitchen Dining Combo, Kitchen Family Room Combo, Microwave, Pantry
- Living area:1,862 sq. ft.
Heating and cooling
- Cooling:Central Air, Gas
- Heating:Central, Gas
- Central air:Yes
Structure and exterior
- Roof:Composition
- Year built:2021
- Building area:1,862 sq. ft.
- Architectural Style:Traditional
- Construction Materials:Cement Siding, Stone
- Exterior Features:Fence, Patio
- Foundation Description:Slab
- Levels:2 Stories
Schools
- High school:LAMAR CONSOLIDATED HIGH SCHOOL
- Middle school:LAMAR JUNIOR HIGH SCHOOL
- Elementary school:PHELAN ELEMENTARY
Utilities
- Sewer:Public Sewer
Finances and disclosures
- Price:$305,000
- Price per sq. ft.:$163.8
- Tax amount:$7,965 (2025)
Features and amenities
- Appliances:Dishwasher, Disposal, Gas Oven, Gas Range, Microwave
- Amenities:Ceiling Fans, Smoke Detectors
Parking
- Parking description:Garage
- Garage:Yes
- Garage spaces:2
New listings near 1810 Ryon Falls Drive
- New
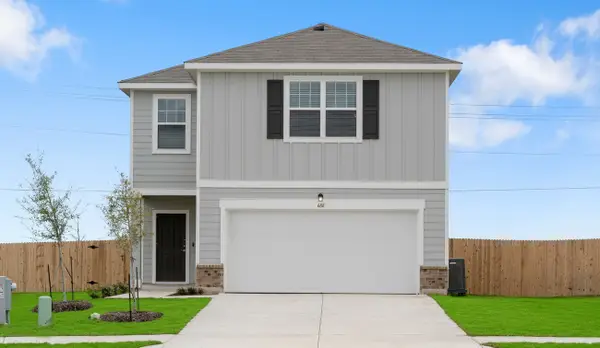 $319,990Active4 beds 3 baths2,121 sq. ft.
8338 Vacek Crossing Way, Richmond, TX 77469
MLS# 39532086Listed by: STARLIGHT HOMES - New
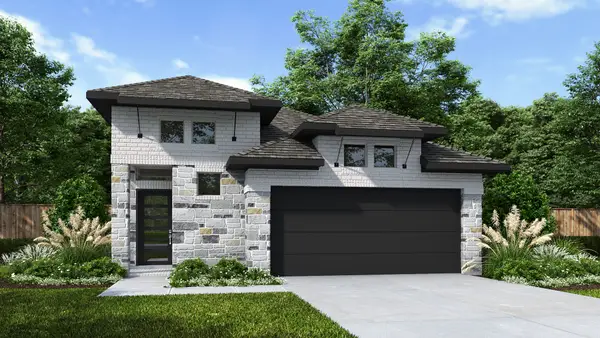 $406,900Active4 beds 3 baths1,736 sq. ft.
4622 North Star Trail, Richmond, TX 77469
MLS# 45715386Listed by: PERRY HOMES REALTY, LLC - New
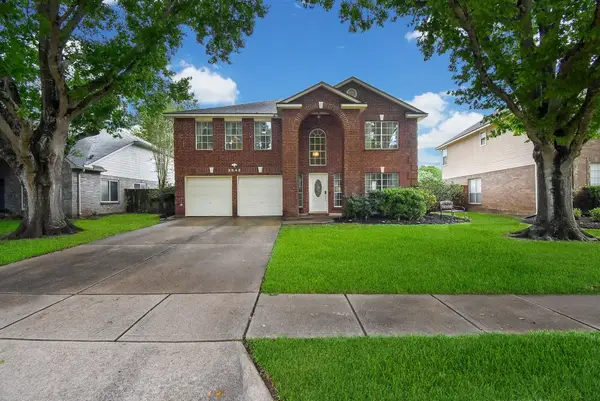 $319,900Active4 beds 3 baths2,662 sq. ft.
3643 Timothy Lane, Richmond, TX 77406
MLS# 26067698Listed by: TEXAS HOMES REALTY - New
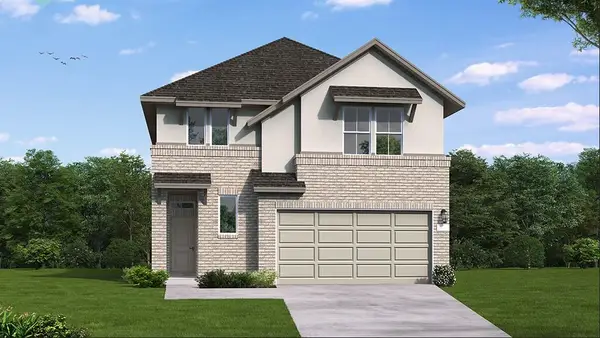 $463,373Active4 beds 3 baths2,517 sq. ft.
26710 Concord Dawn Drive, Richmond, TX 77406
MLS# 55667338Listed by: COVENTRY HOMES - New
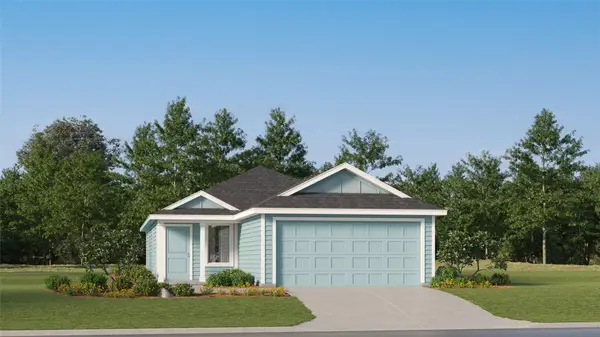 $195,991Active3 beds 2 baths1,266 sq. ft.
7611 Madrid Manor, Richmond, TX 77469
MLS# 59132503Listed by: KELLER WILLIAMS CITY VIEW - New
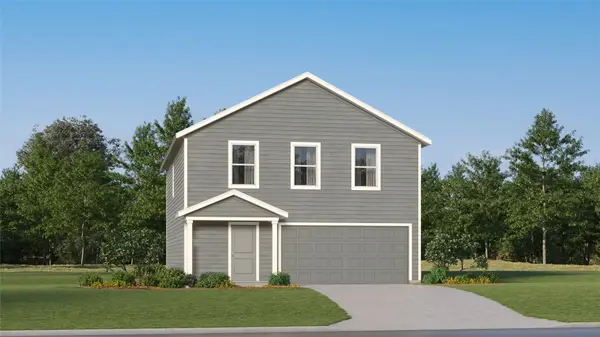 $244,990Active4 beds 2 baths1,954 sq. ft.
4906 Valencia Forest, Richmond, TX 77469
MLS# 86526570Listed by: KELLER WILLIAMS CITY VIEW - New
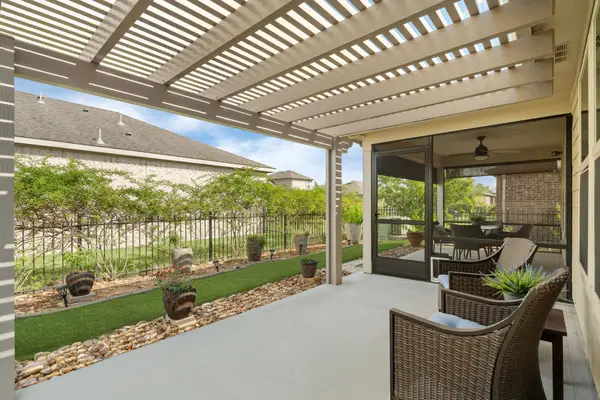 $285,000Active2 beds 2 baths1,429 sq. ft.
362 Crested Eagle Drive, Richmond, TX 77469
MLS# 25586583Listed by: NB ELITE REALTY - New
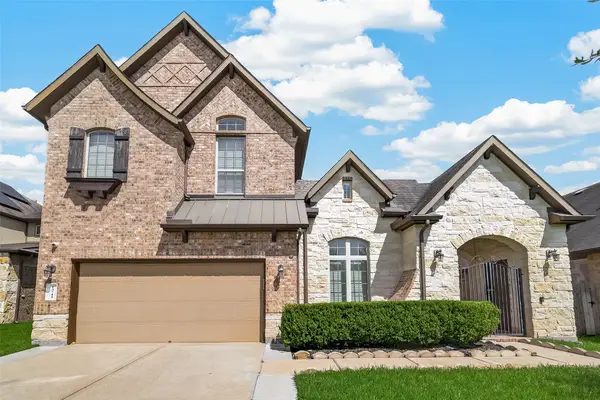 $679,000Active4 beds 5 baths3,924 sq. ft.
13711 Glendon Drive, Richmond, TX 77407
MLS# 47000880Listed by: WALZEL PROPERTIES - CORPORATE OFFICE - New
 $375,000Active2 beds 2 baths1,875 sq. ft.
514 Emory Peak Drive, Richmond, TX 77469
MLS# 29642830Listed by: COMPASS RE TEXAS, LLC - WEST HOUSTON - New
 $340,990Active3 beds 2 baths1,880 sq. ft.
3447 Morning Fog Drive, Richmond, TX 77406
MLS# 77876747Listed by: KELLER WILLIAMS CITY VIEW


Protect your home and budget from life's surprises with an Assurant Home Warranty, backed by a partner that supports you through every step of homeownership. Explore Plans.
© 2023 - 2026 ERA Franchise Systems LLC. All rights reserved. ERA Franchise Systems LLC fully supports the principles of the Fair Housing Act and the Equal Opportunity Act. ERA, ERA Real Estate powered, and their respective logos are registered service marks of ERA Franchise Systems LLC. Each office is independently owned and operated.