
18302 Trenton Ridge Trace, Richmond, TX 77407
Local realty services provided by:ERA Experts
18302 Trenton Ridge Trace,Richmond, TX 77407
$579,000
- 4 Beds
- 4 Baths
- 3,266 sq. ft.
- Single family
- Active
Listed by: alex rezende
Office: aroundtown properties inc713-261-6900
MLS#:39214919
Source:HARMLS
Price summary
- Price:$579,000
- Price per sq. ft.:$177.28
- Monthly HOA dues:$79.17
About this home
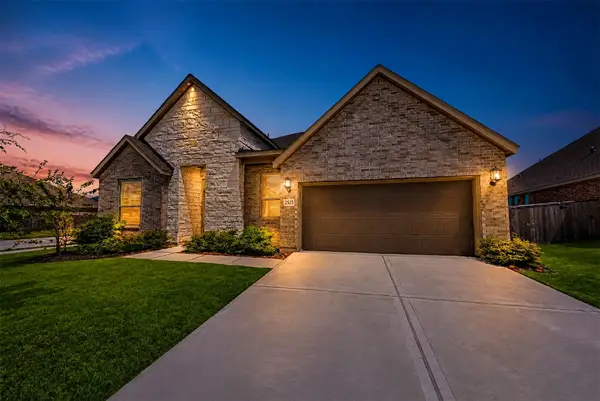
Welcome to 18302 Trenton Ridge Trace, an exceptional 4-bedroom, 3.5-bath retreat featuring 3,266 square feet of open living space. A formal foyer welcomes you with an executive home office and formal dining room on either side. At the center of the home, the open kitchen shines with quartz countertops, built-in stainless steel appliances, breakfast bar seating, and abundant cabinetry. The main-level primary retreat features tray ceilings and bay windows framing serene lake views, paired with an en-suite bath boasting dual sinks, a soaking tub, a walk-in shower, and an expansive closet. Upstairs delivers both a dedicated theater and a spacious game room, along with three secondary bedrooms—including an en-suite guest suite and two bedrooms connected by a Jack-and-Jill bath. Outside, enjoy peaceful waterfront living with no rear neighbors from the covered back patio or the shaded pergola overlooking tranquil water views. 4 car garage!
Contact an agent
Home facts
- Year built:2019
- Subdivision & Development:Grand Vista
- Listing ID #:39214919
- Updated:November 12, 2026 at 05:34 PM
Rooms and interior
- Bedrooms:4
- Total bathrooms:4
- Full bathrooms:3
- Half bathrooms:1
- Rooms Total:12
- Flooring:Carpet, Tile, Wood
- Bathrooms Description:Separate Shower, Soaking Tub, Tub Shower
- Kitchen Description:Breakfast Bar, Convection Oven, Dishwasher, Disposal, Electric Oven, Gas Cooktop, Kitchen Family Room Combo, Kitchen Island, Microwave, Pantry, Quartz Counters, Walk In Pantry
- Living area:3,266 sq. ft.
Heating and cooling
- Cooling:Central Air, Electric
- Heating:Central, Gas
- Central air:Yes
Structure and exterior
- Roof:Composition
- Year built:2019
- Building area:3,266 sq. ft.
- Lot area:0.23 Acres
- Lot Features:Cul De Sac, Side Yard, Subdivision, Views
- Architectural Style:Traditional
- Construction Materials:Brick, Cement Siding
- Exterior Features:Fence, Patio, Porch, Private Yard
- Foundation Description:Slab
- Levels:2 Stories
Schools
- High school:BUSH HIGH SCHOOL
- Middle school:CROCKETT MIDDLE SCHOOL (FORT BEND)
- Elementary school:PATTERSON ELEMENTARY SCHOOL (FORT BEND)
Utilities
- Sewer:Public Sewer
Finances and disclosures
- Price:$579,000
- Price per sq. ft.:$177.28
- Tax amount:$9,131 (2026)
Features and amenities
- Appliances:Convection Oven, Dishwasher, Disposal, Electric Oven, Gas Cooktop, Microwave
- Amenities:Ceiling Fans, Entrance Foyer, High Ceilings, Low Emissivity Windows, Prewired, Programmable Thermostat, Smoke Detectors
Parking
- Parking description:Garage
- Garage:Yes
- Garage spaces:4
New listings near 18302 Trenton Ridge Trace
- New
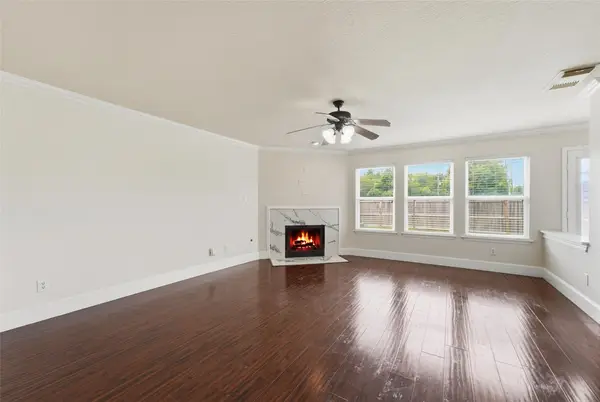 $363,500Active4 beds 3 baths2,382 sq. ft.
7102 Winston Ranch Parkway, Richmond, TX 77406
MLS# 20288432Listed by: CB&A, REALTORS- SOUTHEAST - New
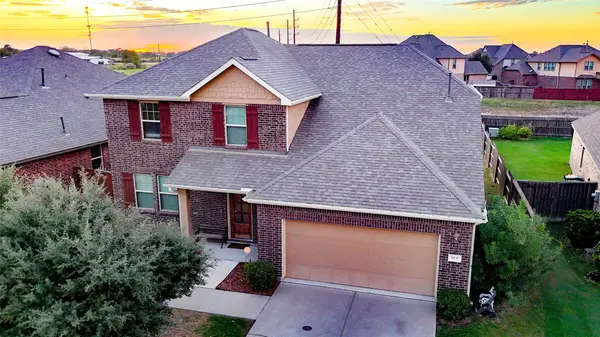 $419,000Active4 beds 4 baths2,962 sq. ft.
9431 Greensbend Drive, Richmond, TX 77406
MLS# 47786955Listed by: DONICIA TAYLOR, BROKER - New
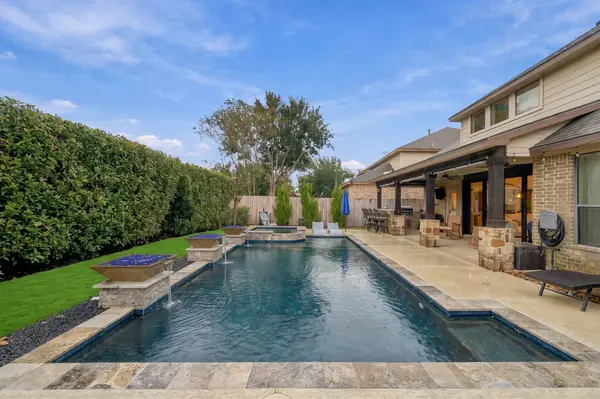 $625,000Active4 beds 4 baths3,843 sq. ft.
8006 Ivy Bush Bend Lane, Richmond, TX 77407
MLS# 80118918Listed by: GREATER HOUSTON REP, INC - New
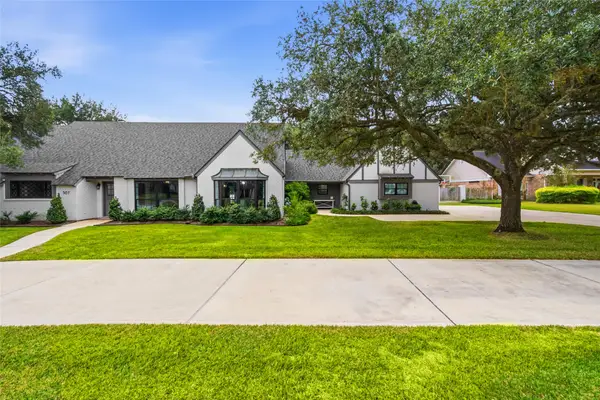 $950,000Active4 beds 3 baths3,188 sq. ft.
507 Bayou Drive, Richmond, TX 77469
MLS# 84774288Listed by: BEYCOME BROKERAGE REALTY, LLC - New
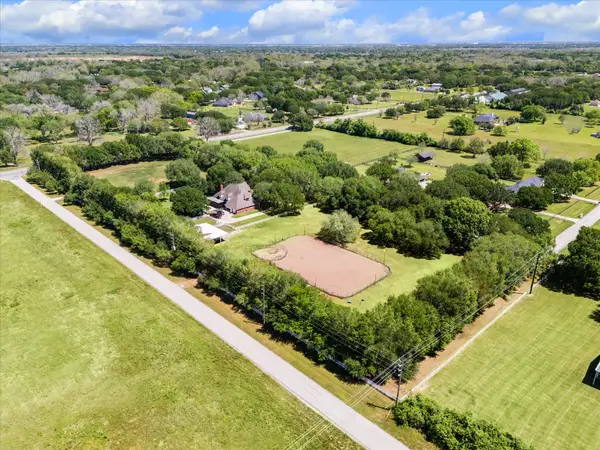 $1,828,000Active4 beds 4 baths3,982 sq. ft.
4425 Glenwood Drive, Richmond, TX 77406
MLS# 94356983Listed by: RE/MAX SOUTHWEST - New
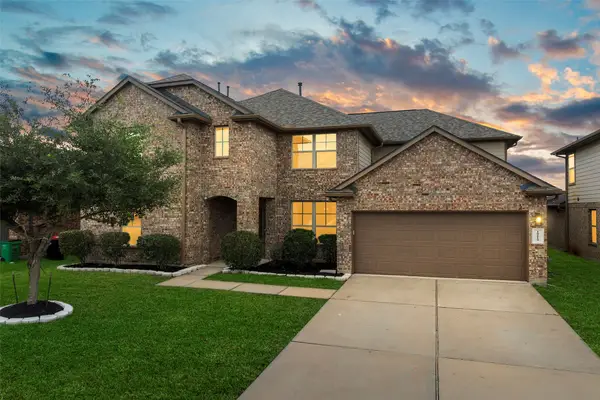 $458,000Active5 beds 4 baths3,415 sq. ft.
18119 Tenasserim Pine Trace, Richmond, TX 77407
MLS# 70783318Listed by: 5TH STREAM REALTY - New
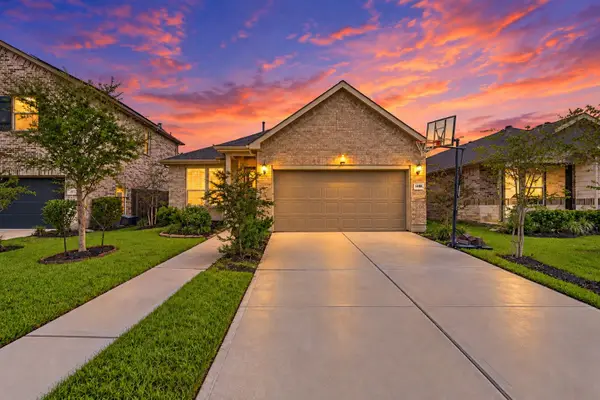 $299,900Active3 beds 2 baths1,608 sq. ft.
11410 Cypress Elm Court, Richmond, TX 77406
MLS# 28480417Listed by: KELLER WILLIAMS SIGNATURE - New
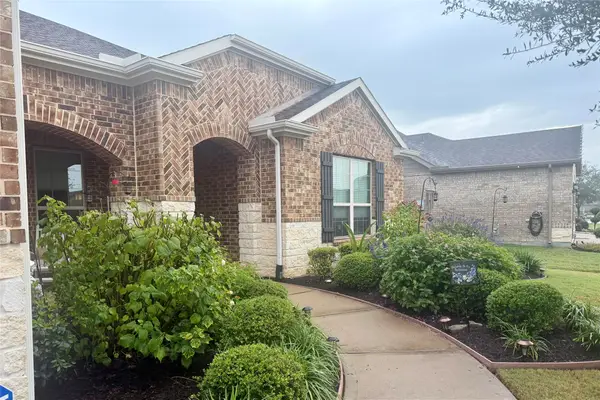 $570,000Active3 beds 3 baths2,968 sq. ft.
3414 Prairie Falcon Drive, Richmond, TX 77469
MLS# 76770518Listed by: NB ELITE REALTY - New
 $375,000Active4 beds 4 baths2,656 sq. ft.
2327 Lily Cove Court, Richmond, TX 77469
MLS# 86457828Listed by: KELLER WILLIAMS SIGNATURE


Protect your home and budget from life's surprises with an Assurant Home Warranty, backed by a partner that supports you through every step of homeownership. Explore Plans.
© 2023 - 2026 ERA Franchise Systems LLC. All rights reserved. ERA Franchise Systems LLC fully supports the principles of the Fair Housing Act and the Equal Opportunity Act. ERA, ERA Real Estate powered, and their respective logos are registered service marks of ERA Franchise Systems LLC. Each office is independently owned and operated.