
3414 Prairie Falcon Drive, Richmond, TX 77469
Local realty services provided by:American Real Estate ERA Powered
3414 Prairie Falcon Drive,Richmond, TX 77469
$570,000
- 3 Beds
- 3 Baths
- 2,968 sq. ft.
- Single family
- Active
Listed by: stella lee - cordova, gregory cordova
Office: nb elite realty844-444-6237
MLS#:76770518
Source:HARMLS
Price summary
- Price:$570,000
- Price per sq. ft.:$192.05
- Monthly HOA dues:$183.33
About this home
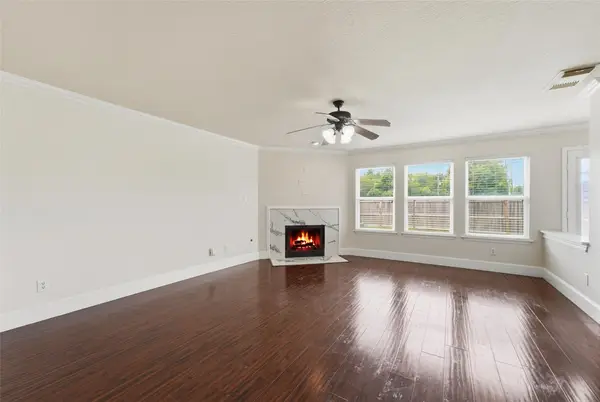
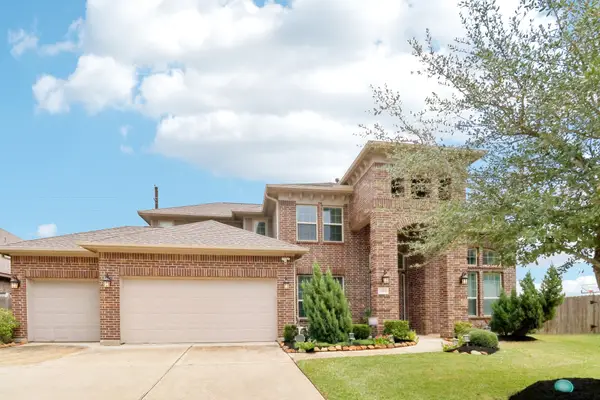
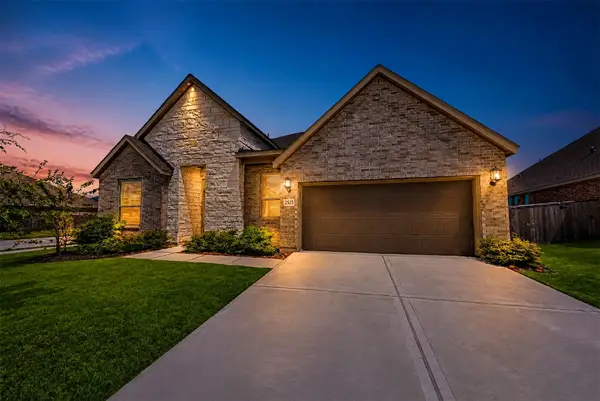
LOCATION! LOCATION! Tangerly Oak, 3BR/3BA + sunroom on spacious N/S homesite! Striking Texas Pecan brick & White Austin Chop stone exterior w/2 graceful arches & brick porch flooring! Inside, stunning wall of windows draws your eyes to private backyard framed by mature trees in lush greenspace beyond. Imagine sipping mint tea on screened porch while listening to native birds! Rich wide-plank wood floors in main areas & BRs. Upgraded 8-ft doors throughout, tray ceilings, crown molding and cozy gas fireplace. Spacious kitchen boasts gleaming granite, Level 5 cabinetry, soft-close drawers, island w/glass doors at both ends, LVP flooring, KitchenAid double ovens w/convection and bread proofing, walk-in pantry. Owner's suite w/luxurious spa shower and bench. 2nd BR offers large closet & ensuite bath, creating 2 primary-style suites! 3rd BR ideal for home office. Extended flagstone patio, whole-house generator, tankless water heater, AC UV system, 4-ft garage extension & flush garage entry.
Contact an agent
Home facts
- Year built:2019
- Subdivision & Development:Del Webb Sweetgrass
- Listing ID #:76770518
- Updated:November 12, 2026 at 07:03 PM
Rooms and interior
- Bedrooms:3
- Total bathrooms:3
- Full bathrooms:3
- Rooms Total:6
- Flooring:Engineered Hardwood, Plank, Tile, Vinyl
- Kitchen Description:Convection Oven, Dishwasher, Disposal, Double Oven, Electric Oven, Gas Cooktop, Kitchen Island, Microwave, Walk In Pantry
- Living area:2,968 sq. ft.
Heating and cooling
- Cooling:Central Air, Electric
- Heating:Central, Gas
- Central air:Yes
Structure and exterior
- Roof:Composition
- Year built:2019
- Building area:2,968 sq. ft.
- Lot area:0.26 Acres
- Lot Features:Greenbelt
- Architectural Style:Traditional
- Construction Materials:Brick, Stone
- Exterior Features:Fence, Handicap Accessible, Porch, Tennis Courts
- Foundation Description:Slab
- Levels:1 Story
Schools
- High school:LAMAR CONSOLIDATED HIGH SCHOOL
- Middle school:LAMAR JUNIOR HIGH SCHOOL
- Elementary school:PHELAN ELEMENTARY
Utilities
- Sewer:Public Sewer
Finances and disclosures
- Price:$570,000
- Price per sq. ft.:$192.05
- Tax amount:$13,711 (2026)
Features and amenities
- Appliances:Convection Oven, Dishwasher, Disposal, Double Oven, Electric Oven, Gas Cooktop, Microwave
- Amenities:Ceiling Fans, Crown Molding, Gated, Handicap Access, High Ceilings, Low Emissivity Windows, Programmable Thermostat, Security System - Owned, Smoke Detectors, Window Coverings
Parking
- Parking description:Driveway, Garage, Oversized, Tandem
- Garage:Yes
- Garage spaces:2
New listings near 3414 Prairie Falcon Drive
- New
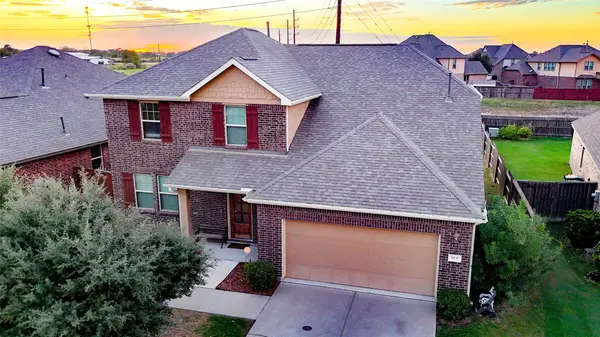
 $363,500Active4 beds 3 baths2,382 sq. ft.
7102 Winston Ranch Parkway, Richmond, TX 77406
MLS# 20288432Listed by: CB&A, REALTORS- SOUTHEAST - New
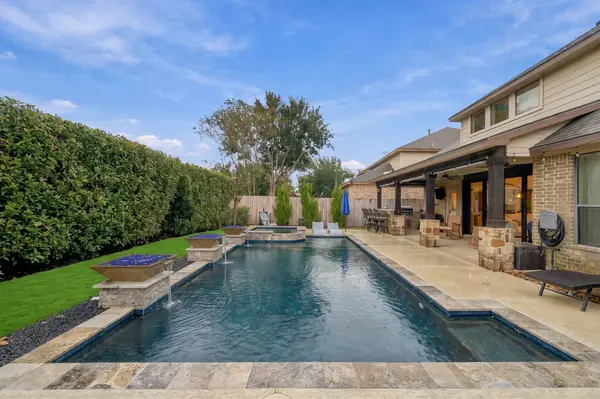
 $579,000Active4 beds 4 baths3,266 sq. ft.
18302 Trenton Ridge Trace, Richmond, TX 77407
MLS# 39214919Listed by: AROUNDTOWN PROPERTIES INC - New
 $419,000Active4 beds 4 baths2,962 sq. ft.
9431 Greensbend Drive, Richmond, TX 77406
MLS# 47786955Listed by: DONICIA TAYLOR, BROKER - Open Sun, 2 to 4pmNew
 $625,000Active4 beds 4 baths3,843 sq. ft.
8006 Ivy Bush Bend Lane, Richmond, TX 77407
MLS# 80118918Listed by: GREATER HOUSTON REP, INC - New
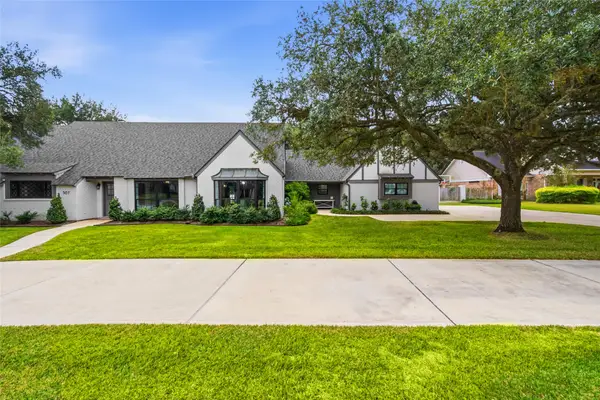 $950,000Active4 beds 3 baths3,188 sq. ft.
507 Bayou Drive, Richmond, TX 77469
MLS# 84774288Listed by: BEYCOME BROKERAGE REALTY, LLC - New
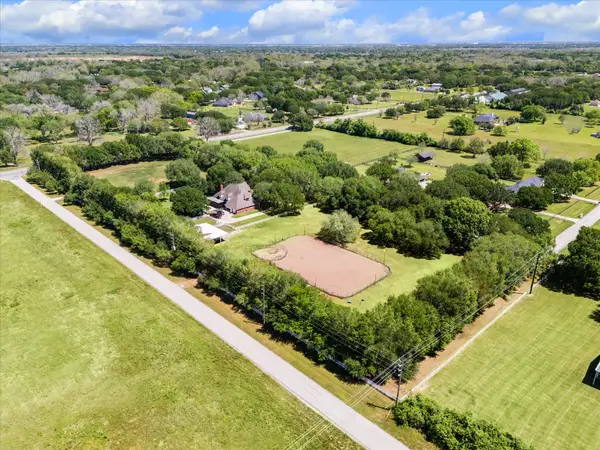 $1,828,000Active4 beds 4 baths3,982 sq. ft.
4425 Glenwood Drive, Richmond, TX 77406
MLS# 94356983Listed by: RE/MAX SOUTHWEST - New
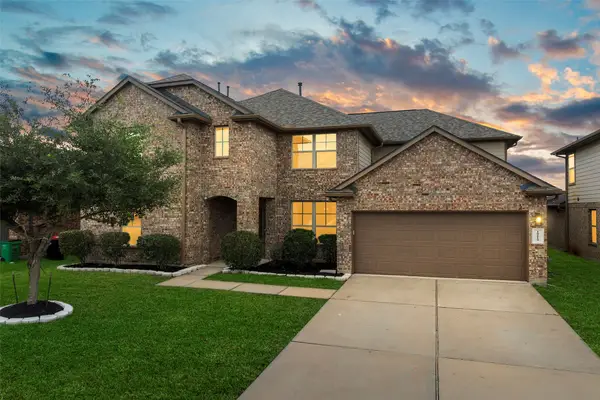 $458,000Active5 beds 4 baths3,415 sq. ft.
18119 Tenasserim Pine Trace, Richmond, TX 77407
MLS# 70783318Listed by: 5TH STREAM REALTY - New
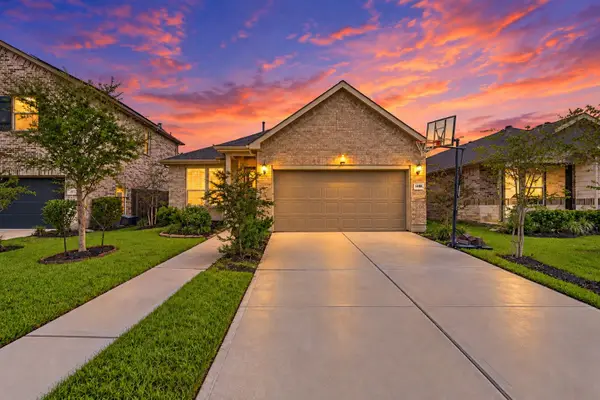 $299,900Active3 beds 2 baths1,608 sq. ft.
11410 Cypress Elm Court, Richmond, TX 77406
MLS# 28480417Listed by: KELLER WILLIAMS SIGNATURE - New
 $375,000Active4 beds 4 baths2,656 sq. ft.
2327 Lily Cove Court, Richmond, TX 77469
MLS# 86457828Listed by: KELLER WILLIAMS SIGNATURE


Protect your home and budget from life's surprises with an Assurant Home Warranty, backed by a partner that supports you through every step of homeownership. Explore Plans.
© 2023 - 2026 ERA Franchise Systems LLC. All rights reserved. ERA Franchise Systems LLC fully supports the principles of the Fair Housing Act and the Equal Opportunity Act. ERA, ERA Real Estate powered, and their respective logos are registered service marks of ERA Franchise Systems LLC. Each office is independently owned and operated.