
18306 Arcola Bay Lane, Richmond, TX 77407
Local realty services provided by:ERA Experts
18306 Arcola Bay Lane,Richmond, TX 77407
$305,000
- 3 Beds
- 2 Baths
- 1,421 sq. ft.
- Single family
- Active
Listed by: lance loken, meagan mcpheeters
Office: keller williams platinum281-856-0808
MLS#:31881461
Source:HARMLS
Price summary
- Price:$305,000
- Price per sq. ft.:$214.64
- Monthly HOA dues:$79.17
About this home
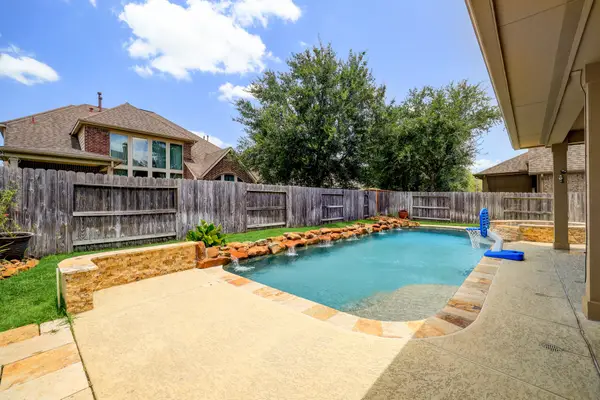
Settle into comfortable single-story living in this beautifully maintained Lakeview Retreat home, featuring a bright open layout and modern finishes. The kitchen overlooks the living area for seamless cooking and entertaining, and offers a large island with breakfast bar, timeless backsplash and cabinetry, and convenient pantry storage. The private primary suite boasts backyard views, en-suite bath, and generous walk-in closet, while the secondary rooms provide additional flexibility. Outside, the covered patio and spacious backyard create an ideal setting for quiet mornings, relaxation, gatherings, and future personalization. Residents enjoy a resort-style pool, playground, and scenic trails around the lake. With quick access to nearby parks, dining, Katy Mills shopping, medical center, entertainment, and major roads, including Westpark Tollway and Grand Parkway for easy commute throughout Houston and neighboring areas.
Contact an agent
Home facts
- Year built:2019
- Subdivision & Development:Lakeview Retreat Sec 4
- Listing ID #:31881461
- Updated:September 29, 2026 at 10:23 PM
Rooms and interior
- Bedrooms:3
- Total bathrooms:2
- Full bathrooms:2
- Rooms Total:7
- Flooring:Carpet, Tile
- Kitchen Description:Dishwasher, Disposal, Gas Range, Granite Counters, Microwave, Oven
- Living area:1,421 sq. ft.
Heating and cooling
- Cooling:Central Air, Electric
- Heating:Central, Electric
- Central air:Yes
Structure and exterior
- Roof:Composition
- Year built:2019
- Building area:1,421 sq. ft.
- Lot area:0.12 Acres
- Lot Features:Subdivision
- Architectural Style:Traditional
- Construction Materials:Brick, Wood Siding
- Exterior Features:Fence, Patio, Private Yard
- Foundation Description:Slab
- Levels:2 Stories
Schools
- High school:BUSH HIGH SCHOOL
- Middle school:CROCKETT MIDDLE SCHOOL (FORT BEND)
- Elementary school:JORDAN ELEMENTARY SCHOOL (FORT BEND)
Utilities
- Sewer:Public Sewer
Finances and disclosures
- Price:$305,000
- Price per sq. ft.:$214.64
- Tax amount:$7,250 (2026)
Features and amenities
- Appliances:Dishwasher, Disposal, Gas Range, Microwave, Oven
- Amenities:Ceiling Fans
Parking
- Parking description:Driveway, Garage
- Garage:Yes
- Garage spaces:2
New listings near 18306 Arcola Bay Lane
- New
 $292,990Active4 beds 2 baths1,807 sq. ft.
7839 Bel Fiore Drive, Richmond, TX 77406
MLS# 49207468Listed by: KELLER WILLIAMS REALTY THE WOODLANDS 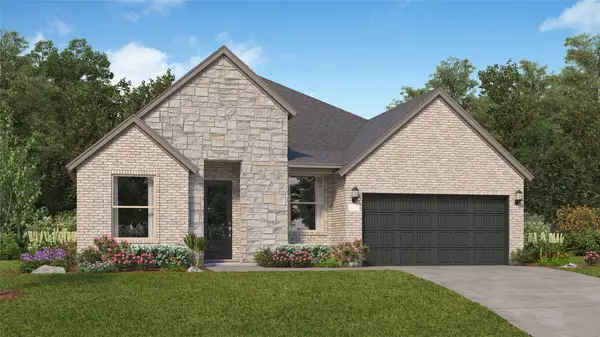 $366,990Active4 beds 3 baths2,548 sq. ft.
8106 Serene Meadow Lane, Richmond, TX 77469
MLS# 70579854Listed by: KELLER WILLIAMS CITY VIEW- New
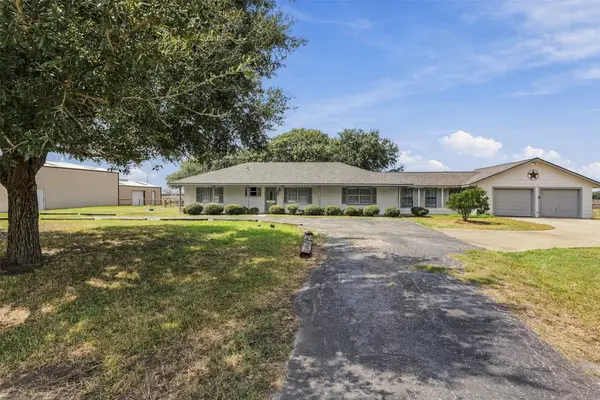 $399,900Active3 beds 2 baths2,172 sq. ft.
4906 Fm 2977 Road, Richmond, TX 77469
MLS# 10787867Listed by: RE/MAX FINE PROPERTIES - New
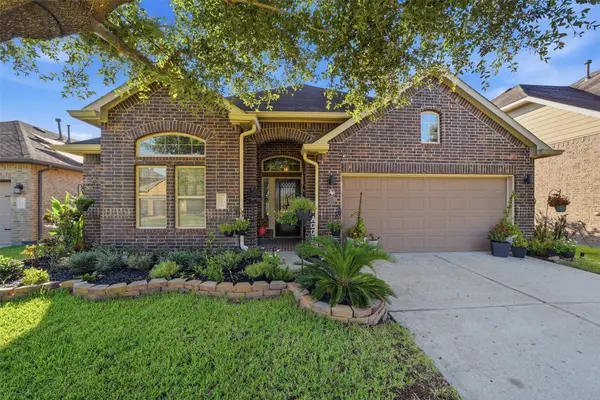 $370,000Active3 beds 3 baths2,314 sq. ft.
11318 Lantana Reach Drive, Richmond, TX 77406
MLS# 12956863Listed by: COMPASS RE TEXAS, LLC - HOUSTON - New
 $850,000Active5 beds 6 baths6,162 sq. ft.
10606 Comeaux Lane, Richmond, TX 77407
MLS# 54459295Listed by: COMPASS RE TEXAS, LLC - WEST HOUSTON - New
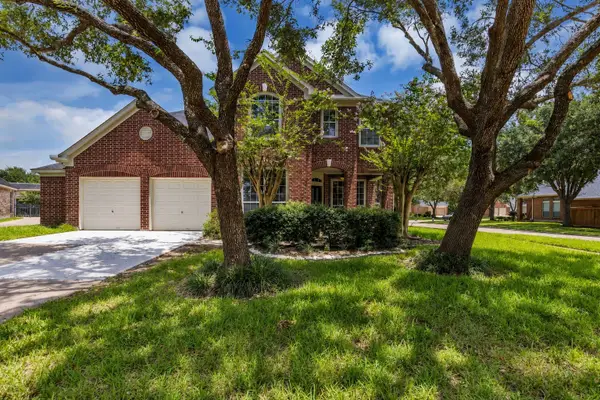 $424,999Active4 beds 4 baths3,300 sq. ft.
22002 Madera Canyon Court, Richmond, TX 77469
MLS# 59471878Listed by: NEXT TREND REALTY LLC - New
 $389,900Active4 beds 3 baths2,785 sq. ft.
5810 Larch Leaf Lane, Richmond, TX 77469
MLS# 39577647Listed by: PREMIER, REALTORS - New
 $640,000Active4 beds 4 baths3,047 sq. ft.
16814 Kilgarth Drive, Richmond, TX 77407
MLS# 18405152Listed by: VITA REALTY - New
 $445,000Active4 beds 4 baths3,021 sq. ft.
6003 Hedgepark Drive, Richmond, TX 77407
MLS# 43010111Listed by: KELLER WILLIAMS PREMIER REALTY


Protect your home and budget from life's surprises with an Assurant Home Warranty, backed by a partner that supports you through every step of homeownership. Explore Plans.
© 2023 - 2026 ERA Franchise Systems LLC. All rights reserved. ERA Franchise Systems LLC fully supports the principles of the Fair Housing Act and the Equal Opportunity Act. ERA, ERA Real Estate powered, and their respective logos are registered service marks of ERA Franchise Systems LLC. Each office is independently owned and operated.