
18342 Arcola Bay Lane, Richmond, TX 77407
Local realty services provided by:American Real Estate ERA Powered
18342 Arcola Bay Lane,Richmond, TX 77407
$380,000
- 4 Beds
- 3 Baths
- 2,422 sq. ft.
- Single family
- Active
Listed by: tai dinh, phat dong
Office: keller williams signature281-599-7600
MLS#:28081837
Source:HARMLS
Price summary
- Price:$380,000
- Price per sq. ft.:$156.9
- Monthly HOA dues:$79.42
About this home
Beautiful 2-story home featuring 4 bedrooms and 2.5 baths with soaring ceilings, gorgeous tile flooring, and a spacious open-concept layout. The impressive kitchen features a Texas-sized eat-in island, tall cabinets, tile backsplash, SS appliances, a casual dining area—perfect for everyday living and entertaining. The huge family room offers plenty of space for gatherings, relaxation. The spacious primary suite is conveniently located downstairs and features a luxurious bath with dual-sink vanity, an oversized glass-enclosed shower, a large walk-in closet. Upstairs, find a huge game room along with three additional spacious bedrooms, providing plenty of room for family, guests, or a home office. Step outside to enjoy the large backyard and covered patio, ideal for relaxing and outdoor entertaining. Community amenities include a swimming pool, splash pad, and more. Easy access to the Westpark Tollway, approx 20 minutes from The Galleria, with shopping, dining, entertainment nearby.
Contact an agent
Home facts
- Year built:2019
- Subdivision & Development:Lakeview Retreat Sec 4
- Listing ID #:28081837
- Updated:August 22, 2026 at 09:16 PM
Rooms and interior
- Bedrooms:4
- Total bathrooms:3
- Full bathrooms:2
- Half bathrooms:1
- Rooms Total:8
- Flooring:Carpet, Tile
- Bathrooms Description:Tub Shower
- Kitchen Description:Breakfast Bar, Dishwasher, Disposal, Gas Oven, Gas Range, Granite Counters, Kitchen Family Room Combo, Kitchen Island, Microwave, Refrigerator
- Living area:2,422 sq. ft.
Heating and cooling
- Cooling:Central Air, Electric
- Heating:Central, Gas
- Central air:Yes
Structure and exterior
- Roof:Composition
- Year built:2019
- Building area:2,422 sq. ft.
- Lot area:0.14 Acres
- Lot Features:Subdivision
- Architectural Style:Traditional
- Construction Materials:Brick, Cement Siding, Wood Siding
- Exterior Features:Fence, Fully Fenced, Patio, Private Yard
- Foundation Description:Slab
- Levels:2 Stories
Schools
- High school:BUSH HIGH SCHOOL
- Middle school:CROCKETT MIDDLE SCHOOL (FORT BEND)
- Elementary school:JORDAN ELEMENTARY SCHOOL (FORT BEND)
Utilities
- Sewer:Public Sewer
Finances and disclosures
- Price:$380,000
- Price per sq. ft.:$156.9
- Tax amount:$10,220 (2025)
Features and amenities
- Appliances:Dishwasher, Disposal, Dryer, Gas Oven, Gas Range, Microwave, Refrigerator, Tankless Water Heater, Washer
- Laundry features:Dryer, Washer
- Amenities:Ceiling Fans, High Ceilings, Low Emissivity Windows, Programmable Thermostat, Tankless Water Heater
Parking
- Parking description:Garage
- Garage:Yes
- Garage spaces:2
New listings near 18342 Arcola Bay Lane
- New
 $333,500Active3 beds 2 baths2,245 sq. ft.
7335 Jacobs Well, Richmond, TX 77407
MLS# 17503477Listed by: RE/MAX SOUTHWEST - New
 $399,000Active4 beds 3 baths2,386 sq. ft.
6510 Cody Mountain Trail, Richmond, TX 77407
MLS# 68586954Listed by: KELLER WILLIAMS SIGNATURE - New
 $555,900Active4 beds 4 baths2,527 sq. ft.
7430 Northern Cardinal Lane, Richmond, TX 77469
MLS# 5603689Listed by: PERRY HOMES REALTY, LLC - New
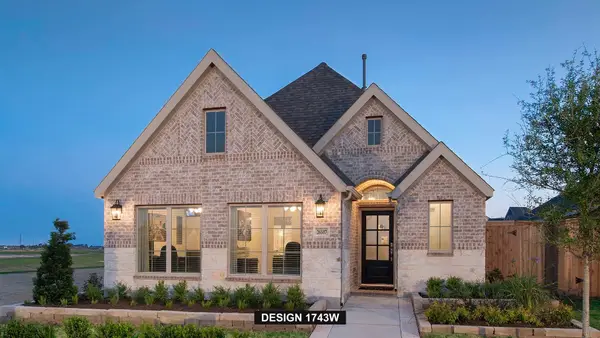 $449,900Active3 beds 2 baths1,743 sq. ft.
26507 Gleaming Dawn Way, Richmond, TX 77406
MLS# 68213363Listed by: PERRY HOMES REALTY, LLC - New
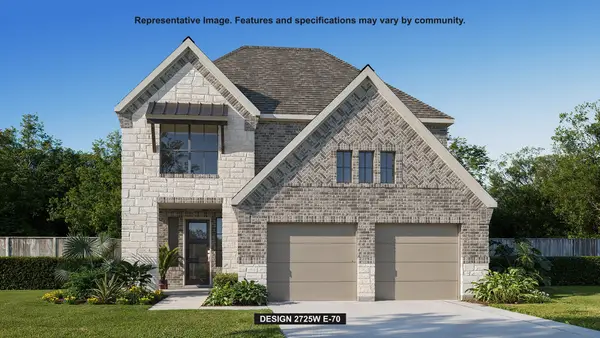 $591,900Active4 beds 4 baths2,725 sq. ft.
7422 Northern Cardinal Lane, Richmond, TX 77469
MLS# 77990649Listed by: PERRY HOMES REALTY, LLC - Open Sat, 1 to 4pmNew
 $599,000Active4 beds 4 baths3,615 sq. ft.
5806 Eden Crest Court, Richmond, TX 77407
MLS# 37804771Listed by: CB&A, REALTORS- LOOP CENTRAL - New
 $291,000Active3 beds 3 baths1,860 sq. ft.
12147 San Luca Street, Richmond, TX 77406
MLS# 64697381Listed by: OPENDOOR BROKERAGE, LLC - New
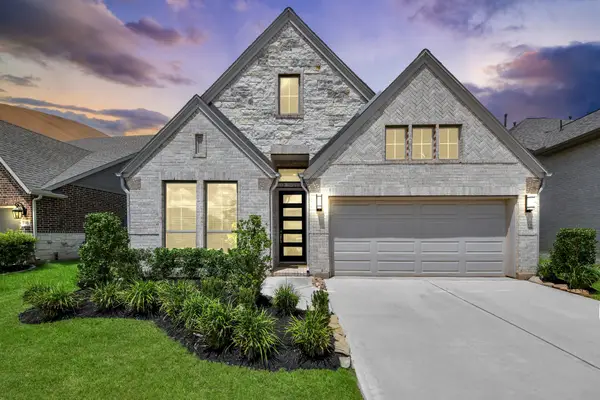 $489,900Active4 beds 3 baths2,211 sq. ft.
206 Ginger Street, Richmond, TX 77406
MLS# 21047479Listed by: RE/MAX FINE PROPERTIES - Open Sat, 3 to 5pmNew
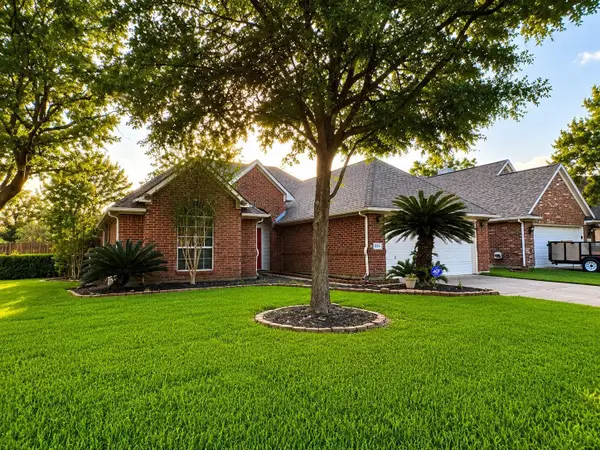 $277,000Active3 beds 2 baths1,686 sq. ft.
6614 Timber Square Court, Richmond, TX 77407
MLS# 22000420Listed by: REALM REAL ESTATE PROFESSIONALS - SUGAR LAND


Protect your home and budget from life's surprises with an Assurant Home Warranty, backed by a partner that supports you through every step of homeownership. Explore Plans.
© 2023 - 2026 ERA Franchise Systems LLC. All rights reserved. ERA Franchise Systems LLC fully supports the principles of the Fair Housing Act and the Equal Opportunity Act. ERA, ERA Real Estate powered, and their respective logos are registered service marks of ERA Franchise Systems LLC. Each office is independently owned and operated.