
206 Ginger Street, Richmond, TX 77406
Local realty services provided by:ERA Experts
206 Ginger Street,Richmond, TX 77406
$489,900
- 4 Beds
- 3 Baths
- 2,211 sq. ft.
- Single family
- Active
Listed by: bret wallace, amber moore
Office: re/max fine properties281-265-5533
MLS#:21047479
Source:HARMLS
Price summary
- Price:$489,900
- Price per sq. ft.:$221.57
- Monthly HOA dues:$105.92
About this home
SUPER CLEAN, IMMACULATE Move-In Ready Perry Homes property! Nestled in the newer part of Harvest Green, away from the highway and multi-family development, this property is a stand out! One of Perry Homes most popular 1-story, 4BED/3BATH floor plans in their lineup. This home has nearly every Perry Homes UPGRADE imaginable. Seller spared no expense. Full list is attached to this listing, just ask your Realtor or me for the full list. Highlights include: 4-side brick > NO CARPET THROUGHOUT > Level 5 Mikonos stone countertops in kitchen and Level 3 countertops in baths > SS GE Profile appliance package with 36", 5-burner cooktop > upgraded KitchenAid SS refrigerator > 5X5 Mud Room off of garage with hooks & storage > 17X10 Covered back patio with gas stub-out and TV Mount Height electrical outlet > 8-foot interior doors > Full yard sprinkler system > High Ceilings > and MUCH MORE!! Great location, great schools, great tax rate!! HURRY AND CALL YOUR REALtoR BEFORE THIS GEM IS GONE!
Contact an agent
Home facts
- Year built:2023
- Subdivision & Development:Harvest Green Sec 39
- Listing ID #:21047479
- Updated:August 22, 2026 at 04:22 PM
Rooms and interior
- Bedrooms:4
- Total bathrooms:3
- Full bathrooms:3
- Rooms Total:9
- Flooring:Tile
- Dining Description:Kitchen Dining Combo
- Bathrooms Description:Separate Shower, Soaking Tub
- Kitchen Description:Dishwasher, Disposal, Electric Oven, Gas Range, Kitchen Dining Combo, Kitchen Family Room Combo, Kitchen Island, Microwave, Quartz Counters, Refrigerator
- Living area:2,211 sq. ft.
Heating and cooling
- Cooling:Central Air, Electric
- Heating:Central, Gas
- Central air:Yes
Structure and exterior
- Roof:Composition
- Year built:2023
- Building area:2,211 sq. ft.
- Lot area:0.14 Acres
- Lot Features:Subdivision
- Architectural Style:Traditional
- Construction Materials:Brick
- Exterior Features:Fence, Patio, Private Yard, Sprinkler Irrigation
- Foundation Description:Slab
- Levels:1 Story
Schools
- High school:TRAVIS HIGH SCHOOL (FORT BEND)
- Middle school:BOWIE MIDDLE SCHOOL (FORT BEND)
- Elementary school:MALALA ELEMENTARY SCHOOL
Utilities
- Sewer:Public Sewer
Finances and disclosures
- Price:$489,900
- Price per sq. ft.:$221.57
- Tax amount:$13,843 (2025)
Features and amenities
- Appliances:Dishwasher, Disposal, Electric Oven, Gas Range, Microwave, Refrigerator
- Amenities:Ceiling Fans, Low Emissivity Windows, Prewired, Programmable Thermostat
Parking
- Parking description:Driveway, Garage, Garage Door Opener
- Garage:Yes
- Garage spaces:2
New listings near 206 Ginger Street
- New
 $555,900Active4 beds 4 baths2,527 sq. ft.
7430 Northern Cardinal Lane, Richmond, TX 77469
MLS# 5603689Listed by: PERRY HOMES REALTY, LLC - New
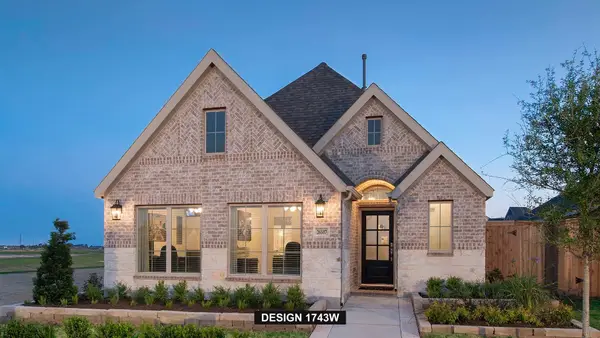 $449,900Active3 beds 2 baths1,743 sq. ft.
26507 Gleaming Dawn Way, Richmond, TX 77406
MLS# 68213363Listed by: PERRY HOMES REALTY, LLC - New
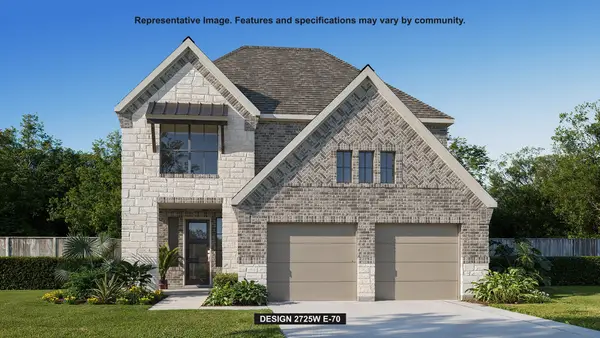 $591,900Active4 beds 4 baths2,725 sq. ft.
7422 Northern Cardinal Lane, Richmond, TX 77469
MLS# 77990649Listed by: PERRY HOMES REALTY, LLC - Open Sat, 1 to 4pmNew
 $599,000Active4 beds 4 baths3,615 sq. ft.
5806 Eden Crest Court, Richmond, TX 77407
MLS# 37804771Listed by: CB&A, REALTORS- LOOP CENTRAL - New
 $291,000Active3 beds 3 baths1,860 sq. ft.
12147 San Luca Street, Richmond, TX 77406
MLS# 64697381Listed by: OPENDOOR BROKERAGE, LLC - New
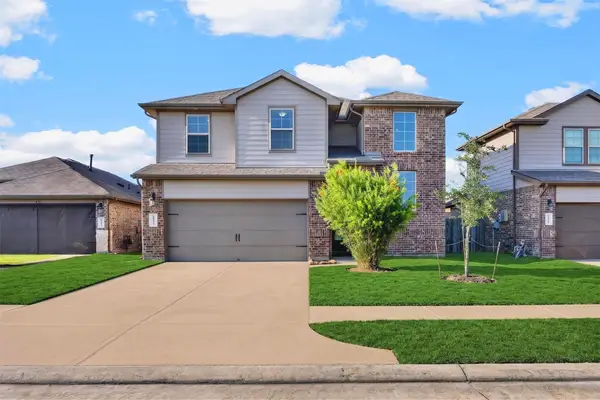 $380,000Active4 beds 3 baths2,422 sq. ft.
18342 Arcola Bay Lane, Richmond, TX 77407
MLS# 28081837Listed by: KELLER WILLIAMS SIGNATURE - Open Sat, 3 to 5pmNew
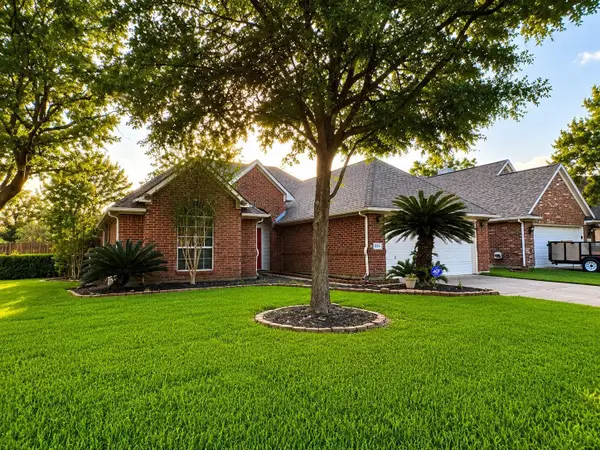 $277,000Active3 beds 2 baths1,686 sq. ft.
6614 Timber Square Court, Richmond, TX 77407
MLS# 22000420Listed by: REALM REAL ESTATE PROFESSIONALS - SUGAR LAND - New
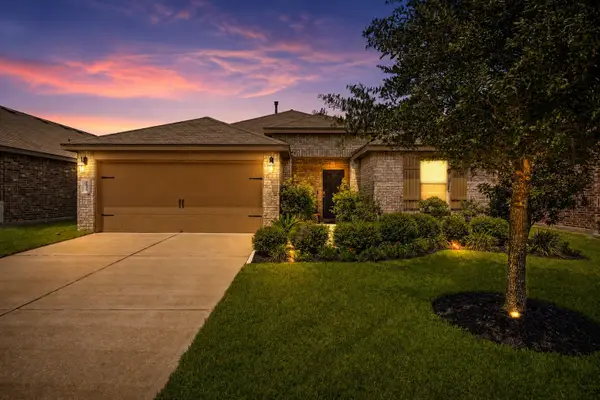 $315,000Active3 beds 2 baths1,631 sq. ft.
5650 Pleasant Falls Drive, Richmond, TX 77407
MLS# 29707853Listed by: RUBI REALTORS INT., LLC - New
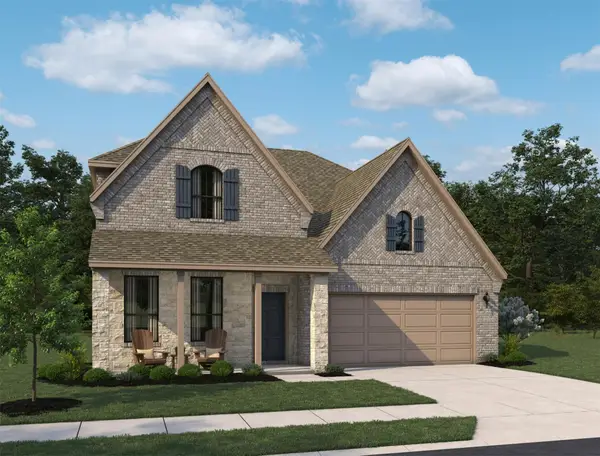 $514,862Active5 beds 4 baths2,943 sq. ft.
4615 Ara Drive, Richmond, TX 77469
MLS# 32807052Listed by: ASHTON WOODS


Protect your home and budget from life's surprises with an Assurant Home Warranty, backed by a partner that supports you through every step of homeownership. Explore Plans.
© 2023 - 2026 ERA Franchise Systems LLC. All rights reserved. ERA Franchise Systems LLC fully supports the principles of the Fair Housing Act and the Equal Opportunity Act. ERA, ERA Real Estate powered, and their respective logos are registered service marks of ERA Franchise Systems LLC. Each office is independently owned and operated.