
2006 Woodland Drive, Richmond, TX 77406
Local realty services provided by:American Real Estate ERA Powered
2006 Woodland Drive,Richmond, TX 77406
$569,000
- 5 Beds
- 5 Baths
- 4,041 sq. ft.
- Single family
- Active
Upcoming open houses
- Sun, Nov 0112:00 pm - 04:00 pm
Listed by: thao dinh
Office: world wide realty,llc832-877-2740
MLS#:27510528
Source:HARMLS
Price summary
- Price:$569,000
- Price per sq. ft.:$140.81
- Monthly HOA dues:$20.83
About this home
Stunning 2-story masterpiece on a premier, lushly landscaped corner lot in the heart of Pecan Grove! This beautifully updated 4,000 sq ft home features 5 beds, 5.5 baths, and a grand layout designed for effortless living. The entry opens to elegant formal living & dining rooms, leading into a remodeled open-concept gourmet kitchen with premium quartz countertops that flows seamlessly into the family room. Rest easy in the fully remodeled primary suite boasting a new custom shower and deep soaking tub. A rare secondary downstairs bedroom with its own en-suite bath is perfect for guests or an in-law suite. Upstairs, find a massive game room, a private home office, and spacious bedrooms. Modern hardware and updated light fixtures shine throughout. The backyard is a true private oasis with pergola, pond, and a highly convenient full bath attached to the garage. A stand-by Generac generator is in place. This is a must-see property combining luxury, functionality, and unbeatable curb appeal!
Contact an agent
Home facts
- Year built:1990
- Subdivision & Development:Pecan Grove Plantation Sec 7
- Listing ID #:27510528
- Updated:October 28, 2026 at 10:20 PM
Rooms and interior
- Bedrooms:5
- Total bathrooms:5
- Full bathrooms:4
- Half bathrooms:1
- Rooms Total:11
- Flooring:Plank, Tile, Vinyl
- Bathrooms Description:Hollywood Bath, Separate Shower, Soaking Tub, Tub Shower
- Kitchen Description:Breakfast Bar, Dishwasher, Disposal, Electric Oven, Gas Cooktop, Granite Counters, Kitchen Family Room Combo, Kitchen Island, Microwave, Pantry
- Living area:4,041 sq. ft.
Heating and cooling
- Cooling:Central Air, Electric
- Heating:Central, Gas
- Central air:Yes
Structure and exterior
- Roof:Composition
- Year built:1990
- Building area:4,041 sq. ft.
- Lot area:0.24 Acres
- Lot Features:Corner Lot
- Architectural Style:Traditional
- Construction Materials:Brick, Cement Siding
- Exterior Features:Fence, Patio, Private Yard
- Foundation Description:Slab
- Levels:2 Stories
Schools
- High school:TRAVIS HIGH SCHOOL (FORT BEND)
- Middle school:BOWIE MIDDLE SCHOOL (FORT BEND)
- Elementary school:PECAN GROVE ELEMENTARY SCHOOL
Utilities
- Sewer:Public Sewer
Finances and disclosures
- Price:$569,000
- Price per sq. ft.:$140.81
- Tax amount:$9,924 (2026)
Features and amenities
- Appliances:Dishwasher, Disposal, Electric Oven, Gas Cooktop, Microwave
- Amenities:Crown Molding, High Ceilings, Smoke Detectors
Parking
- Parking description:Garage, Garage Door Opener
- Garage:Yes
- Garage spaces:2
New listings near 2006 Woodland Drive
- New
 $210,490Active4 beds 2 baths1,600 sq. ft.
7626 Madrid Manor, Richmond, TX 77469
MLS# 26878080Listed by: KELLER WILLIAMS CITY VIEW - New
 $346,990Active3 beds 2 baths1,501 sq. ft.
2707 Crested Creek Lane, Richmond, TX 77406
MLS# 27061587Listed by: KELLER WILLIAMS SIGNATURE - New
 $680,000Active4 beds 4 baths3,194 sq. ft.
5271 Glass Park Drive, Richmond, TX 77406
MLS# 11879539Listed by: HOMESUSA.COM - New
 $690,000Active4 beds 4 baths3,584 sq. ft.
11614 Curate Wind Court, Richmond, TX 77407
MLS# 4180938Listed by: KELLER WILLIAMS SIGNATURE - New
 $2,350,000Active4 beds 5 baths5,643 sq. ft.
4510 River Forest Drive, Richmond, TX 77406
MLS# 58263556Listed by: LEGACY LAND & REALTY - New
 $808,900Active5 beds 5 baths3,794 sq. ft.
1642 Seaside Horizon Lane, Richmond, TX 77469
MLS# 62110714Listed by: PERRY HOMES REALTY, LLC - New
 $269,000Active3 beds 2 baths2,442 sq. ft.
718 Land Grant Drive, Richmond, TX 77406
MLS# 65634292Listed by: EXP REALTY LLC - New
 $315,000Active3 beds 2 baths2,058 sq. ft.
7307 Plains Lodge Lane, Richmond, TX 77469
MLS# 8753248Listed by: JERRY FULLERTON REALTY, INC. - New
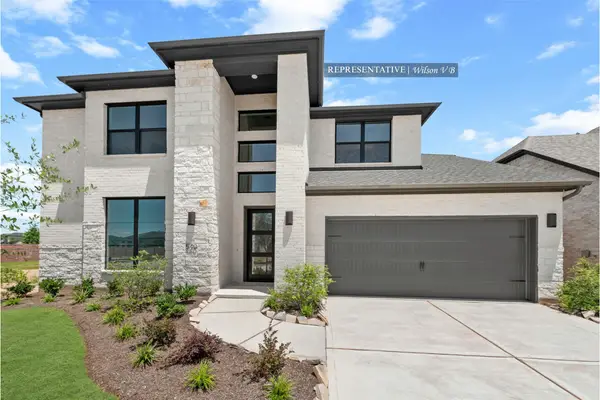 $717,952Active5 beds 5 baths3,600 sq. ft.
3830 Gless River Court, Richmond, TX 77469
MLS# 91849570Listed by: WESTIN HOMES


Protect your home and budget from life's surprises with an Assurant Home Warranty, backed by a partner that supports you through every step of homeownership. Explore Plans.
© 2023 - 2026 ERA Franchise Systems LLC. All rights reserved. ERA Franchise Systems LLC fully supports the principles of the Fair Housing Act and the Equal Opportunity Act. ERA, ERA Real Estate powered, and their respective logos are registered service marks of ERA Franchise Systems LLC. Each office is independently owned and operated.