
4510 River Forest Drive, Richmond, TX 77406
Local realty services provided by:American Real Estate ERA Powered
4510 River Forest Drive,Richmond, TX 77406
$2,350,000
- 4 Beds
- 5 Baths
- 5,643 sq. ft.
- Single family
- Active
Listed by: juliane jones
Office: legacy land & realty713-530-3147
MLS#:58263556
Source:HARMLS
Price summary
- Price:$2,350,000
- Price per sq. ft.:$416.45
- Monthly HOA dues:$29.17
About this home
Six acres. Timeless character. A distinctly River Forest way of life. Located at the entrance of the highly desired luxury acreage community of River Forest, this sprawling 6 acre estate has been meticulously maintained and exudes charm and character throughout every corner of the property. Surrounded by mature Oak and Pecan trees - this luxury estate has it all. A private backyard oasis with ample room to roam, the perfect interior spaces for entertaining and over $200K in recent high-end upgrades. Sitting at 5,643 sqft., the primary suite and 2 half baths are located downstairs, along with 3 bedrooms and 2 full baths upstairs. Playroom, Media room and Gym are located upstairs - ample space for kids to be kids upstairs, while the adults enjoy entertaining or winding down in the lower level common areas. Complete with lush landscaping, space to build a barn and a whole house generator that adds everyday reassurance. Zoned to highly desired Briscoe/Foster schools.
Contact an agent
Home facts
- Year built:1998
- Subdivision & Development:River Forest Sec 1
- Listing ID #:58263556
- Updated:October 28, 2026 at 08:22 PM
Rooms and interior
- Bedrooms:4
- Total bathrooms:5
- Full bathrooms:3
- Half bathrooms:2
- Rooms Total:11
- Flooring:Wood
- Kitchen Description:Dishwasher, Disposal, Gas Cooktop, Ice Maker, Microwave, Trash Compactor
- Living area:5,643 sq. ft.
Heating and cooling
- Cooling:Central Air, Electric
- Heating:Central, Electric
- Central air:Yes
Structure and exterior
- Roof:Composition
- Year built:1998
- Building area:5,643 sq. ft.
- Lot area:5.92 Acres
- Lot Features:Corner Lot
- Architectural Style:Traditional
- Construction Materials:Brick
- Foundation Description:Slab
- Levels:2 Stories
Schools
- High school:FOSTER HIGH SCHOOL
- Middle school:BRISCOE JUNIOR HIGH SCHOOL
- Elementary school:FROST ELEMENTARY SCHOOL (LAMAR)
Utilities
- Sewer:Septic Tank
Finances and disclosures
- Price:$2,350,000
- Price per sq. ft.:$416.45
- Tax amount:$27,414 (2026)
Features and amenities
- Appliances:Dishwasher, Disposal, Gas Cooktop, Ice Maker, Microwave, Trash Compactor
- Amenities:Multiple Staircases
- Pool features:In Ground
Parking
- Parking description:Garage
- Garage:Yes
- Garage spaces:2
New listings near 4510 River Forest Drive
- New
 $680,000Active4 beds 4 baths3,194 sq. ft.
5271 Glass Park Drive, Richmond, TX 77406
MLS# 11879539Listed by: HOMESUSA.COM - Open Sun, 12 to 4pmNew
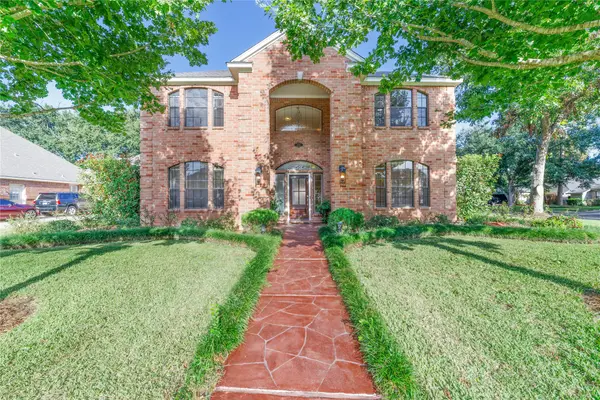 $569,000Active5 beds 5 baths4,041 sq. ft.
2006 Woodland Drive, Richmond, TX 77406
MLS# 27510528Listed by: WORLD WIDE REALTY,LLC - New
 $690,000Active4 beds 4 baths3,584 sq. ft.
11614 Curate Wind Court, Richmond, TX 77407
MLS# 4180938Listed by: KELLER WILLIAMS SIGNATURE - New
 $808,900Active5 beds 5 baths3,794 sq. ft.
1642 Seaside Horizon Lane, Richmond, TX 77469
MLS# 62110714Listed by: PERRY HOMES REALTY, LLC - New
 $269,000Active3 beds 2 baths2,442 sq. ft.
718 Land Grant Drive, Richmond, TX 77406
MLS# 65634292Listed by: EXP REALTY LLC - New
 $315,000Active3 beds 2 baths2,058 sq. ft.
7307 Plains Lodge Lane, Richmond, TX 77469
MLS# 8753248Listed by: JERRY FULLERTON REALTY, INC. - New
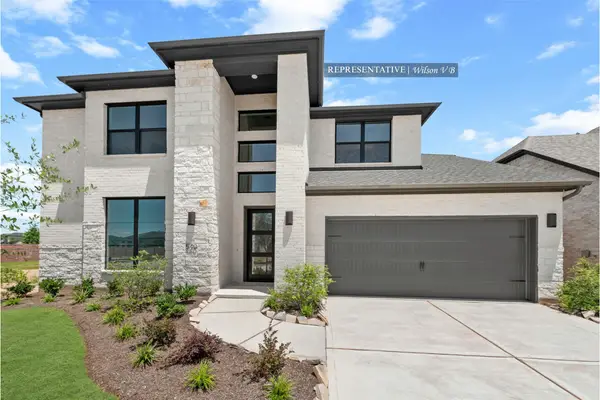 $717,952Active5 beds 5 baths3,600 sq. ft.
3830 Gless River Court, Richmond, TX 77469
MLS# 91849570Listed by: WESTIN HOMES - New
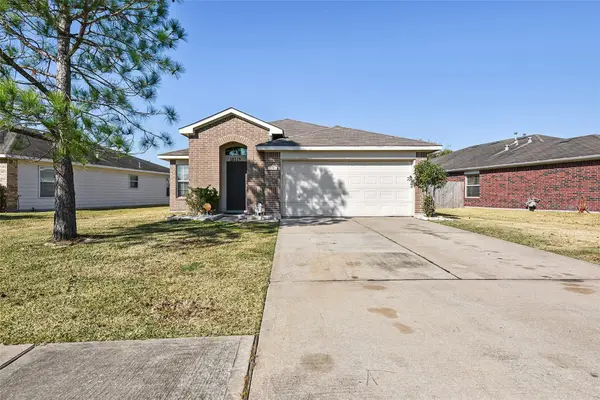 $265,000Active3 beds 2 baths1,587 sq. ft.
18114 Hanover Glen Lane, Richmond, TX 77407
MLS# 95716063Listed by: TEXAS SIGNATURE REALTY - New
 $454,900Active5 beds 4 baths3,214 sq. ft.
7206 Clayhorn Court, Richmond, TX 77407
MLS# 24207108Listed by: KELLER WILLIAMS MEMORIAL


Protect your home and budget from life's surprises with an Assurant Home Warranty, backed by a partner that supports you through every step of homeownership. Explore Plans.
© 2023 - 2026 ERA Franchise Systems LLC. All rights reserved. ERA Franchise Systems LLC fully supports the principles of the Fair Housing Act and the Equal Opportunity Act. ERA, ERA Real Estate powered, and their respective logos are registered service marks of ERA Franchise Systems LLC. Each office is independently owned and operated.