
2506 Falling Fig Lane, Richmond, TX 77406
Local realty services provided by:ERA Experts
2506 Falling Fig Lane,Richmond, TX 77406
$849,000
- 5 Beds
- 5 Baths
- 3,925 sq. ft.
- Single family
- Active
Listed by: christopher newton
Office: o'hara & company real estate281-373-3393
MLS#:42339342
Source:HARMLS
Price summary
- Price:$849,000
- Price per sq. ft.:$216.31
- Monthly HOA dues:$105.92
About this home
Discover exceptional living in Harvest Green, one of Fort Bend County’s most sought-after communities, in this impressive Perry-built five-bedroom, five-bath home designed for the way you live today. A flexible floor plan offers room for everyone, including convenient guest quarters downstairs that provide privacy and comfort for extended family or visitors. Generous living spaces create endless possibilities for work, entertaining, relaxation, or play, while thoughtful design throughout makes everyday living feel effortless. Beyond your front door, experience the unique Harvest Green lifestyle, an acclaimed Agro-Hood centered around a 12-acre working farm. Residents enjoy a vibrant calendar of farm-to-table events, community gatherings, resort-style amenities, trails, green spaces, and activities designed to bring neighbors together. This is more than a home—it’s an opportunity to embrace a connected, active lifestyle in one of Richmond’s most desirable communities.
Contact an agent
Home facts
- Year built:2023
- Subdivision & Development:Harvest Green
- Listing ID #:42339342
- Updated:August 13, 2026 at 06:25 PM
Rooms and interior
- Bedrooms:5
- Total bathrooms:5
- Full bathrooms:4
- Half bathrooms:1
- Rooms Total:10
- Flooring:Carpet, Tile
- Bathrooms Description:Bidet, Separate Shower, Soaking Tub, Tub Shower
- Kitchen Description:Butlers Pantry, Dishwasher, Disposal, Electric Oven, Gas Cooktop, Kitchen Family Room Combo, Kitchen Island, Microwave, Walk In Pantry
- Living area:3,925 sq. ft.
Heating and cooling
- Cooling:Central Air, Electric
- Heating:Central, Gas
- Central air:Yes
Structure and exterior
- Roof:Composition
- Year built:2023
- Building area:3,925 sq. ft.
- Lot area:0.17 Acres
- Lot Features:Side Yard, Subdivision
- Architectural Style:Traditional
- Construction Materials:Brick, Cement Siding, Stone
- Exterior Features:Fence, Patio, Porch, Private Yard, Sprinkler Irrigation
- Foundation Description:Slab
- Levels:2 Stories
Schools
- High school:TRAVIS HIGH SCHOOL (FORT BEND)
- Middle school:BOWIE MIDDLE SCHOOL (FORT BEND)
- Elementary school:MALALA ELEMENTARY SCHOOL
Utilities
- Sewer:Public Sewer
Finances and disclosures
- Price:$849,000
- Price per sq. ft.:$216.31
- Tax amount:$20,251 (2025)
Features and amenities
- Appliances:Dishwasher, Disposal, Electric Oven, Gas Cooktop, Microwave, Water Softener Owned
- Amenities:Ceiling Fans, Entrance Foyer, High Ceilings, Low Emissivity Windows, Programmable Thermostat, Security System - Owned, Smoke Detectors, Water Softner - Owned, Window Coverings
Parking
- Parking description:Garage, Oversized
- Garage:Yes
- Garage spaces:3
New listings near 2506 Falling Fig Lane
- New
 $899,786Active6 beds 6 baths6,207 sq. ft.
4219 Fisher Lake Drive, Richmond, TX 77406
MLS# 46100815Listed by: KELLER WILLIAMS REALTY SOUTHWEST - New
 $229,000Active3 beds 2 baths1,250 sq. ft.
2411 Country Place Drive, Richmond, TX 77406
MLS# 53687376Listed by: JLA REALTY - New
 $484,990Active4 beds 3 baths2,753 sq. ft.
158 Nightshade Street, Richmond, TX 77406
MLS# 71367738Listed by: REALM REAL ESTATE PROFESSIONALS - KATY - New
 $499,800Active4 beds 4 baths2,921 sq. ft.
24019 Via Privato Drive, Richmond, TX 77406
MLS# 74083349Listed by: WORLD WIDE REALTY,LLC - Open Sat, 11am to 1pmNew
 $325,000Active3 beds 2 baths1,648 sq. ft.
7230 Highland Chase Drive, Richmond, TX 77407
MLS# 97463869Listed by: KELLER WILLIAMS MEMORIAL - New
 $310,000Active3 beds 2 baths1,758 sq. ft.
18914 Elrington Creek Court, Richmond, TX 77407
MLS# 94651200Listed by: ANJA DREWESPROPERTIES, LLC - New
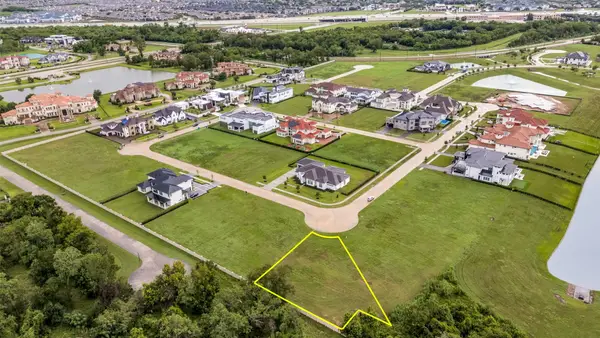 $841,500Active0.47 Acres
62 Alexandra Way Circle, Richmond, TX 77469
MLS# 22496472Listed by: REAL BROKER, LLC - New
 $310,000Active4 beds 2 baths1,913 sq. ft.
6003 Baldwin Elm Street, Richmond, TX 77407
MLS# 54641933Listed by: TEXAS SIGNATURE REALTY - New
 $415,000Active4 beds 3 baths2,223 sq. ft.
20114 Moonlight Falls Court, Richmond, TX 77407
MLS# 44261822Listed by: DZUY REALTY


Protect your home and budget from life's surprises with an Assurant Home Warranty, backed by a partner that supports you through every step of homeownership. Explore Plans.
© 2023 - 2026 ERA Franchise Systems LLC. All rights reserved. ERA Franchise Systems LLC fully supports the principles of the Fair Housing Act and the Equal Opportunity Act. ERA, ERA Real Estate powered, and their respective logos are registered service marks of ERA Franchise Systems LLC. Each office is independently owned and operated.