
25331 Hamden Valley Drive, Richmond, TX 77406
Local realty services provided by:American Real Estate ERA Powered
Listed by: jordyn roller, michael roller
Office: roller realty281-346-0222
MLS#:95564437
Source:HARMLS
Price summary
- Price:$450,000
- Price per sq. ft.:$145.58
- Monthly HOA dues:$122.42
About this home
You won’t believe this home! It is located behind PRIVATE GATES manned 24-hours on a stunning WATERFRONT setting. Exterior blends brick and stone. MASTERPIECE in interior design. Highly customized with wall accents, designer paints, tile floors, crown molding, wrought iron, custom light fixtures and designer window coverings. Art niche in Foyer. Fireplace in dramatic 2-story Family Room. Custom cabinets in granite Kitchen with stone faced Breakfast Bar. Enlarged custom Breakfast Room and Sunroom. Huge Master Suite with room for a Sitting Area. Incredible Gameroom overlooks lake. Covered back Porch and separate covered BBQ area set in stone. Convenient access to HEB, Dining, Shops & more. LOW TAXES!
Contact an agent
Home facts
- Year built:2010
- Listing ID #:95564437
- Updated:July 21, 2026 at 07:52 AM
Rooms and interior
- Bedrooms:4
- Total bathrooms:4
- Full bathrooms:3
- Half bathrooms:1
- Rooms Total:9
- Flooring:Carpet, Tile, Wood
- Dining Description:Kitchen Dining Combo
- Bathrooms Description:Hollywood Bath, Jetted Tub, Separate Shower, Tub Shower
- Kitchen Description:Dishwasher, Disposal, Electric Oven, Gas Cooktop, Granite Counters, Kitchen Dining Combo, Microwave, Oven
- Living area:3,091 sq. ft.
Heating and cooling
- Cooling:Central Air, Electric
- Heating:Central, Gas
- Central air:Yes
Structure and exterior
- Roof:Composition
- Year built:2010
- Building area:3,091 sq. ft.
- Lot area:0.25 Acres
- Lot Features:Subdivision, Waterfront
- Architectural Style:Traditional
- Construction Materials:Brick, Cement Siding
- Exterior Features:Fence, Outdoor Kitchen, Patio, Porch, Sprinkler Irrigation
- Foundation Description:Slab
- Levels:2 Stories
Schools
- High school:TOMAS HIGH SCHOOL (LAMAR)
- Middle school:BANKS MIDDLE SCHOOL
- Elementary school:ALICE DEANNE FAGERT ELEMENTARY
Utilities
- Sewer:Public Sewer
Finances and disclosures
- Price:$450,000
- Price per sq. ft.:$145.58
- Tax amount:$9,627 (2025)
Features and amenities
- Appliances:Dishwasher, Disposal, Electric Oven, Gas Cooktop, Microwave, Oven
- Amenities:Ceiling Fans, Controlled Access, Crown Molding, Entrance Foyer, High Ceilings, Programmable Thermostat, Smoke Detectors, Window Coverings
Parking
- Parking description:Driveway, Garage, Garage Door Opener
- Garage:Yes
- Garage spaces:2
New listings near 25331 Hamden Valley Drive
- New
 $224,900Active4 beds 3 baths2,372 sq. ft.
17915 Green Trace Lane, Richmond, TX 77407
MLS# 78610948Listed by: CAMELOT REALTY GROUP - New
 $380,000Active4 beds 3 baths2,720 sq. ft.
1722 Bryson Heights Drive, Richmond, TX 77469
MLS# 79413564Listed by: SERHANT. - New
 $526,980Active4 beds 4 baths2,580 sq. ft.
21114 Magnolia Hollow Lane, Richmond, TX 77407
MLS# 46776167Listed by: TEXAS UNITED REALTY - New
 $345,000Active3 beds 2 baths2,273 sq. ft.
20715 Bandrock Terrace, Richmond, TX 77407
MLS# 31709724Listed by: BETTER HOMES AND GARDENS REAL ESTATE GARY GREENE - SUGAR LAND - New
 $475,000Active4 beds 4 baths2,839 sq. ft.
26307 Mercy Moss Lane, Richmond, TX 77406
MLS# 36963756Listed by: REALM REAL ESTATE PROFESSIONALS - WEST HOUSTON - New
 $364,900Active3 beds 2 baths2,183 sq. ft.
11307 Lantana Reach Drive, Richmond, TX 77406
MLS# 76385120Listed by: RE/MAX FINE PROPERTIES - New
 $2,500Active4 beds 2 baths2,182 sq. ft.
20326 Granophyre Lane, Richmond, TX 77407
MLS# 80799821Listed by: PRECIOUS REALTY & MORTGAGE - New
 $397,000Active4 beds 3 baths2,623 sq. ft.
5646 Pleasant Falls Drive, Richmond, TX 77407
MLS# 34481263Listed by: MIH REALTY, LLC - New
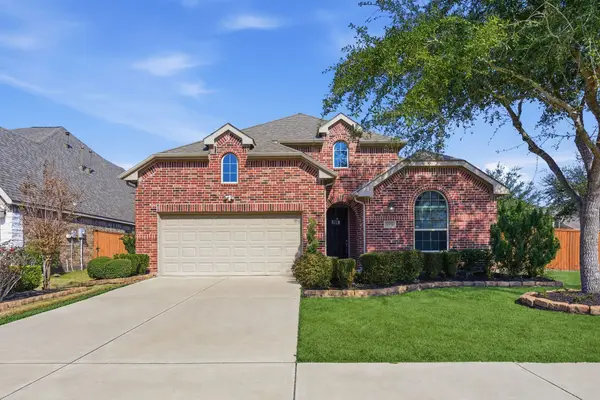 $444,990Active4 beds 3 baths2,464 sq. ft.
17014 Wellinghoff Court, Richmond, TX 77407
MLS# 60306031Listed by: SERHANT. - New
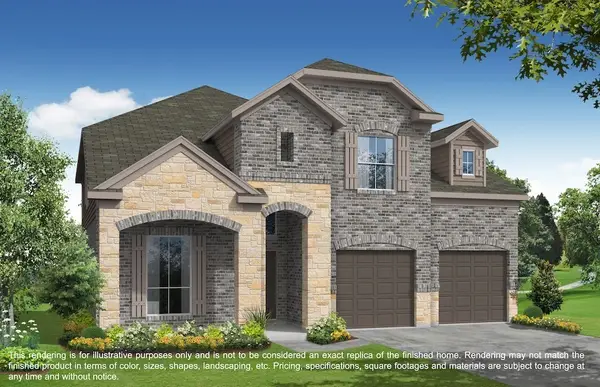 $433,490Active5 beds 4 baths3,022 sq. ft.
6210 Vista View Lane, Richmond, TX 77469
MLS# 10855813Listed by: NAN & COMPANY PROPERTIES - CORPORATE OFFICE (HEIGHTS)


Protect your home and budget from life's surprises with an Assurant Home Warranty, backed by a partner that supports you through every step of homeownership. Explore Plans.
© 2023 - 2026 ERA Franchise Systems LLC. All rights reserved. ERA Franchise Systems LLC fully supports the principles of the Fair Housing Act and the Equal Opportunity Act. ERA, ERA Real Estate powered, and their respective logos are registered service marks of ERA Franchise Systems LLC. Each office is independently owned and operated.