
2703 Crested Creek Lane, Richmond, TX 77406
Local realty services provided by:American Real Estate ERA Powered
2703 Crested Creek Lane,Richmond, TX 77406
$305,950
- 4 Beds
- 2 Baths
- 1,736 sq. ft.
- Single family
- Active
Listed by: jared turner, cole turner
Office: turner mangum,llc832-421-0077
MLS#:20034069
Source:HARMLS
Price summary
- Price:$305,950
- Price per sq. ft.:$176.24
- Monthly HOA dues:$50
About this home
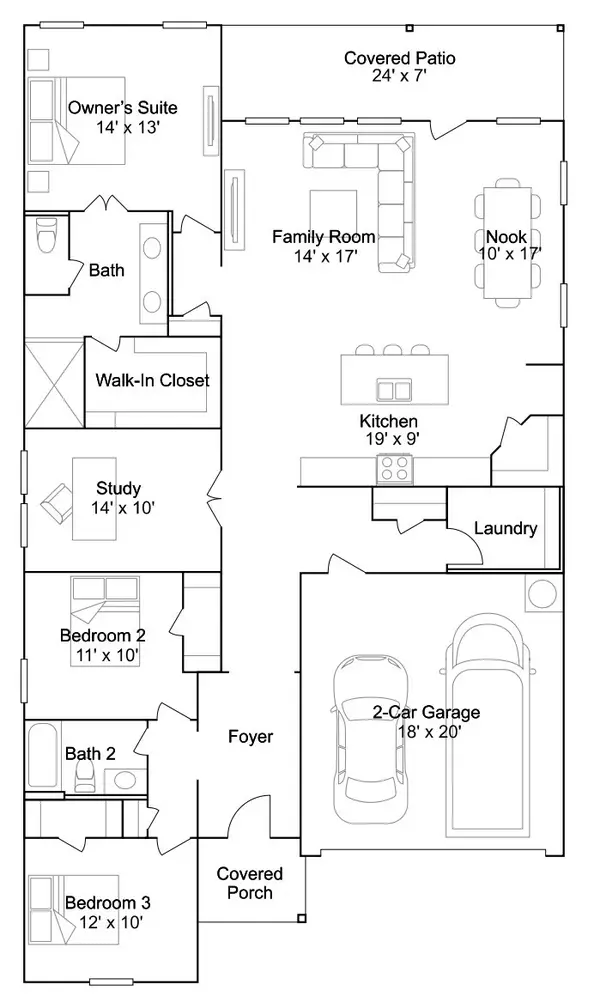
Beautiful former Lennar model home! This home features the popular Ramsey floor plan from the Core Watermill Collection, ideally situated in the desirable Jones Creek Reserve community. This thoughtfully designed single-story residence offers a functional layout with comfortable living spaces and well-appointed bedrooms. Three secondary bedrooms are conveniently positioned at the front of the home alongside a full bathroom. The inviting main living area seamlessly brings together the kitchen, dining space, and family room, creating an open and welcoming setting for everyday living and entertaining. The kitchen features a peninsula-style layout with ample workspace and a natural connection to the dining and family areas. Privately tucked away at the rear of the home, the spacious primary suite provides a peaceful retreat complete with an ensuite bathroom and walk-in closet. Schedule your private tour today!
Contact an agent
Home facts
- Year built:2024
- Subdivision & Development:Jones Creek Reserve
- Listing ID #:20034069
- Updated:October 06, 2026 at 03:56 PM
Rooms and interior
- Bedrooms:4
- Total bathrooms:2
- Full bathrooms:2
- Rooms Total:6
- Kitchen Description:Dishwasher, Microwave
- Living area:1,736 sq. ft.
Heating and cooling
- Cooling:Central Air, Electric
- Heating:Central, Gas
- Central air:Yes
Structure and exterior
- Roof:Composition
- Year built:2024
- Building area:1,736 sq. ft.
- Lot area:0.12 Acres
- Lot Features:Subdivision
- Architectural Style:Traditional
- Construction Materials:Cement Siding
- Foundation Description:Slab
- Levels:1 Story
Schools
- High school:FOSTER HIGH SCHOOL
- Middle school:BRISCOE JUNIOR HIGH SCHOOL
- Elementary school:FROST ELEMENTARY SCHOOL (LAMAR)
Utilities
- Sewer:Public Sewer
Finances and disclosures
- Price:$305,950
- Price per sq. ft.:$176.24
- Tax amount:$11,041 (2026)
Features and amenities
- Appliances:Dishwasher, Microwave
Parking
- Parking description:Garage
- Garage:Yes
- Garage spaces:2
New listings near 2703 Crested Creek Lane
- New
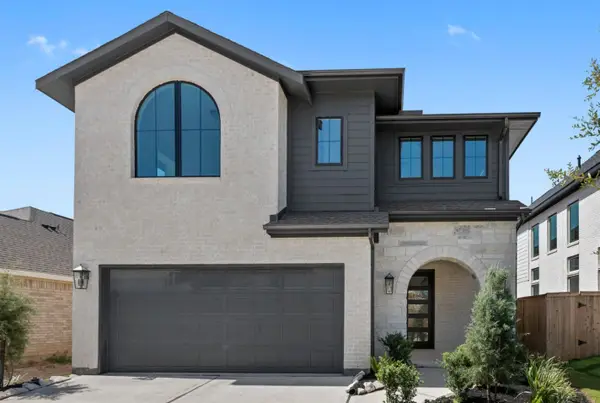 $449,502Active4 beds 4 baths2,592 sq. ft.
26718 Stardust Meadow Court, Richmond, TX 77406
MLS# 13364762Listed by: WESTIN HOMES - New
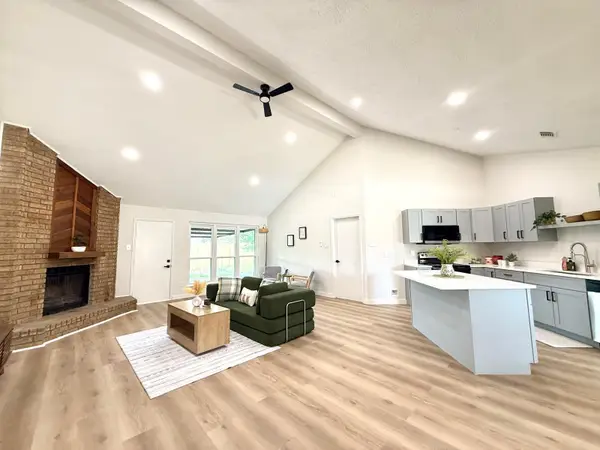 $298,000Active4 beds 2 baths1,913 sq. ft.
219 Shenandoah Drive, Richmond, TX 77469
MLS# 68849189Listed by: 5TH STREAM REALTY - New
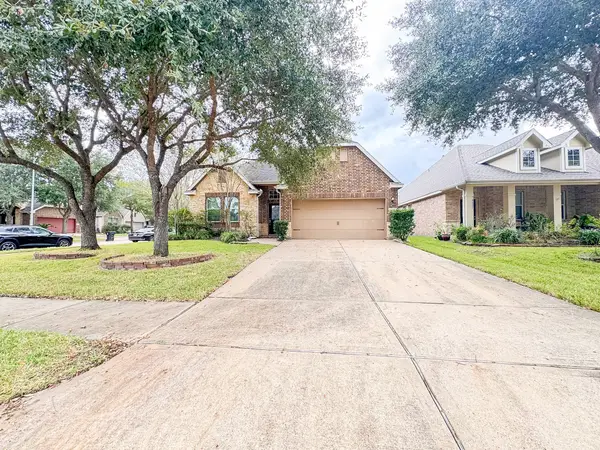 $299,000Active4 beds 2 baths1,962 sq. ft.
24503 Avellino Court, Richmond, TX 77406
MLS# 5588337Listed by: JOSEPH WALTER REALTY, LLC - New
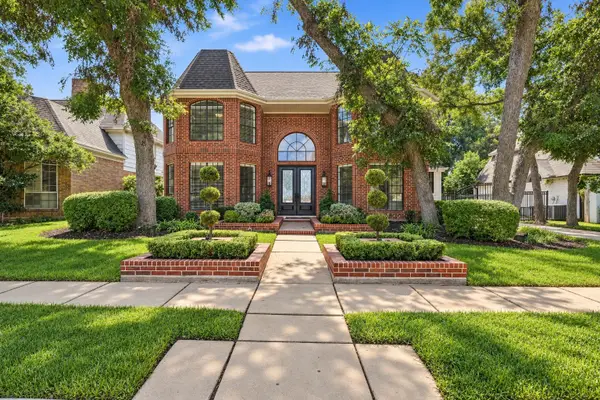 $469,895Active4 beds 4 baths3,169 sq. ft.
1207 Plantation Drive, Richmond, TX 77406
MLS# 96324956Listed by: LANDLORDS OF TEXAS, LLC - New
 $295,990Active3 beds 2 baths1,970 sq. ft.
5506 Dovish Brook Lane, Richmond, TX 77469
MLS# 66331648Listed by: KELLER WILLIAMS CITY VIEW - New
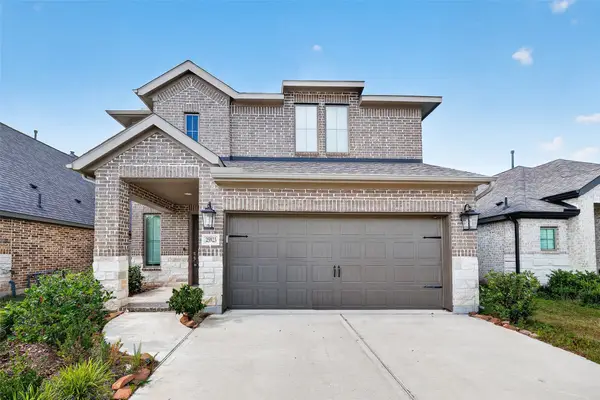 $375,000Active4 beds 4 baths2,654 sq. ft.
25923 Horizon Star Lane, Richmond, TX 77406
MLS# 92331115Listed by: CENTRAL METRO REALTY - New
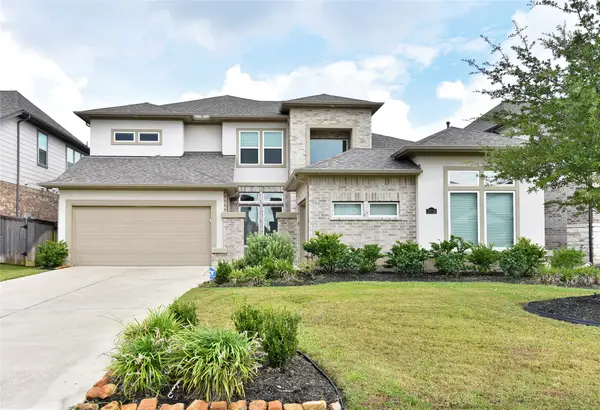 $714,900Active4 beds 5 baths3,291 sq. ft.
23738 Masterson Garden Lane, Richmond, TX 77469
MLS# 88723290Listed by: HARTMANN PROPERTIES - New
 $670,000Active4 beds 4 baths3,868 sq. ft.
1106 River Bow Drive, Richmond, TX 77406
MLS# 24608034Listed by: COMPASS RE TEXAS, LLC - WEST HOUSTON - New
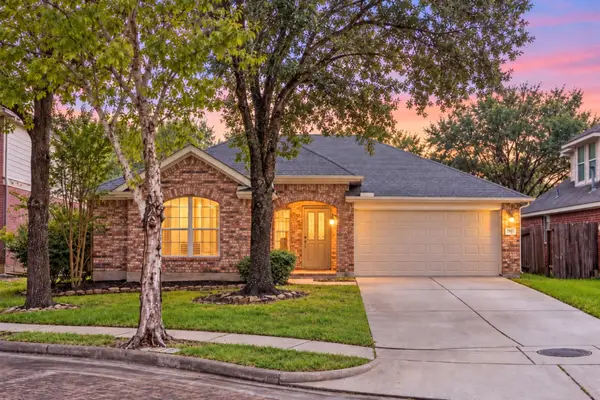 $265,000Active3 beds 2 baths1,589 sq. ft.
4807 Lake Wichita Lane, Richmond, TX 77407
MLS# 40086259Listed by: EXP REALTY LLC


Protect your home and budget from life's surprises with an Assurant Home Warranty, backed by a partner that supports you through every step of homeownership. Explore Plans.
© 2023 - 2026 ERA Franchise Systems LLC. All rights reserved. ERA Franchise Systems LLC fully supports the principles of the Fair Housing Act and the Equal Opportunity Act. ERA, ERA Real Estate powered, and their respective logos are registered service marks of ERA Franchise Systems LLC. Each office is independently owned and operated.