
4807 Lake Wichita Lane, Richmond, TX 77407
Local realty services provided by:American Real Estate ERA Powered
4807 Lake Wichita Lane,Richmond, TX 77407
$265,000
- 3 Beds
- 2 Baths
- 1,589 sq. ft.
- Single family
- Active
Listed by: thao nguyen, dung sherrill
Office: exp realty llc.888-519-7431
MLS#:40086259
Source:HARMLS
Price summary
- Price:$265,000
- Price per sq. ft.:$166.77
- Monthly HOA dues:$49.17
About this home
Welcome to this charming single-story brick home in Waterside Village, offering 3 bedrooms, 2 baths, and easy one-level living. The inviting living room features a fireplace and wood-look flooring, opening to a dining area. The kitchen offers a gas range and a bright, vaulted breakfast nook overlooking the backyard. Retreat to the primary suite with a vaulted ceiling, dual sinks, a jetted soaking tub, a separate glass shower, and a walk-in closet. Two secondary bedrooms share a full bath. Outside, a fully fenced yard with a large patio and mature shade trees is ideal for entertaining. Enjoy the Waterside Estates community center with a swimming pool, splash pad, tennis court, and playground. Zoned to Fort Bend ISD. Convenient to the Grand Parkway (99), Hwy 59, and Mason Rd with H-E-B, Kroger Marketplace, and Aliana shopping and dining nearby. LOW TAX! Make this home yours!
Contact an agent
Home facts
- Year built:2003
- Subdivision & Development:Waterside Village Sec 2
- Listing ID #:40086259
- Updated:October 06, 2026 at 12:49 PM
Rooms and interior
- Bedrooms:3
- Total bathrooms:2
- Full bathrooms:2
- Rooms Total:6
- Flooring:Carpet, Wood
- Dining Description:Living Dining Room
- Bathrooms Description:Jetted Tub, Separate Shower, Soaking Tub
- Kitchen Description:Dishwasher, Gas Oven, Gas Range, Microwave, Stone Counters
- Living area:1,589 sq. ft.
Heating and cooling
- Cooling:Central Air, Electric
- Heating:Central, Gas
- Central air:Yes
Structure and exterior
- Roof:Composition
- Year built:2003
- Building area:1,589 sq. ft.
- Lot area:0.13 Acres
- Lot Features:Subdivision
- Architectural Style:Traditional
- Construction Materials:Brick
- Exterior Features:Fence, Patio, Private Yard
- Foundation Description:Slab
- Levels:1 Story
Schools
- High school:TRAVIS HIGH SCHOOL (FORT BEND)
- Middle school:BOWIE MIDDLE SCHOOL (FORT BEND)
- Elementary school:OAKLAND ELEMENTARY SCHOOL
Utilities
- Sewer:Public Sewer
Finances and disclosures
- Price:$265,000
- Price per sq. ft.:$166.77
Features and amenities
- Appliances:Dishwasher, Gas Oven, Gas Range, Microwave
- Amenities:Ceiling Fans, Security System - Owned
Parking
- Parking description:Garage
- Garage:Yes
- Garage spaces:2
New listings near 4807 Lake Wichita Lane
- New
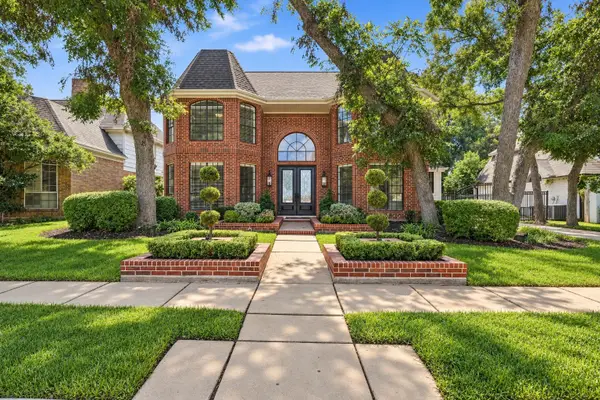 $469,895Active4 beds 4 baths3,169 sq. ft.
1207 Plantation Drive, Richmond, TX 77406
MLS# 96324956Listed by: LANDLORDS OF TEXAS, LLC - New
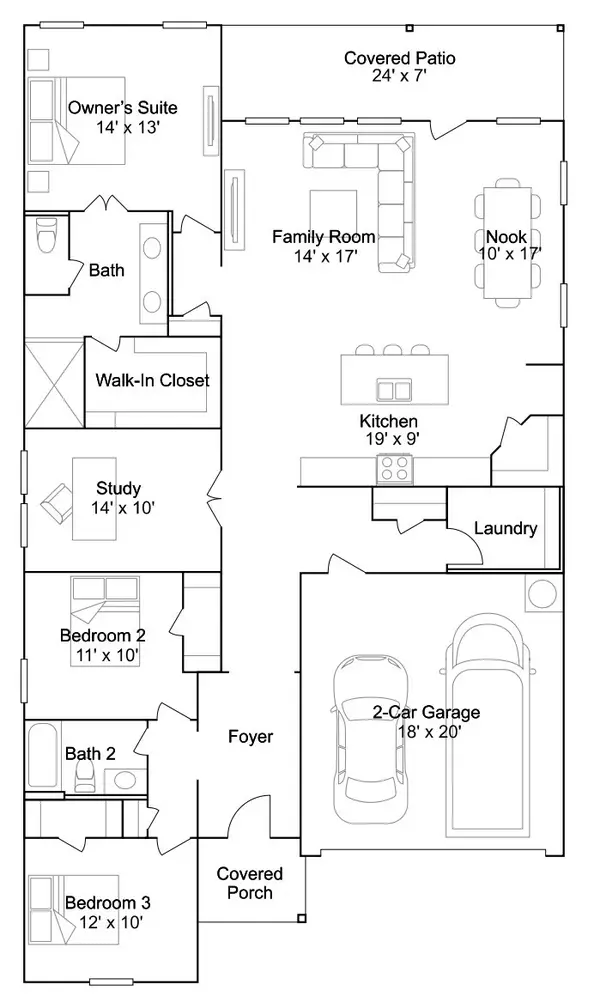 $295,990Active3 beds 2 baths1,970 sq. ft.
5506 Dovish Brook Lane, Richmond, TX 77469
MLS# 66331648Listed by: KELLER WILLIAMS CITY VIEW - New
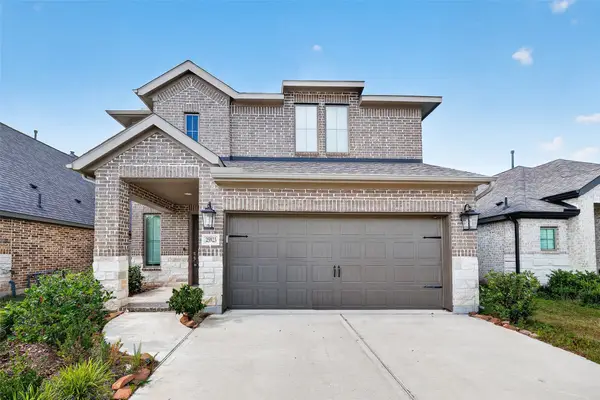 $375,000Active4 beds 4 baths2,654 sq. ft.
25923 Horizon Star Lane, Richmond, TX 77406
MLS# 92331115Listed by: CENTRAL METRO REALTY - New
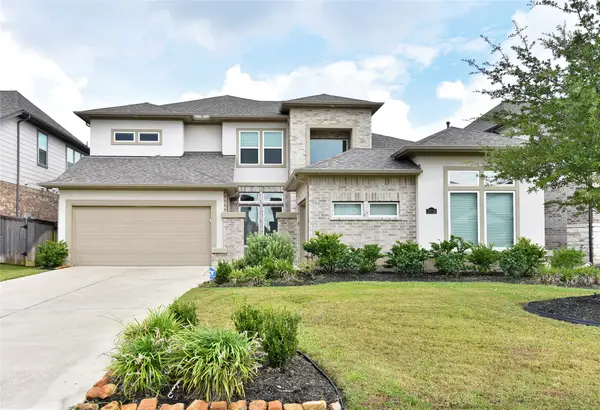 $714,900Active4 beds 5 baths3,291 sq. ft.
23738 Masterson Garden Lane, Richmond, TX 77469
MLS# 88723290Listed by: HARTMANN PROPERTIES - New
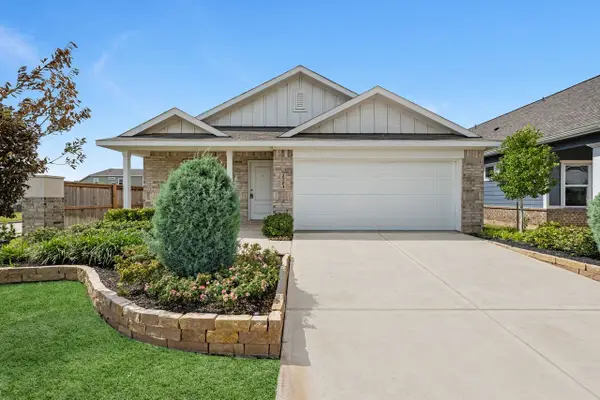 $305,950Active4 beds 2 baths1,736 sq. ft.
2703 Crested Creek Lane, Richmond, TX 77406
MLS# 20034069Listed by: TURNER MANGUM,LLC - New
 $670,000Active4 beds 4 baths3,868 sq. ft.
1106 River Bow Drive, Richmond, TX 77406
MLS# 24608034Listed by: COMPASS RE TEXAS, LLC - WEST HOUSTON - New
 $419,000Active4 beds 3 baths2,478 sq. ft.
23719 Mock Wagon Way, Richmond, TX 77469
MLS# 47083273Listed by: MOMIN PROPERTIES LLC - New
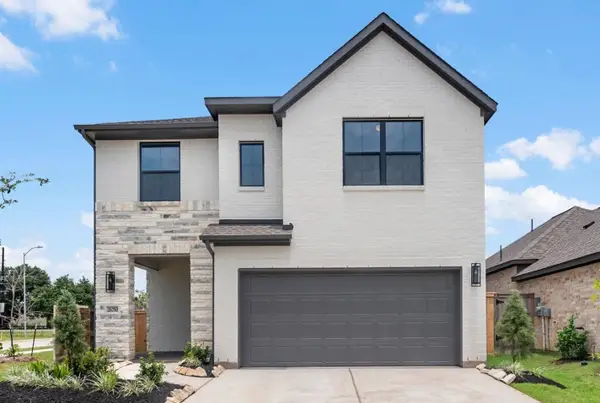 $449,843Active4 beds 4 baths2,600 sq. ft.
26750 Dazzling Sky Drive, Richmond, TX 77406
MLS# 66040872Listed by: WESTIN HOMES - New
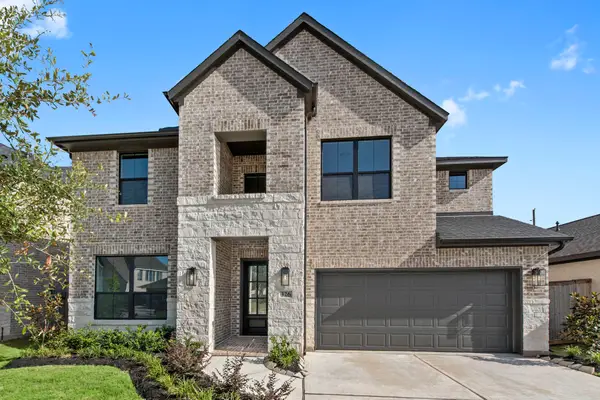 $539,511Active4 beds 4 baths3,117 sq. ft.
326 Mercury Sky Road, Richmond, TX 77406
MLS# 39842630Listed by: WESTIN HOMES


Protect your home and budget from life's surprises with an Assurant Home Warranty, backed by a partner that supports you through every step of homeownership. Explore Plans.
© 2023 - 2026 ERA Franchise Systems LLC. All rights reserved. ERA Franchise Systems LLC fully supports the principles of the Fair Housing Act and the Equal Opportunity Act. ERA, ERA Real Estate powered, and their respective logos are registered service marks of ERA Franchise Systems LLC. Each office is independently owned and operated.