
2927 Black Walnut Court, Richmond, TX 77469
Local realty services provided by:American Real Estate ERA Powered
2927 Black Walnut Court,Richmond, TX 77469
$499,000
- 2 Beds
- 3 Baths
- 2,371 sq. ft.
- Single family
- Active
Upcoming open houses
- Sat, Aug 1501:00 pm - 03:00 pm
Listed by: brad countryman
Office: keller williams realty southwest281-265-0000
MLS#:34399247
Source:HARMLS
Price summary
- Price:$499,000
- Price per sq. ft.:$210.46
- Monthly HOA dues:$183.33
About this home
Located in Del Webb Sweetgrass, a premier 55+ active adult community in Richmond, TX, this exceptionally appointed home blends spacious living with impressive upgrades. The private guest suite offers an en-suite bath and walk-in closet, while a dedicated study with French doors provides flexible space. Plantation shutters, crown molding throughout, tubular skylights, and abundant natural light elevate the interior. The open kitchen features granite counters, a large island, walk-in pantry, 5-burner gas cooktop, double ovens, and Bosch dishwasher. Enjoy a gas fireplace, expansive primary suite, and 3-car garage with climate control and overhead storage. Standout features include a Generac standby generator, solar system, whole-home water filtration, Vivint security, enclosed patio, large pergola with custom shades, mature landscaping, sprinkler system, rainwater collection, pet access, and rear natural gas connection. Schedule your showing today. This one won't last long.
Contact an agent
Home facts
- Year built:2013
- Subdivision & Development:Del Webb Richmond
- Listing ID #:34399247
- Updated:August 13, 2026 at 01:33 PM
Rooms and interior
- Bedrooms:2
- Total bathrooms:3
- Full bathrooms:2
- Half bathrooms:1
- Rooms Total:11
- Flooring:Carpet, Engineered Hardwood, Tile
- Dining Description:Kitchen Dining Combo
- Kitchen Description:Breakfast Bar, Dishwasher, Disposal, Double Oven, Gas Cooktop, Kitchen Dining Combo, Kitchen Family Room Combo, Kitchen Island, Microwave, Pantry, Walk In Pantry
- Living area:2,371 sq. ft.
Heating and cooling
- Cooling:Central Air, Electric
- Heating:Central, Gas
- Central air:Yes
Structure and exterior
- Roof:Composition
- Year built:2013
- Building area:2,371 sq. ft.
- Lot area:0.27 Acres
- Lot Features:Side Yard, Subdivision
- Construction Materials:Brick, Cement Siding
- Exterior Features:Handicap Accessible, Patio, Porch, Private Yard, Sprinkler Irrigation
- Foundation Description:Slab
- Levels:1 Story
Schools
- High school:LAMAR CONSOLIDATED HIGH SCHOOL
- Middle school:LAMAR JUNIOR HIGH SCHOOL
- Elementary school:PHELAN ELEMENTARY
Utilities
- Sewer:Public Sewer
Finances and disclosures
- Price:$499,000
- Price per sq. ft.:$210.46
- Tax amount:$11,466 (2025)
Features and amenities
- Appliances:Dishwasher, Disposal, Double Oven, Gas Cooktop, Microwave
- Amenities:Atrium, Crown Molding, French Doors/Atrium Doors, Handicap Access, High Ceilings, Low Emissivity Windows, Programmable Thermostat, Security System - Owned, Smoke Detectors, Vaulted Ceilings, Window Coverings
Parking
- Parking description:Driveway, Garage, Garage Door Opener, Golf Cart Garage
- Garage:Yes
- Garage spaces:3
New listings near 2927 Black Walnut Court
- New
 $849,000Active5 beds 5 baths3,925 sq. ft.
2506 Falling Fig Lane, Richmond, TX 77406
MLS# 42339342Listed by: O'HARA & COMPANY REAL ESTATE - New
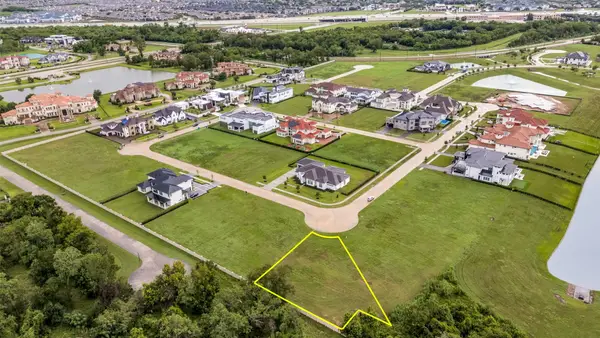 $841,500Active0.47 Acres
62 Alexandra Way Circle, Richmond, TX 77469
MLS# 22496472Listed by: REAL BROKER, LLC - New
 $310,000Active4 beds 2 baths1,913 sq. ft.
6003 Baldwin Elm Street, Richmond, TX 77407
MLS# 54641933Listed by: TEXAS SIGNATURE REALTY - New
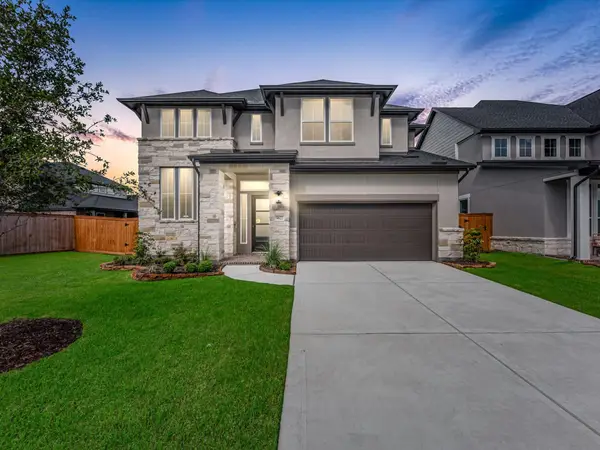 $589,394Active4 beds 3 baths3,124 sq. ft.
9622 Foxwood Meadow Lane, Richmond, TX 77407
MLS# 14008737Listed by: TRI POINTE HOMES - New
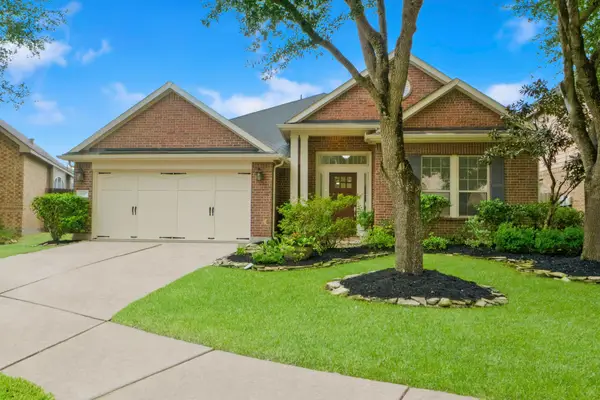 $345,000Active3 beds 2 baths2,461 sq. ft.
19407 Stetson Heights Lane, Richmond, TX 77407
MLS# 84929699Listed by: KELLER WILLIAMS REALTY THE WOODLANDS - Open Sat, 1 to 3pmNew
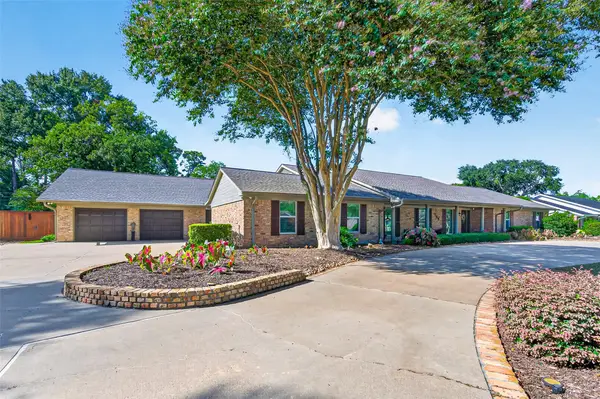 $790,000Active4 beds 4 baths4,534 sq. ft.
702 Foster Drive, Richmond, TX 77469
MLS# 14036067Listed by: WEICHERT, REALTORS - THE MURRAY GROUP - New
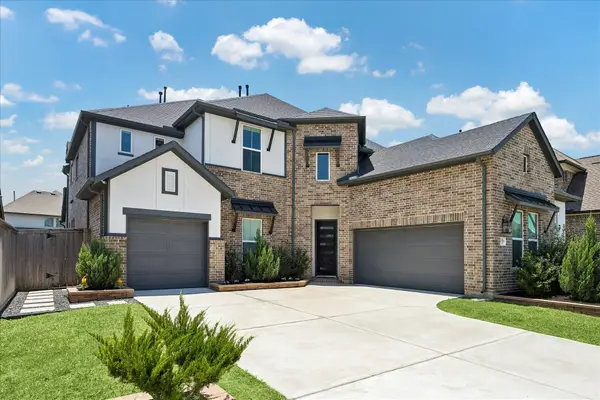 $750,000Active5 beds 6 baths4,147 sq. ft.
10414 Lyra Glen Lane, Richmond, TX 77406
MLS# 478204Listed by: MARTHA TURNER SOTHEBY'S INTERNATIONAL REALTY - New
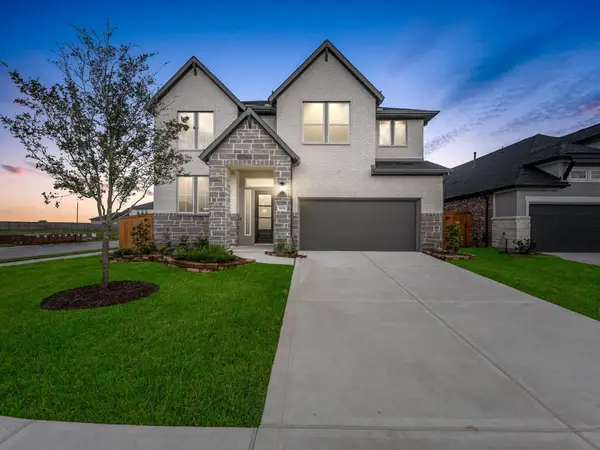 $579,835Active4 beds 3 baths3,159 sq. ft.
9634 Starry Eyes Lane, Richmond, TX 77407
MLS# 64780647Listed by: TRI POINTE HOMES - New
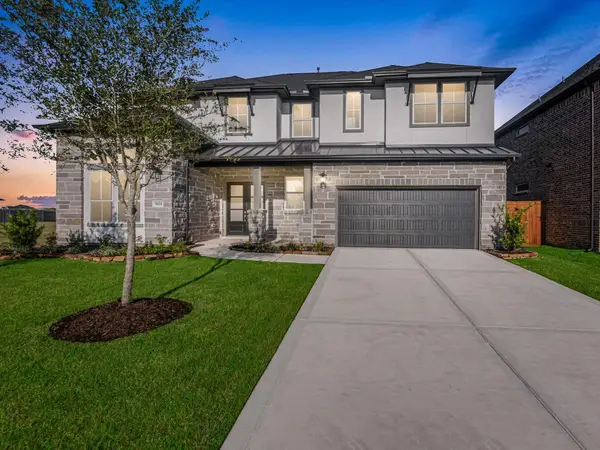 $719,706Active5 beds 5 baths4,091 sq. ft.
9414 Blue Blossom Trace, Richmond, TX 77407
MLS# 23197429Listed by: TRI POINTE HOMES - New
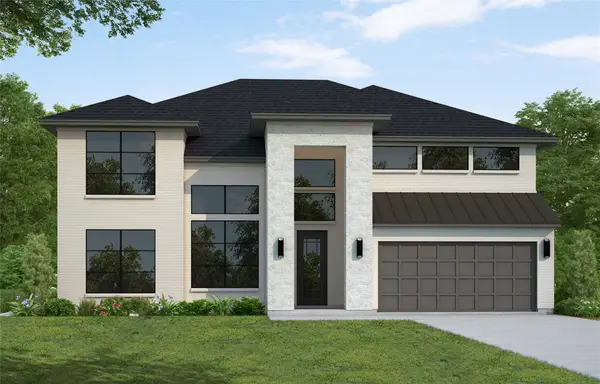 $677,121Active5 beds 5 baths3,798 sq. ft.
4914 Pegasus Way, Richmond, TX 77469
MLS# 30338821Listed by: WESTIN HOMES


Protect your home and budget from life's surprises with an Assurant Home Warranty, backed by a partner that supports you through every step of homeownership. Explore Plans.
© 2023 - 2026 ERA Franchise Systems LLC. All rights reserved. ERA Franchise Systems LLC fully supports the principles of the Fair Housing Act and the Equal Opportunity Act. ERA, ERA Real Estate powered, and their respective logos are registered service marks of ERA Franchise Systems LLC. Each office is independently owned and operated.