
3410 Tranquil Harvest Trail, Richmond, TX 77406
Local realty services provided by:ERA Experts
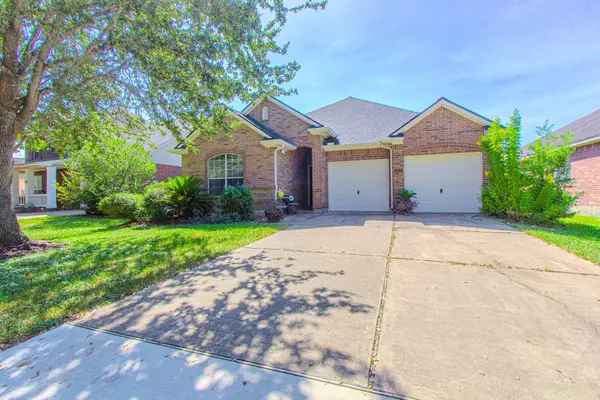
3410 Tranquil Harvest Trail,Richmond, TX 77406
$415,000
- 3 Beds
- 3 Baths
- 1,918 sq. ft.
- Single family
- Active
Listed by: cindy lust
Office: coldwell banker realty - sugar land281-242-6200
MLS#:4425019
Source:HARMLS
Price summary
- Price:$415,000
- Price per sq. ft.:$216.37
- Monthly HOA dues:$105.92
About this home
*MOTIVATED seller - Relocated for work - ALL offers CONSIDERED* ---- Elegantly updated 3/4 Bedroom 2.5 Bath David Weekley home in Harvest Green, where style meets comfort and privacy. This impeccably maintained 1-story brick home blends modern design, high-end finishes, and the bonus of no back neighbors. The bright open-layout is ideal for both lively gatherings and relaxed everyday living. A versatile flex room provides endless possibilities—an elegant office, refined den, creative studio, or a 4th bedroom. Outside, enjoy an extended covered patio pre plumed with water, gas and electric.
Contact an agent
Home facts
- Year built:2021
- Subdivision & Development:Harvest Green Sec 30
- Listing ID #:4425019
- Updated:September 30, 2026 at 08:13 PM
Rooms and interior
- Bedrooms:3
- Total bathrooms:3
- Full bathrooms:2
- Half bathrooms:1
- Rooms Total:10
- Flooring:Carpet, Plank, Tile, Vinyl
- Dining Description:Kitchen Dining Combo, Living Dining Room
- Bathrooms Description:Tub Shower
- Kitchen Description:Dishwasher, Disposal, Free Standing Range, Gas Range, Granite Counters, Kitchen Dining Combo, Kitchen Family Room Combo, Microwave, Oven, Refrigerator
- Living area:1,918 sq. ft.
Heating and cooling
- Cooling:Central Air, Electric
- Heating:Central, Gas
- Central air:Yes
Structure and exterior
- Roof:Composition
- Year built:2021
- Building area:1,918 sq. ft.
- Lot area:0.13 Acres
- Lot Features:Subdivision
- Architectural Style:Traditional, craftsman
- Construction Materials:Brick
- Exterior Features:Fence, Private Yard
- Foundation Description:Slab
- Levels:1 Story
Schools
- High school:TRAVIS HIGH SCHOOL (FORT BEND)
- Middle school:BOWIE MIDDLE SCHOOL (FORT BEND)
- Elementary school:MALALA ELEMENTARY SCHOOL
Utilities
- Sewer:Public Sewer
Finances and disclosures
- Price:$415,000
- Price per sq. ft.:$216.37
- Tax amount:$12,393 (2025)
Features and amenities
- Appliances:Dishwasher, Disposal, Dryer, Free Standing Range, Gas Range, Microwave, Oven, Refrigerator, Washer
- Laundry features:Dryer, Washer
- Amenities:Ceiling Fans, Programmable Thermostat, Security System - Owned, Window Coverings
Parking
- Parking description:Driveway, Garage, Garage Door Opener
- Garage:Yes
- Garage spaces:2
New listings near 3410 Tranquil Harvest Trail
- Open Sat, 11am to 3pmNew
 $525,000Active4 beds 3 baths3,004 sq. ft.
8623 Crescent Spur Drive, Richmond, TX 77406
MLS# 17252154Listed by: BETTER HOMES AND GARDENS REAL ESTATE GARY GREENE - SUGAR LAND - New
 $333,000Active3 beds 2 baths1,764 sq. ft.
303 Autumn Creek Lane Lane, Richmond, TX 77406
MLS# 44586717Listed by: HOMESMART - New
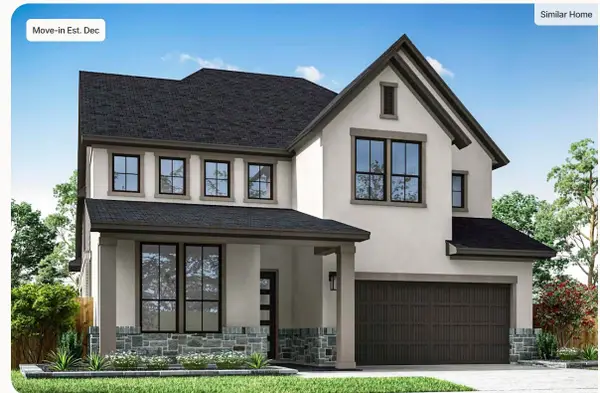 $682,842Active4 beds 3 baths3,289 sq. ft.
9611 Seaside Daisy Lane, Richmond, TX 77407
MLS# 48394648Listed by: TRI POINTE HOMES - New
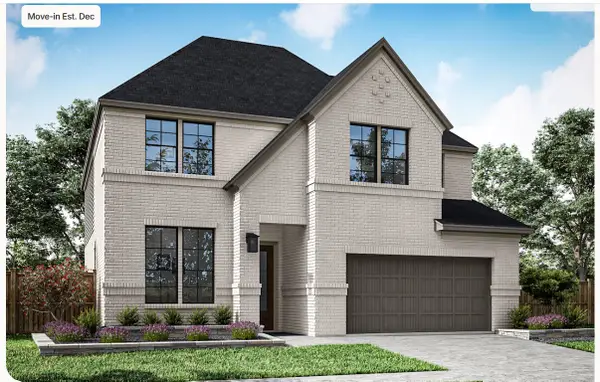 $621,971Active5 beds 4 baths2,725 sq. ft.
9615 Seaside Daisy Lane, Richmond, TX 77407
MLS# 6795526Listed by: TRI POINTE HOMES - New
 $559,802Active4 beds 3 baths2,634 sq. ft.
18247 Hibiscus Crescent Lane, Richmond, TX 77407
MLS# 73018861Listed by: TRI POINTE HOMES - Open Sun, 1 to 3pmNew
 $435,000Active4 beds 4 baths2,883 sq. ft.
3603 Gentle Meadow Drive, Richmond, TX 77406
MLS# 73500282Listed by: WEICHERT, REALTORS - THE MURRAY GROUP - New
 $554,446Active4 beds 3 baths2,634 sq. ft.
9702 Periwinkle Chase Drive, Richmond, TX 77407
MLS# 90457446Listed by: TRI POINTE HOMES - New
 $831,457Active5 beds 5 baths4,091 sq. ft.
18331 Magnolia Valley Lane, Richmond, TX 77407
MLS# 97458037Listed by: TRI POINTE HOMES - Open Sat, 11am to 1pmNew
 $570,000Active4 beds 4 baths3,410 sq. ft.
2907 Cooper Hawk Lane, Richmond, TX 77406
MLS# 9913425Listed by: C.R.REALTY  $466,926Pending4 beds 3 baths2,517 sq. ft.
8431 Seasonal Solstice Trail, Richmond, TX 77406
MLS# 71289006Listed by: COVENTRY HOMES


Protect your home and budget from life's surprises with an Assurant Home Warranty, backed by a partner that supports you through every step of homeownership. Explore Plans.
© 2023 - 2026 ERA Franchise Systems LLC. All rights reserved. ERA Franchise Systems LLC fully supports the principles of the Fair Housing Act and the Equal Opportunity Act. ERA, ERA Real Estate powered, and their respective logos are registered service marks of ERA Franchise Systems LLC. Each office is independently owned and operated.