
3826 Faded Oak Court, Richmond, TX 77469
Local realty services provided by:ERA Experts
3826 Faded Oak Court,Richmond, TX 77469
$499,900
- 4 Beds
- 3 Baths
- 2,180 sq. ft.
- Single family
- Active
Listed by: lee jones
Office: perry homes realty, llc.713-948-6666
MLS#:18179931
Source:HARMLS
Price summary
- Price:$499,900
- Price per sq. ft.:$229.31
- Monthly HOA dues:$108.33
About this home
A spacious entry with a 12-foot ceiling leads past two secondary bedrooms and a full bath before opening into the main living areas, highlighting 10-foot ceilings throughout. The dining area opens to the family room with a wall of windows and the kitchen, which hosts a 5-burner gas cooktop, a walk-in pantry, and an inviting island seating space. The primary bedroom features a wall of windows. Double doors lead to the primary bath with dual vanities, a freestanding tub, a separate glass-enclosed shower, and a large walk-in closet with private access to the utility room. A guest suite with a private full bath completes this one-story design. Covered backyard patio. A mud room is off the two-car garage.
Contact an agent
Home facts
- Year built:2027
- Subdivision & Development:The George
- Listing ID #:18179931
- Updated:November 18, 2026 at 02:30 PM
Rooms and interior
- Bedrooms:4
- Total bathrooms:3
- Full bathrooms:3
- Rooms Total:6
- Flooring:Carpet, Tile
- Dining Description:Kitchen Dining Combo, Living Dining Room
- Bathrooms Description:Separate Shower, Soaking Tub, Tub Shower
- Kitchen Description:Breakfast Bar, Dishwasher, Disposal, Gas Cooktop, Gas Range, Granite Counters, Kitchen Dining Combo, Kitchen Family Room Combo, Kitchen Island, Microwave, Oven, Pantry, Walk In Pantry
- Living area:2,180 sq. ft.
Heating and cooling
- Cooling:Central Air, Electric
- Heating:Central, Gas
- Central air:Yes
Structure and exterior
- Roof:Composition
- Year built:2027
- Building area:2,180 sq. ft.
- Lot Features:Subdivision
- Architectural Style:Traditional
- Construction Materials:Brick, Stone
- Exterior Features:Fence, Patio, Private Yard
- Foundation Description:Slab
- Levels:1 Story
Schools
- High school:RANDLE HIGH SCHOOL
- Middle school:WRIGHT JUNIOR HIGH SCHOOL
- Elementary school:THOMAS ELEMENTARY SCHOOL (LAMAR)
Utilities
- Sewer:Public Sewer
Finances and disclosures
- Price:$499,900
- Price per sq. ft.:$229.31
Features and amenities
- Appliances:Dishwasher, Disposal, Gas Cooktop, Gas Range, Microwave, Oven
- Amenities:Ceiling Fans, Entrance Foyer, Low Emissivity Windows, Prewired, Programmable Thermostat, Smoke Detectors
Parking
- Parking description:Garage, Garage Door Opener
- Garage:Yes
- Garage spaces:2
New listings near 3826 Faded Oak Court
- New
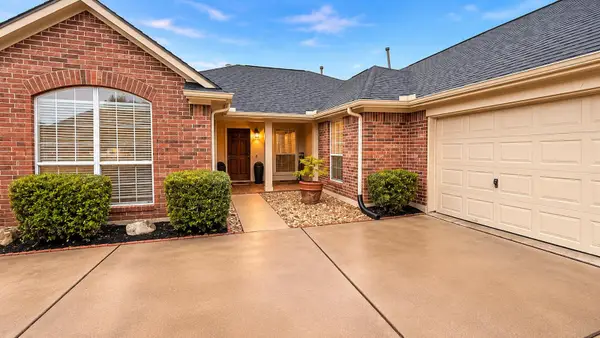 $360,000Active4 beds 2 baths2,375 sq. ft.
21415 Lian Falls Lane, Richmond, TX 77407
MLS# 45894277Listed by: STEP REAL ESTATE - New
 $359,000Active3 beds 2 baths1,727 sq. ft.
5207 Trenton Arbor Lane S, Richmond, TX 77469
MLS# 45414178Listed by: TEXAS SIGNATURE REALTY - New
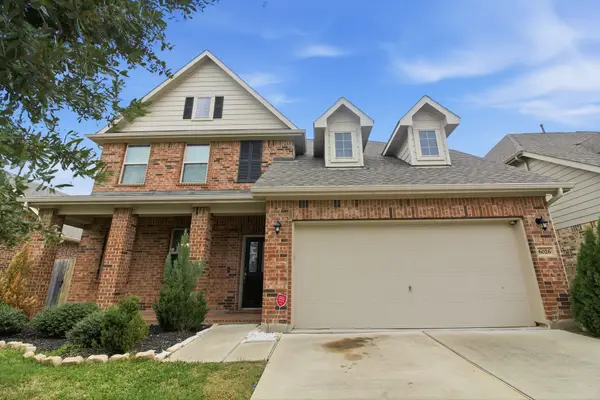 $370,000Active4 beds 4 baths3,056 sq. ft.
6026 Hackberry Branch Lane, Richmond, TX 77407
MLS# 43759742Listed by: DALTON WADE INC - New
 $614,900Active5 beds 5 baths2,973 sq. ft.
2211 Omashu Drive, Richmond, TX 77469
MLS# 24230949Listed by: PERRY HOMES REALTY, LLC - New
 $469,290Active4 beds 4 baths2,463 sq. ft.
3922 Shorthorn Crossing, Richmond, TX 77469
MLS# 29194046Listed by: KELLER WILLIAMS CITY VIEW - New
 $477,040Active4 beds 4 baths2,499 sq. ft.
3910 Shorthorn Crossing, Richmond, TX 77469
MLS# 59337875Listed by: KELLER WILLIAMS CITY VIEW - New
 $459,990Active5 beds 4 baths2,651 sq. ft.
3906 Shorthorn Crossing, Richmond, TX 77469
MLS# 61603993Listed by: KELLER WILLIAMS CITY VIEW - New
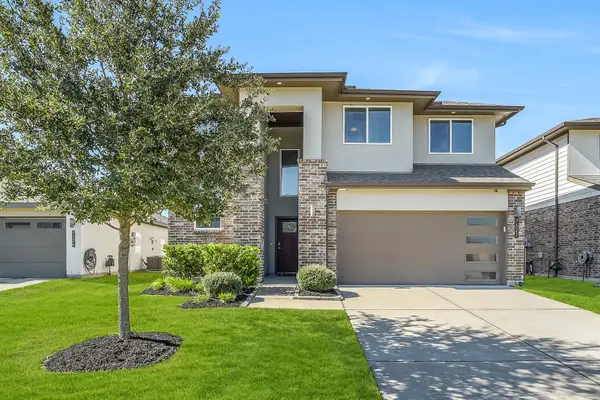 $370,000Active4 beds 3 baths2,441 sq. ft.
7522 Teton Creek Trace, Richmond, TX 77407
MLS# 65790607Listed by: EXP REALTY LLC - New
 $393,990Active3 beds 2 baths1,720 sq. ft.
3911 Shorthorn Crossing, Richmond, TX 77469
MLS# 78022854Listed by: KELLER WILLIAMS CITY VIEW - New
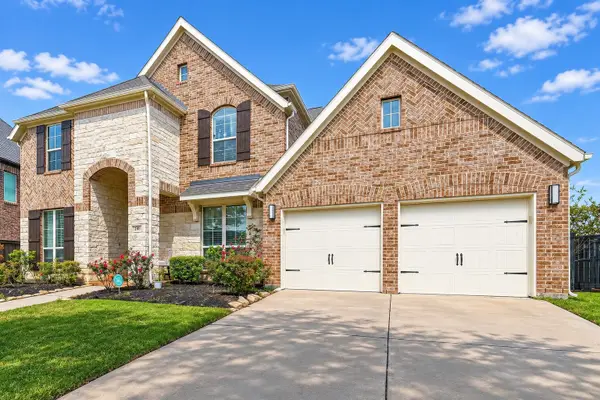 $659,000Active5 beds 5 baths3,670 sq. ft.
710 Butterfly Garden Trail, Richmond, TX 77406
MLS# 79969645Listed by: MOMIN PROPERTIES LLC


Protect your home and budget from life's surprises with an Assurant Home Warranty, backed by a partner that supports you through every step of homeownership. Explore Plans.
© 2023 - 2026 ERA Franchise Systems LLC. All rights reserved. ERA Franchise Systems LLC fully supports the principles of the Fair Housing Act and the Equal Opportunity Act. ERA, ERA Real Estate powered, and their respective logos are registered service marks of ERA Franchise Systems LLC. Each office is independently owned and operated.